Property search · The Consumer Protection Brokerage
Every listing shows your estimated rebate.
The green number on each home is what could come back to you: the buyer-broker fee (typically 2 to 3%) minus our flat $9,750. No other search shows you this, because no other brokerage gives it back.
92 Broken O LaneLeavenworth, WA 98826
Listing courtesy of Janene Gordon of Skyline Properties, Inc.
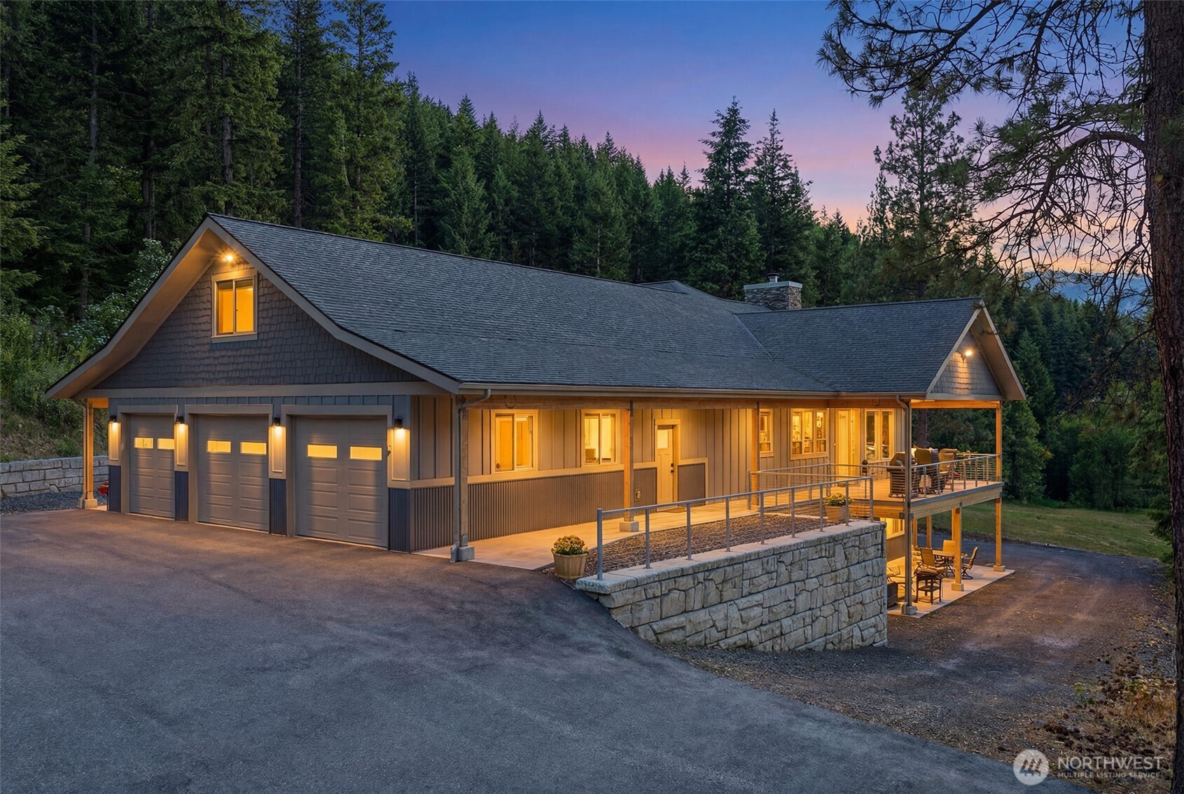
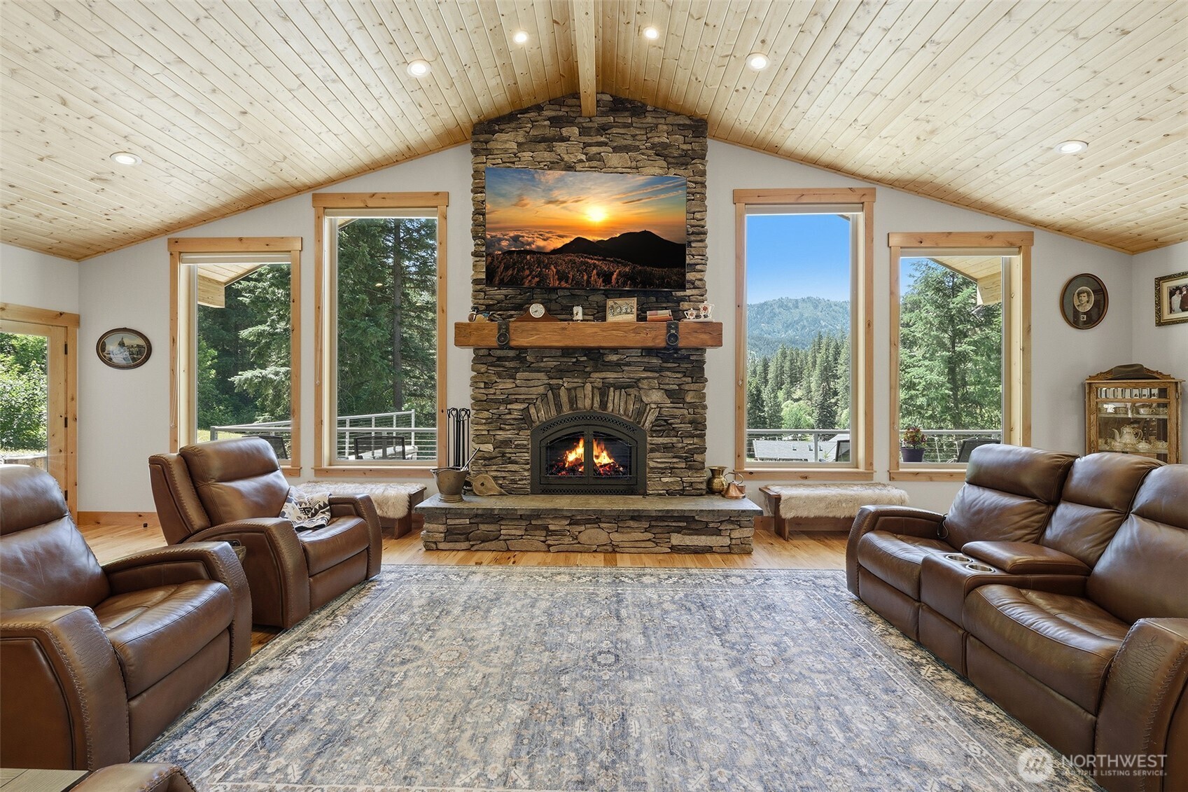
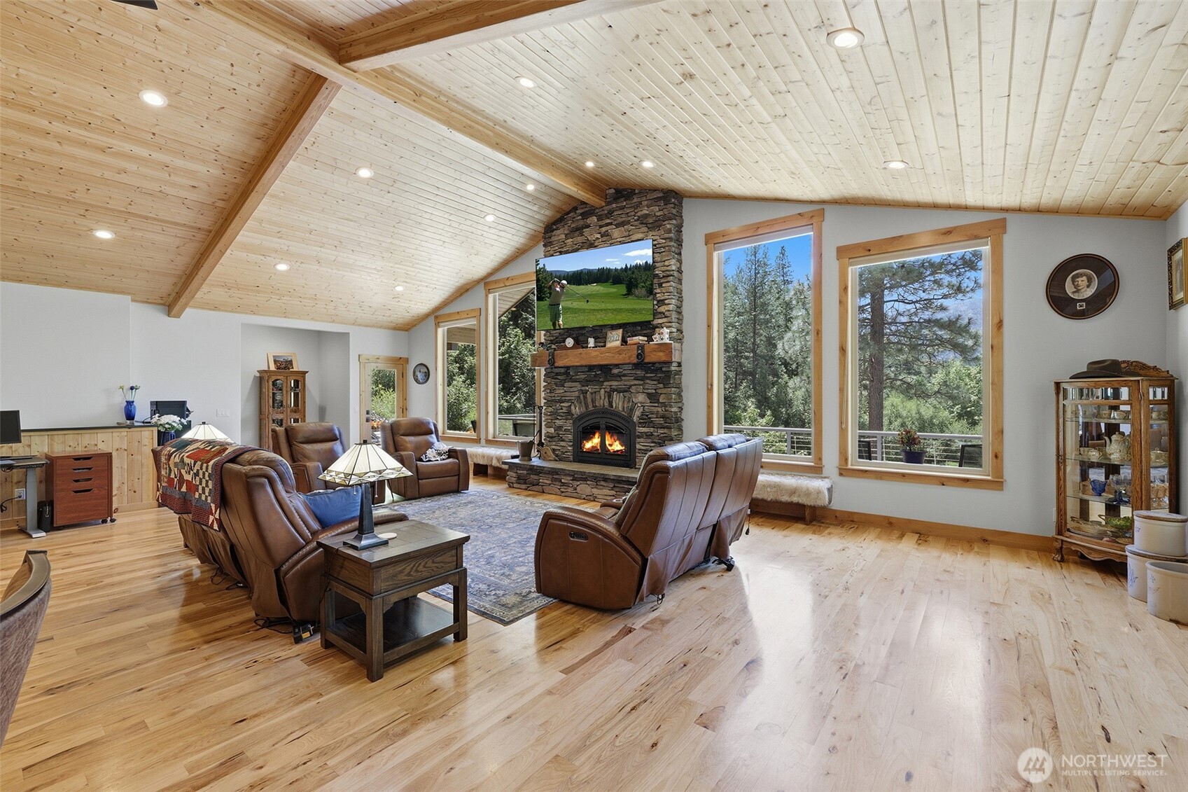
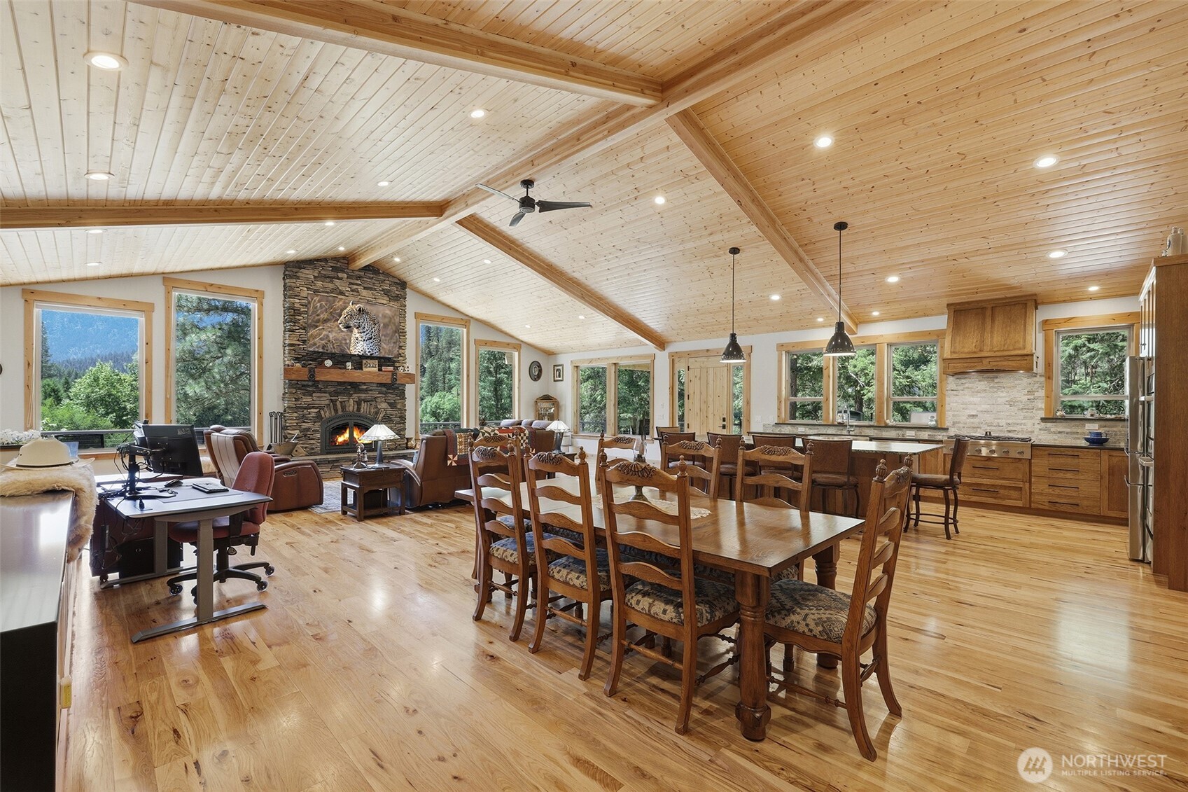
This custom estate in Leavenworth represents the pinnacle of architecturally distinguished legacy living. Spanning 4,795 sq. ft. with four bedrooms and three-and-a-half baths on five pristine acres, this breathtaking residence offers stunning panoramic mountain views and an exceptional setting for independent living across every level. The primary level features a great room with a majestic stone fireplace, oversized windows that frame picturesque views, and an expansive designer kitchen equipped with top-tier appliances and custom cabinetry. Enjoy two walk-in pantries: a wet pantry with a sink & foot-press fridge/freezer, plus a dry pantry with abundant storage. Premium granite, marble, and quartz surfaces elevate the interior design. The owner's suite is a serene retreat with a spa-inspired bathroom, heated floors, soaking tub, custom-tiled shower, and fire-safe hair styling drawer. Upstairs, the second primary suite provides resort-caliber privacy. The lower level includes a separate living area with a kitchenette, two bedrooms, an exquisite wine cellar, a flex room, plus an established VRBO rental history. Outdoor amenities include heated exterior decks for year-round enjoyment, a new Alpine hot tub and a firepit surrounded by spectacular vistas. A 3-bay oversized garage provides ample space with a custom-tiled dog washing station. Explore nearby mountains, skiing, alpine lakes & rivers, year-round recreation & local festivals, minutes from Sugarloaf's snowmobile trails.
| 3 days ago | Listing updated with changes from the MLS® | |
| a month ago | Listing first seen on site |
Listing courtesy of Janene Gordon of Skyline Properties, Inc.

Listing information is provided by Participants of the Northwest MLS. IDX information is provided exclusively for personal, non-commercial use, and may not be used for any purpose other than to identify prospective properties consumers may be interested in purchasing. Information is deemed reliable but not guaranteed. Copyright 2026, Northwest MLS.
All data is obtained from various sources and may not have been verified by the broker or MLS Grid. Supplied open house information is subject to change without notice. All information should be independently reviewed and verified for accuracy. Properties may or may not be listed by the office/agent presenting the information.
Last checked: 2026-07-26 11:05 PM PDT
*Estimate only. Actual rebate may vary based on final price, lender requirements, MLS rules, and broker policies.
Found a home you love?
Schedule a free consultation to lock in your rebate before you offer.
Calls and texts are answered by Amy, our AI assistant, who can answer questions and help you book.