Property search · The Consumer Protection Brokerage
Every listing shows your estimated rebate.
The green number on each home is what could come back to you: the buyer-broker fee (typically 2 to 3%) minus our flat $9,750. No other search shows you this, because no other brokerage gives it back.
8760 SW 190th StreetVashon, WA 98070
Listing courtesy of Crist Granum of John L. Scott Vashon
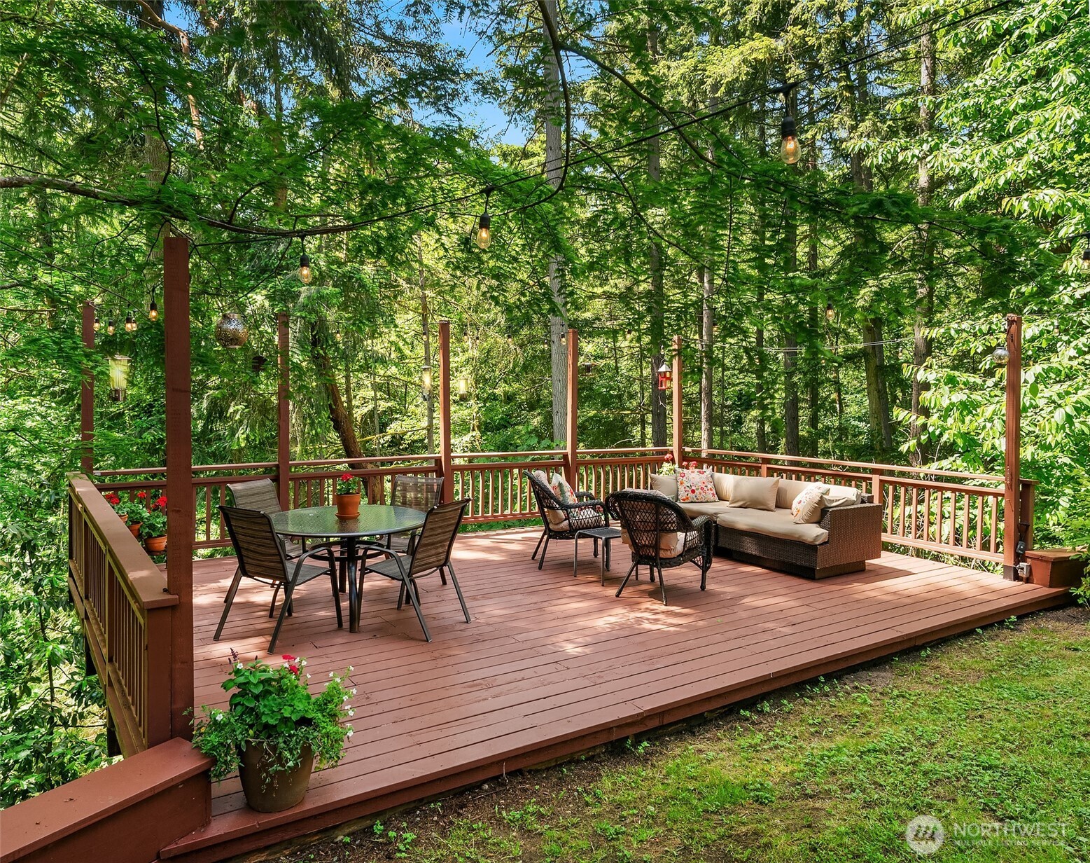
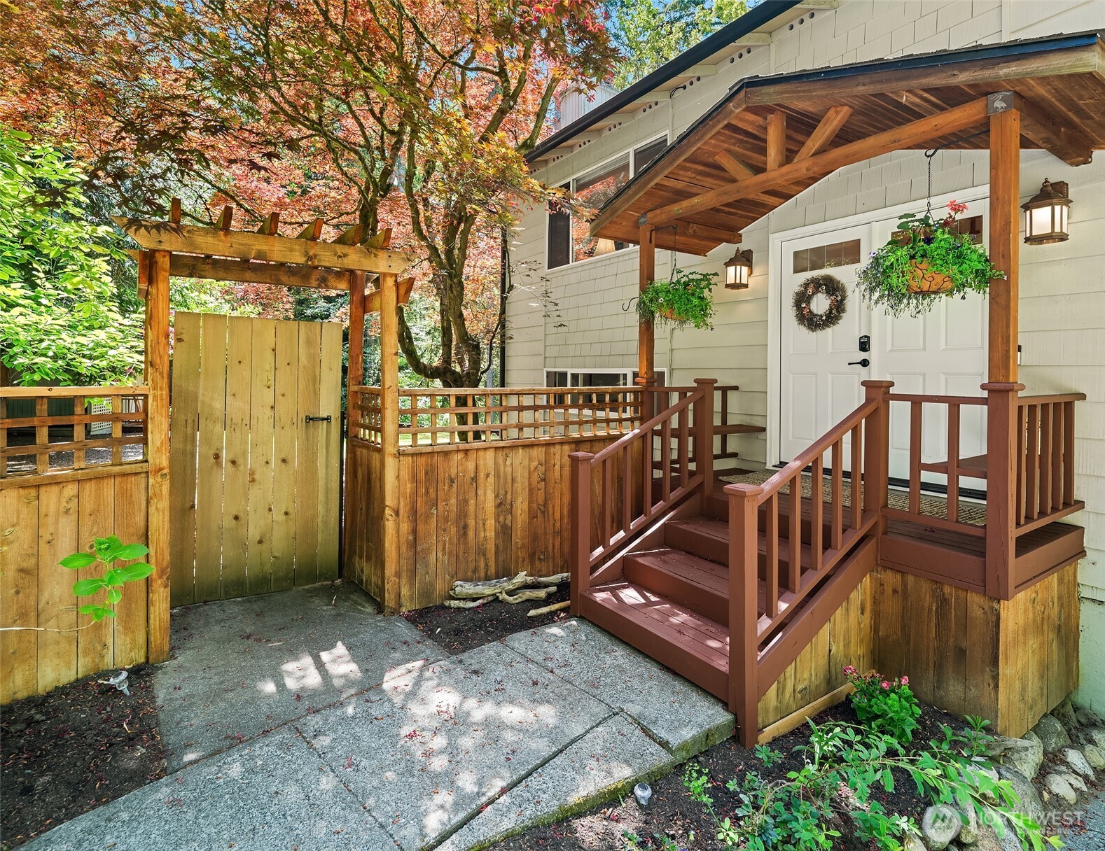
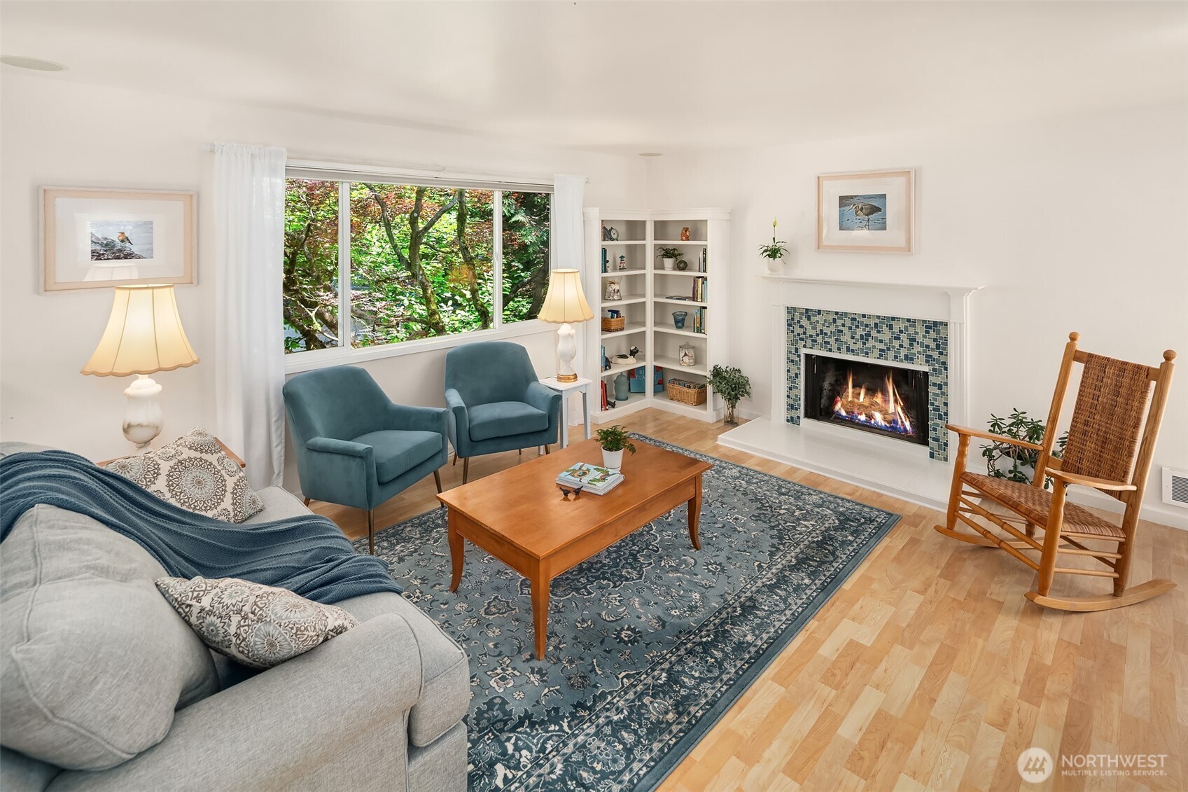
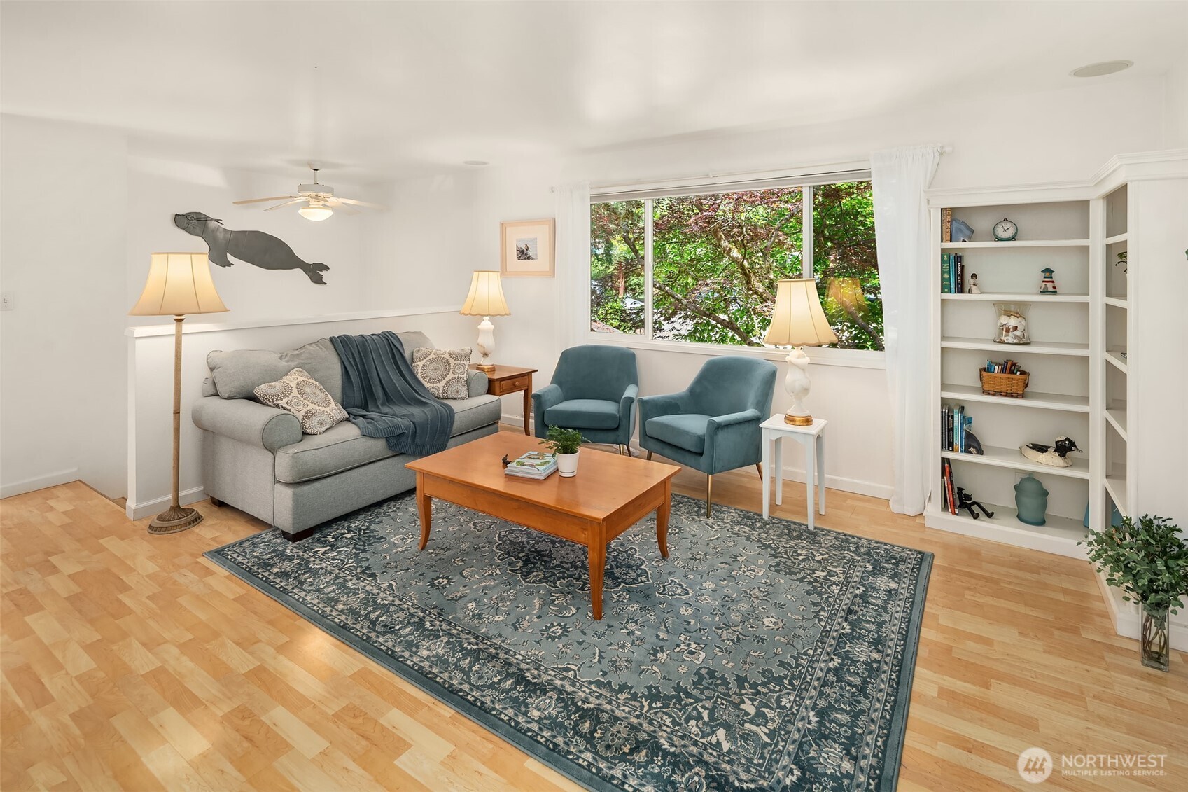
Tucked away at the end of a cul-de-sac, this unique property includes two contiguous tax parcels totaling approximately one-half acre, offering a rare blend of privacy, natural beauty, and outdoor space within an established neighborhood. The welcoming home has been meticulously maintained and features a spacious living room with a cozy fireplace, two comfortable bedrooms, and a full bath on the main level. The generously sized kitchen flows into a light-filled dining room surrounded by banks of windows, creating an inviting space for gathering and entertaining. Step outside to the covered side deck, ideal for year-round grilling or outdoor enjoyment. The daylight basement expands the home’s versatility with a guest suite and adjacent three-quarter bath, plus sliding-door access to an intimate paver patio to soak up the natural surroundings. An additional separate living room offers a wet bar and freestanding gas fireplace—perfect for relaxing or hosting guests—with direct access to the side lawn. A dedicated laundry and utility room provides additional storage. Additional highlights include a rear deck overlooking a tranquil natural ravine framed by towering evergreens, dappled sunlight, and native birdlife, creating a peaceful, private retreat with year-round scenic appeal. The property also features a cute covered front porch outbuilding with a small workshop space & storage, a partially fenced yard, and mature landscaping that enhances its park-like setting.
| a week ago | Listing updated with changes from the MLS® | |
| 4 weeks ago | Price changed to $749,000 | |
| 2 months ago | Listing first seen on site |
Listing courtesy of Crist Granum of John L. Scott Vashon

Listing information is provided by Participants of the Northwest MLS. IDX information is provided exclusively for personal, non-commercial use, and may not be used for any purpose other than to identify prospective properties consumers may be interested in purchasing. Information is deemed reliable but not guaranteed. Copyright 2026, Northwest MLS.
All data is obtained from various sources and may not have been verified by the broker or MLS Grid. Supplied open house information is subject to change without notice. All information should be independently reviewed and verified for accuracy. Properties may or may not be listed by the office/agent presenting the information.
Last checked: 2026-07-26 08:40 PM PDT
*Estimate only. Actual rebate may vary based on final price, lender requirements, MLS rules, and broker policies.
Found a home you love?
Schedule a free consultation to lock in your rebate before you offer.
Calls and texts are answered by Amy, our AI assistant, who can answer questions and help you book.