Property search · The Consumer Protection Brokerage
Every listing shows your estimated rebate.
The green number on each home is what could come back to you: the buyer-broker fee (typically 2 to 3%) minus our flat $9,750. No other search shows you this, because no other brokerage gives it back.
11821 SE 67th PlaceBellevue, WA 98006
Listing courtesy of Nick Southard of Upgrade Realty

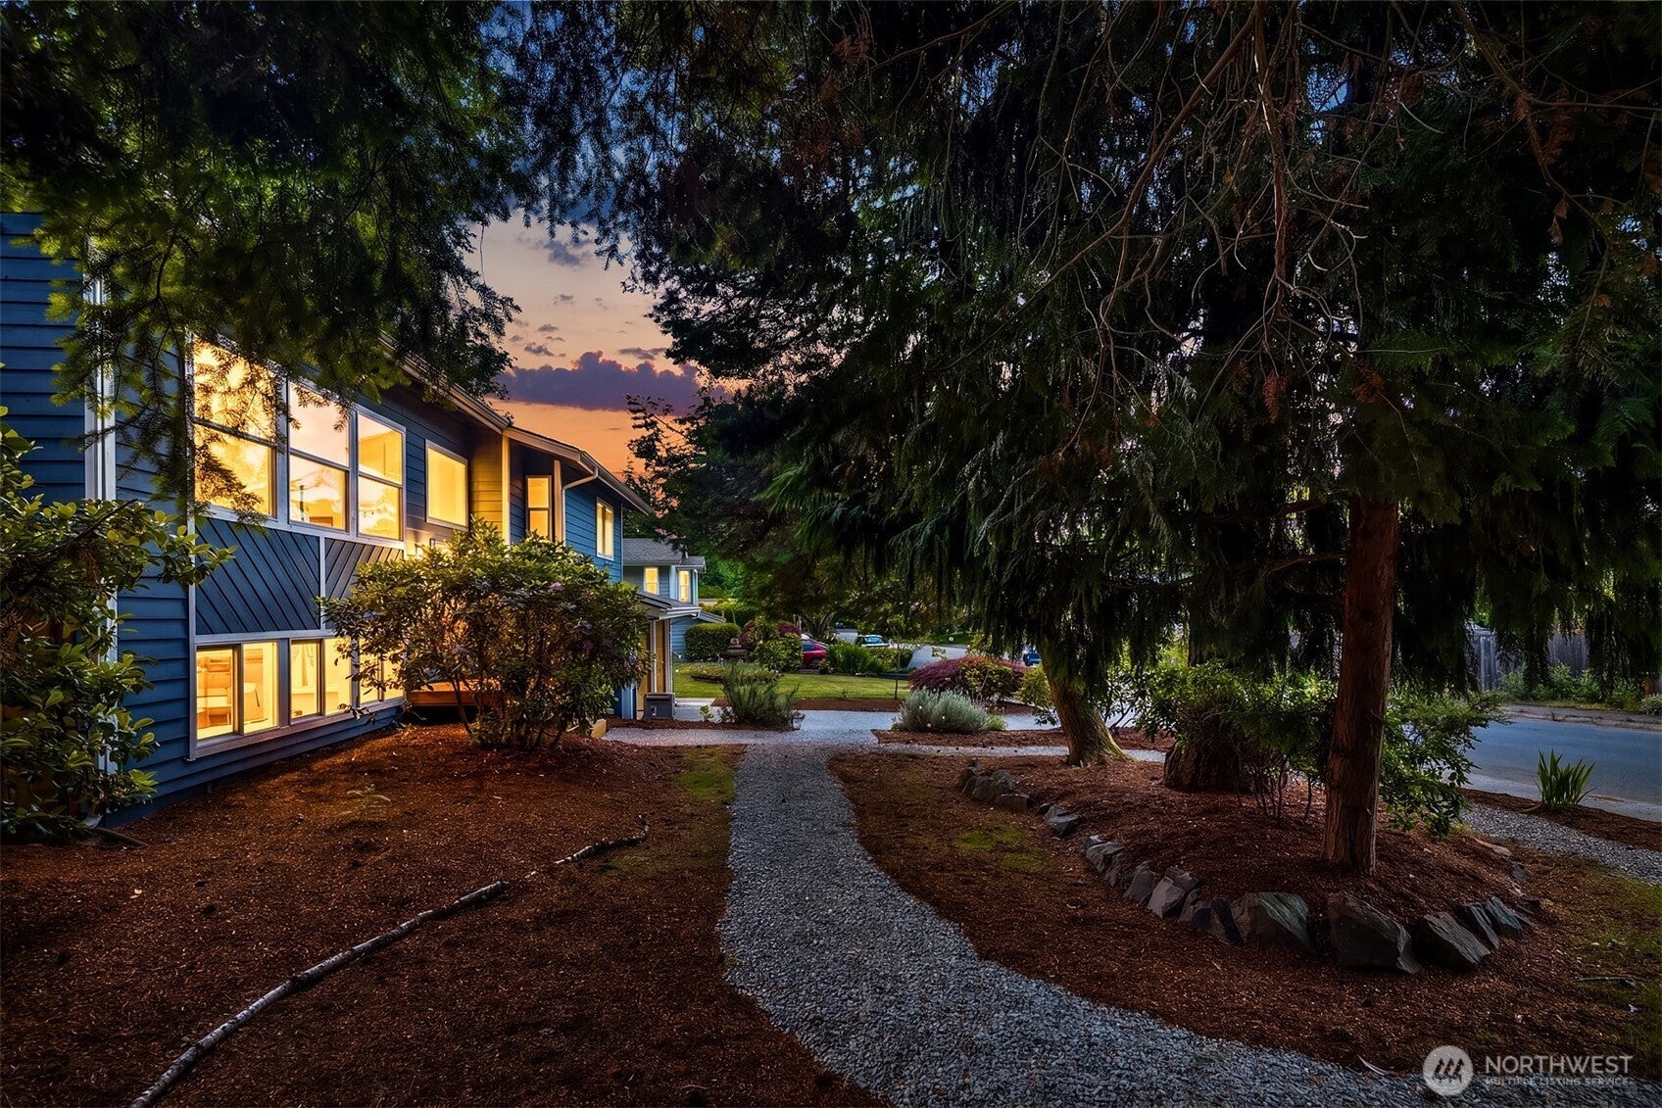
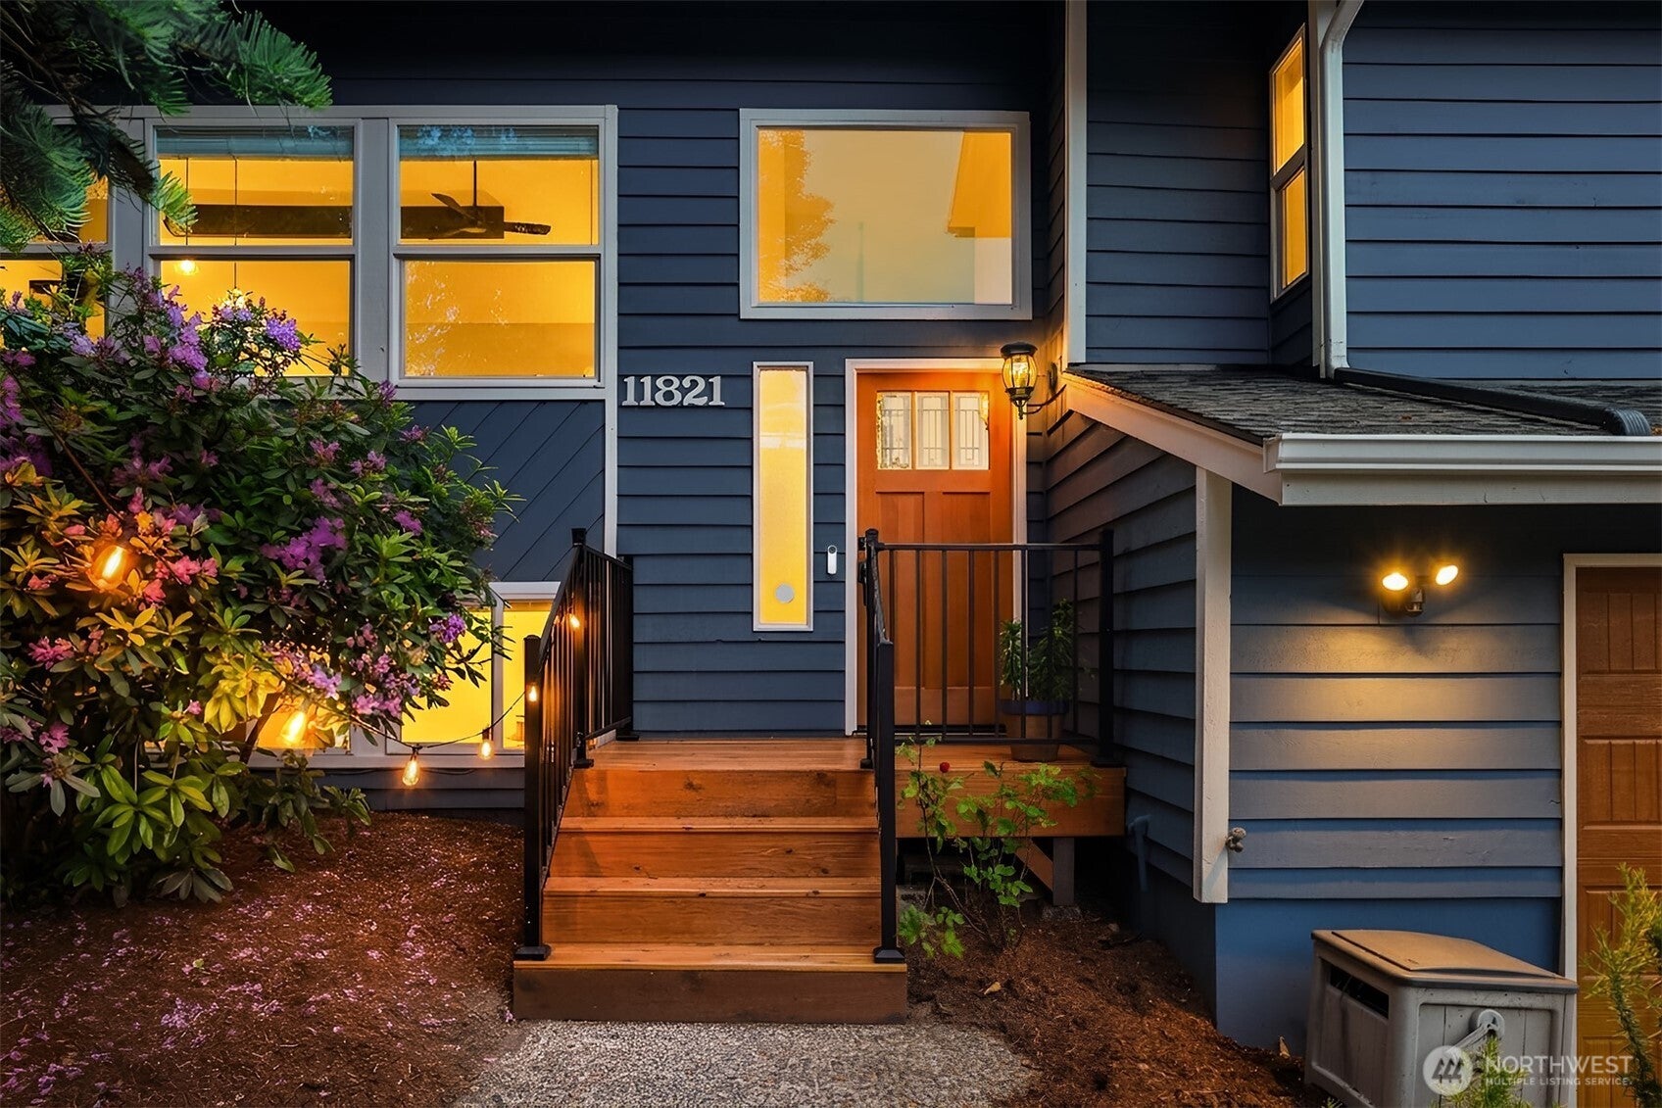

Privately nestled on wooded corner lot, this dramatic turnkey stunner dazzles with luxurious upgrades throughout! Stunning open concept floor plan features soaring cathedral ceilings, light oak hardwoods, oversized windows & massive skylight beaming with natural light. Grand foyer with custom cable railings wrapped in exotic African Mahogany opens to spacious living room with gas fireplace, dining room with french doors & updated kitchen with granite counters, premium high-end appliances, sprawling center island bar & elegant stained glass Tiffany pendants. Upper bedrooms boast sumptuous pure wool carpets & custom wood closet organizers. Primary bedroom features upscale millwork, lavish ensuite + walk-in & 2nd closet. The massive daylight basement is an ideal multi-generational or income producing opportunity with 2nd kitchen, family room with 2nd fireplace, full-bath with laundry & 4th bedroom with walk-in closet & office space. An outdoor entertainers dream, the secluded backyard showcases wide-plank multi-level decks with built-in benches & iron railings, covered patio, custom wrap-around pavers, detached gazebo, playground, manicured urban orchard & fenced-in RV/boat parking pad. Meticulously cared for with new roof, gutters, insulation, 200-amp panel, EV charger, 60-gallon water heater & efficient heat pump with central A/C. Conveniently located moments from major highways & nearby amenities + walking distance to top-tier schools!
| 2 weeks ago | Listing updated with changes from the MLS® | |
| 2 weeks ago | Status changed to Pending | |
| a month ago | Price changed to $1,200,000 | |
| 2 months ago | Listing first seen on site |
Listing courtesy of Nick Southard of Upgrade Realty

Listing information is provided by Participants of the Northwest MLS. IDX information is provided exclusively for personal, non-commercial use, and may not be used for any purpose other than to identify prospective properties consumers may be interested in purchasing. Information is deemed reliable but not guaranteed. Copyright 2026, Northwest MLS.
All data is obtained from various sources and may not have been verified by the broker or MLS Grid. Supplied open house information is subject to change without notice. All information should be independently reviewed and verified for accuracy. Properties may or may not be listed by the office/agent presenting the information.
Last checked: 2026-07-26 09:15 PM PDT
*Estimate only. Actual rebate may vary based on final price, lender requirements, MLS rules, and broker policies.
Found a home you love?
Schedule a free consultation to lock in your rebate before you offer.
Calls and texts are answered by Amy, our AI assistant, who can answer questions and help you book.