Property search · The Consumer Protection Brokerage
Every listing shows your estimated rebate.
The green number on each home is what could come back to you: the buyer-broker fee (typically 2 to 3%) minus our flat $9,750. No other search shows you this, because no other brokerage gives it back.
1210 Kenoyer DriveBellingham, WA 98229
Listing courtesy of Rob Weston of Windermere RE Whatcom, Inc.
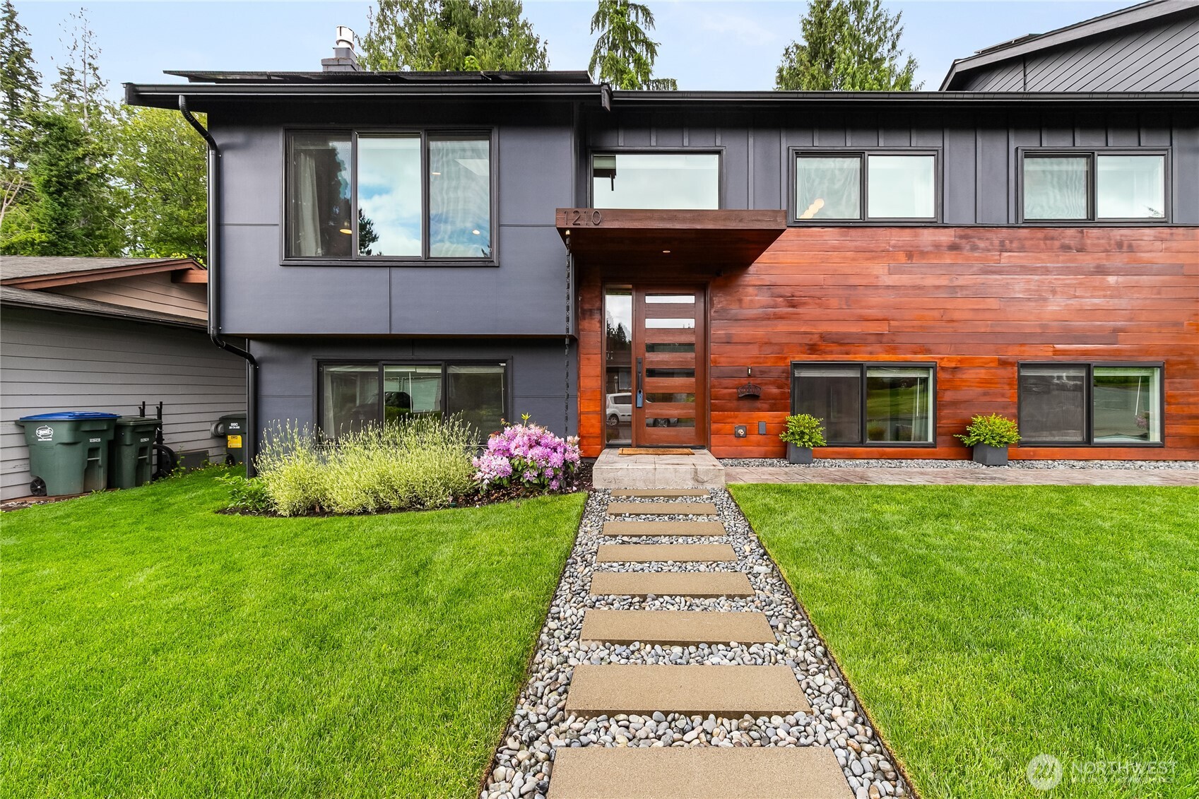
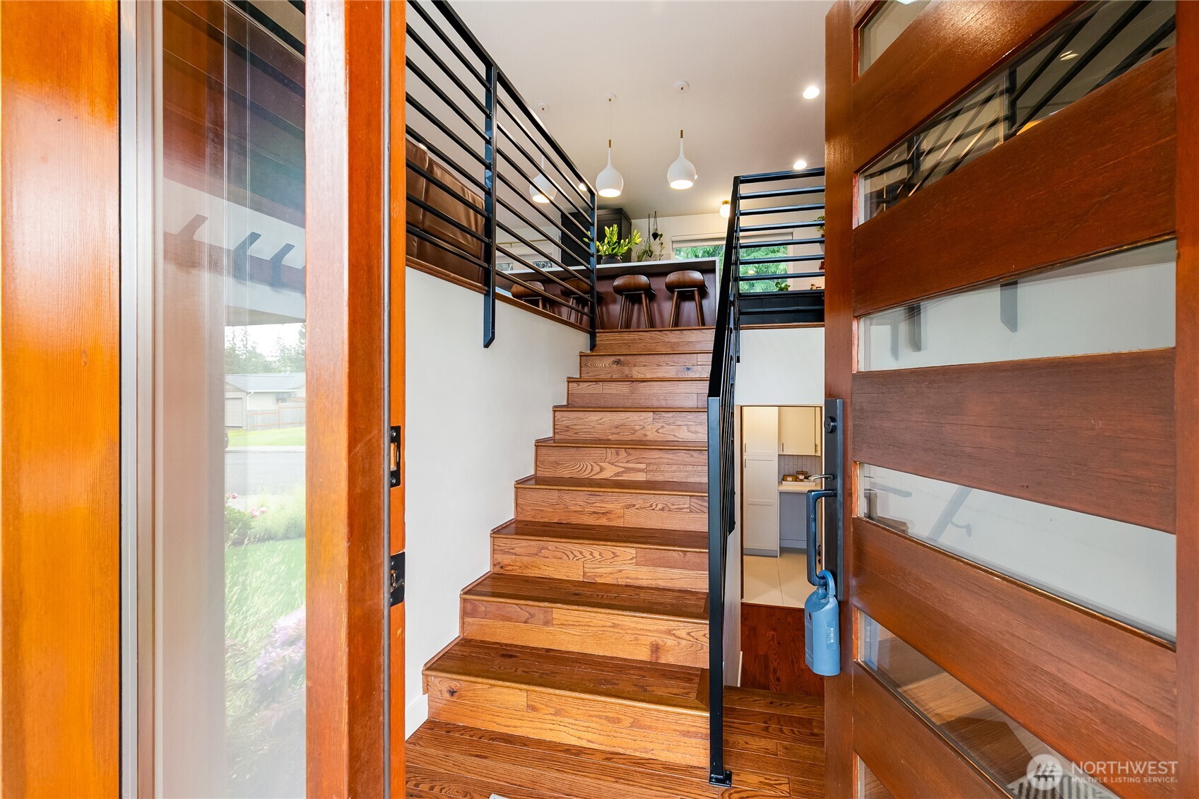
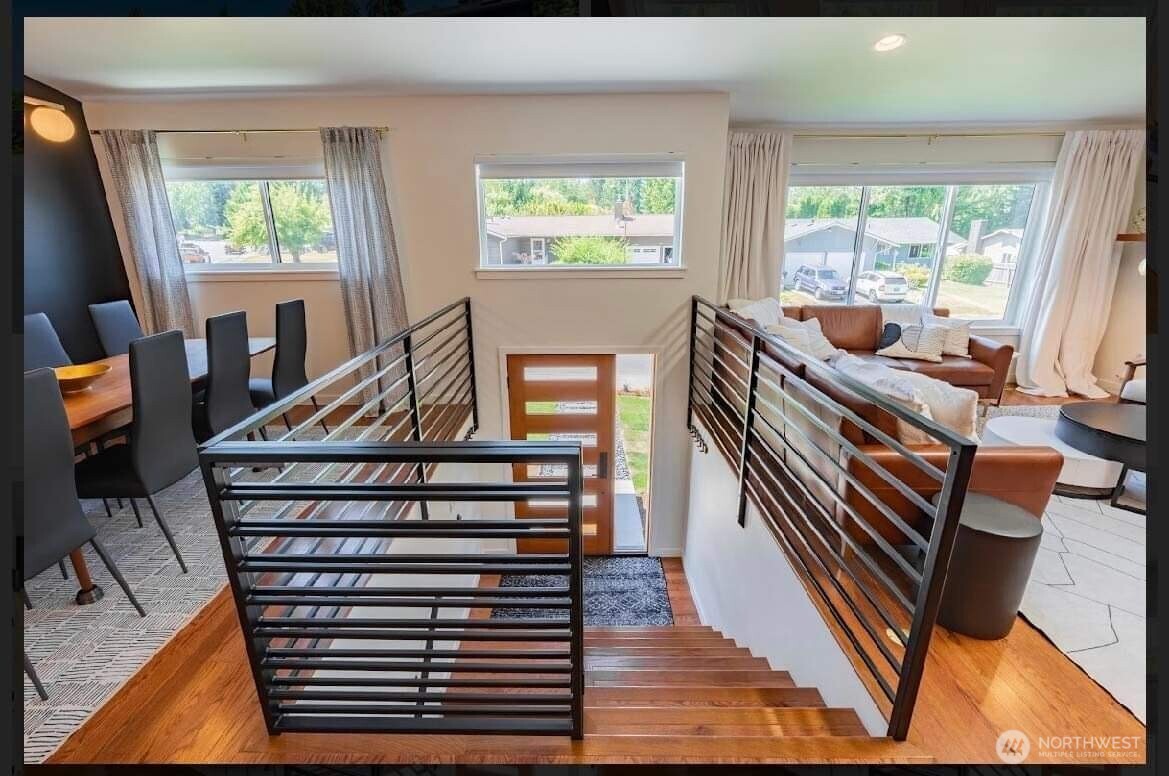
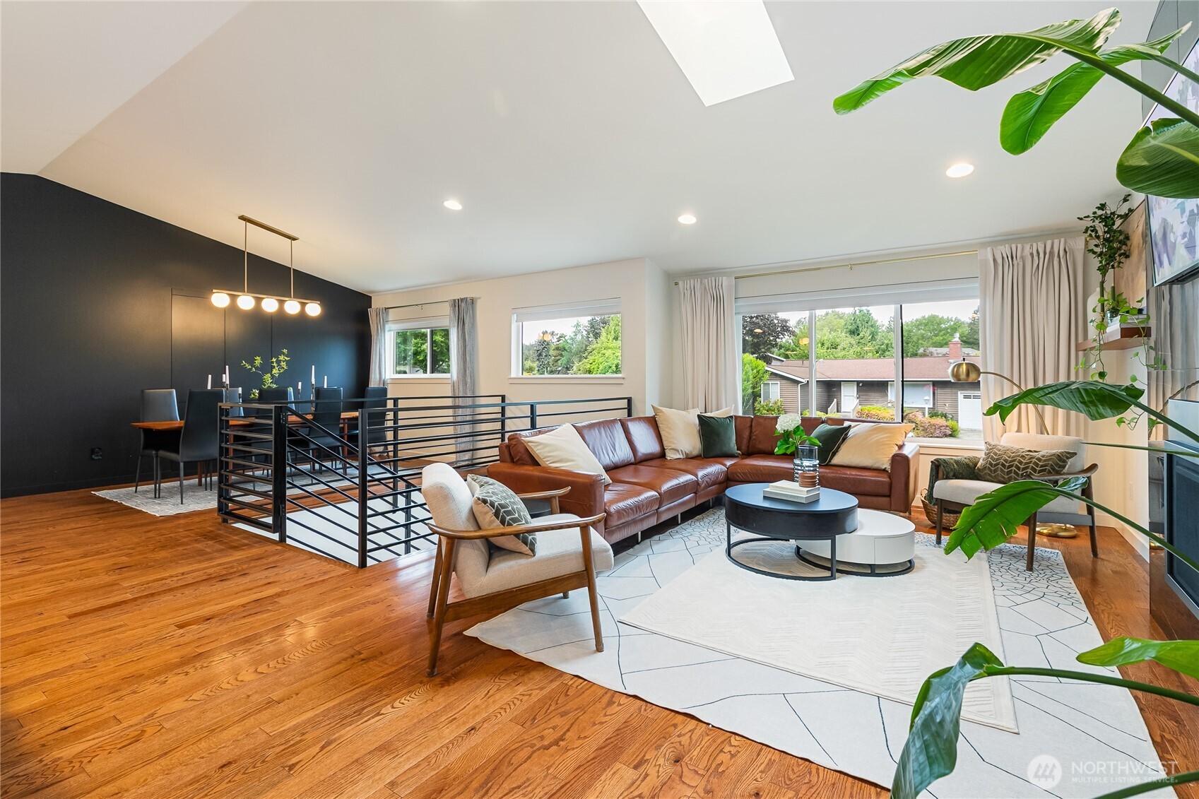
Newly remodeled and custom designed, mid century modern home in a highly desirable neighborhood close to schools, parks, and the legendary Galbraith Mountain trail system. Located in an established community, this home has been extensively renovated while preserving its classic architectural character. Sunlight pours through skylights and expansive windows, creating a sense of calm that carries through every room. The main living spaces invite connection—slow mornings with coffee on the deck overlooking the trees, lively dinners around the waterfall edge island, and quiet evenings by the marble fireplace as the sun sets to the west. The primary suite feels like a private retreat, where a spa inspired wet room, soaking tub beneath a skylight, and French doors to a covered veranda encourage lingering and unwinding. Downstairs, the spacious bonus room, wood burning fireplace, and walk out patio with hot tub set the stage for movie nights, celebrations, and year round relaxation. Outside, a level lawn, gas plumbed fire pit, terraced landscaping, and architectural fencing create a backyard sanctuary designed for gathering, playing, and simply breathing in the surrounding nature. Solar panels and modern exterior finish complete a home that blends beauty, comfort, and everyday ease.
| 4 hours ago | Listing updated with changes from the MLS® | |
| 5 hours ago | Status changed to Pending | |
| a week ago | Price changed to $1,249,000 | |
| 2 months ago | Listing first seen on site |
Listing courtesy of Rob Weston of Windermere RE Whatcom, Inc.

Listing information is provided by Participants of the Northwest MLS. IDX information is provided exclusively for personal, non-commercial use, and may not be used for any purpose other than to identify prospective properties consumers may be interested in purchasing. Information is deemed reliable but not guaranteed. Copyright 2026, Northwest MLS.
All data is obtained from various sources and may not have been verified by the broker or MLS Grid. Supplied open house information is subject to change without notice. All information should be independently reviewed and verified for accuracy. Properties may or may not be listed by the office/agent presenting the information.
Last checked: 2026-07-26 08:20 PM PDT
*Estimate only. Actual rebate may vary based on final price, lender requirements, MLS rules, and broker policies.
Found a home you love?
Schedule a free consultation to lock in your rebate before you offer.
Calls and texts are answered by Amy, our AI assistant, who can answer questions and help you book.