Property search · The Consumer Protection Brokerage
Every listing shows your estimated rebate.
The green number on each home is what could come back to you: the buyer-broker fee (typically 2 to 3%) minus our flat $9,750. No other search shows you this, because no other brokerage gives it back.
18004 NE 18th StreetVancouver, WA 98684
Listing courtesy of Tonia Rhine of Cascade Hasson Sotheby's Int'l
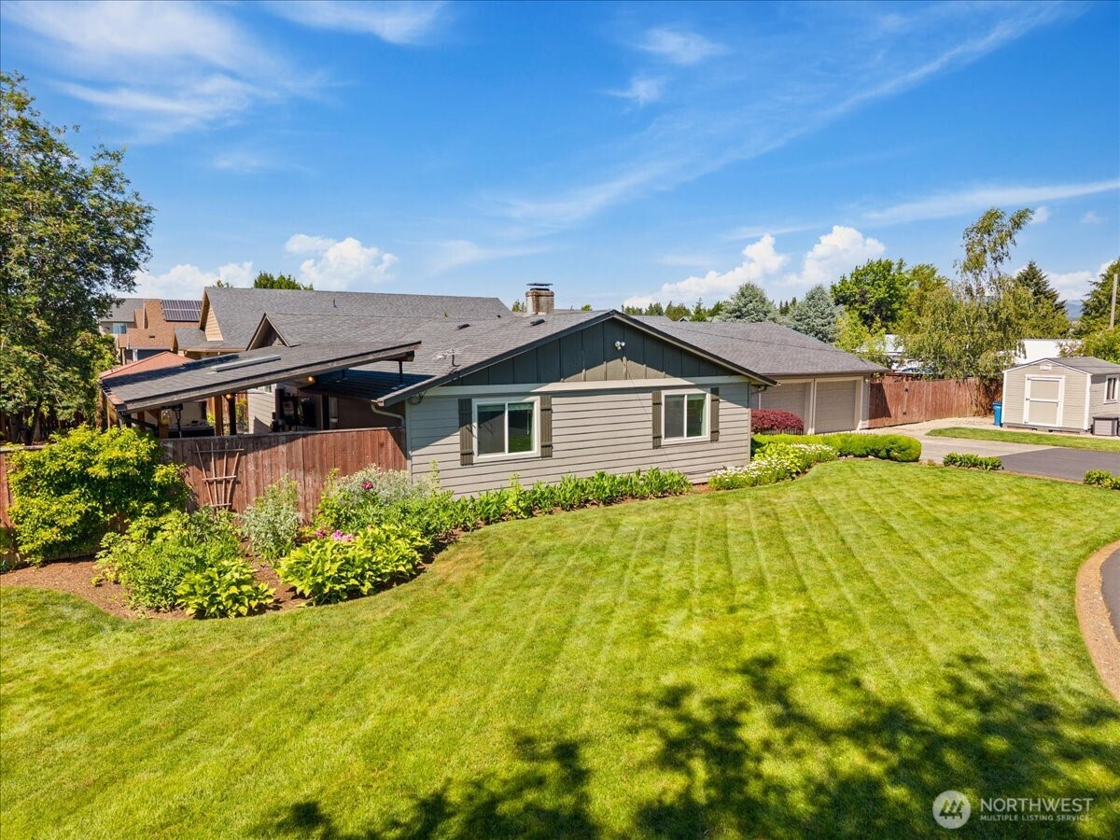
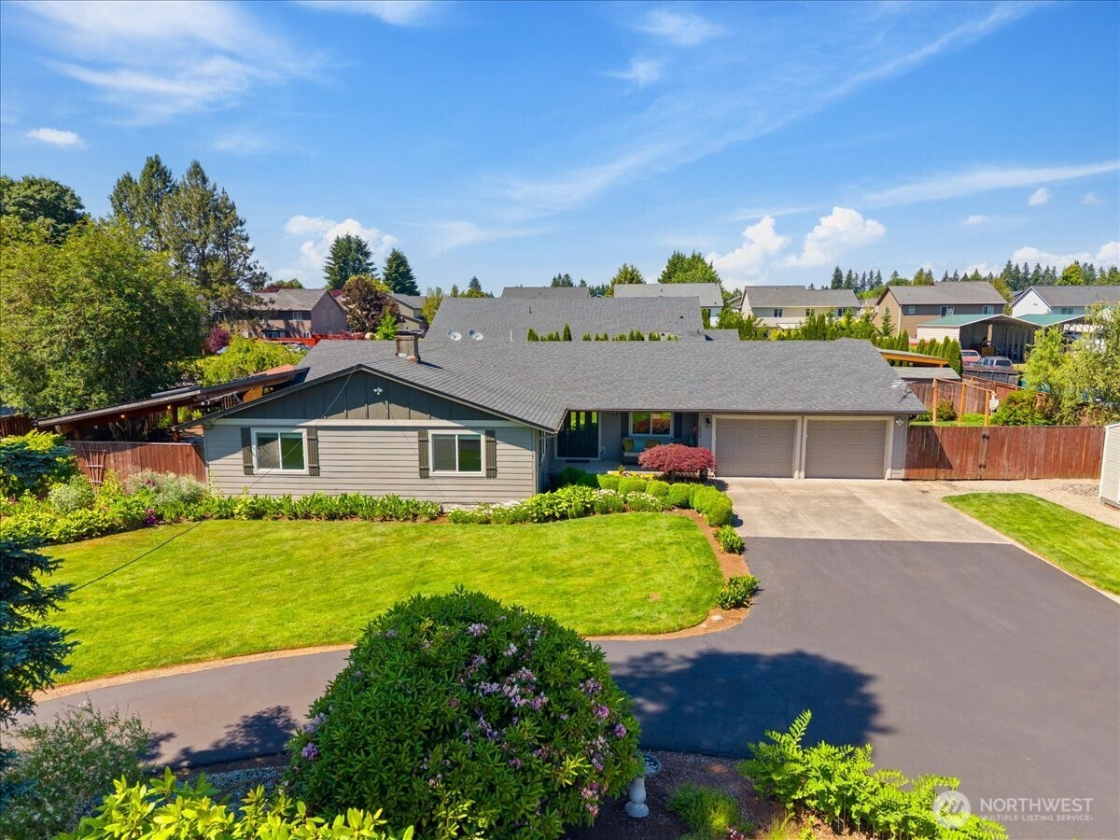
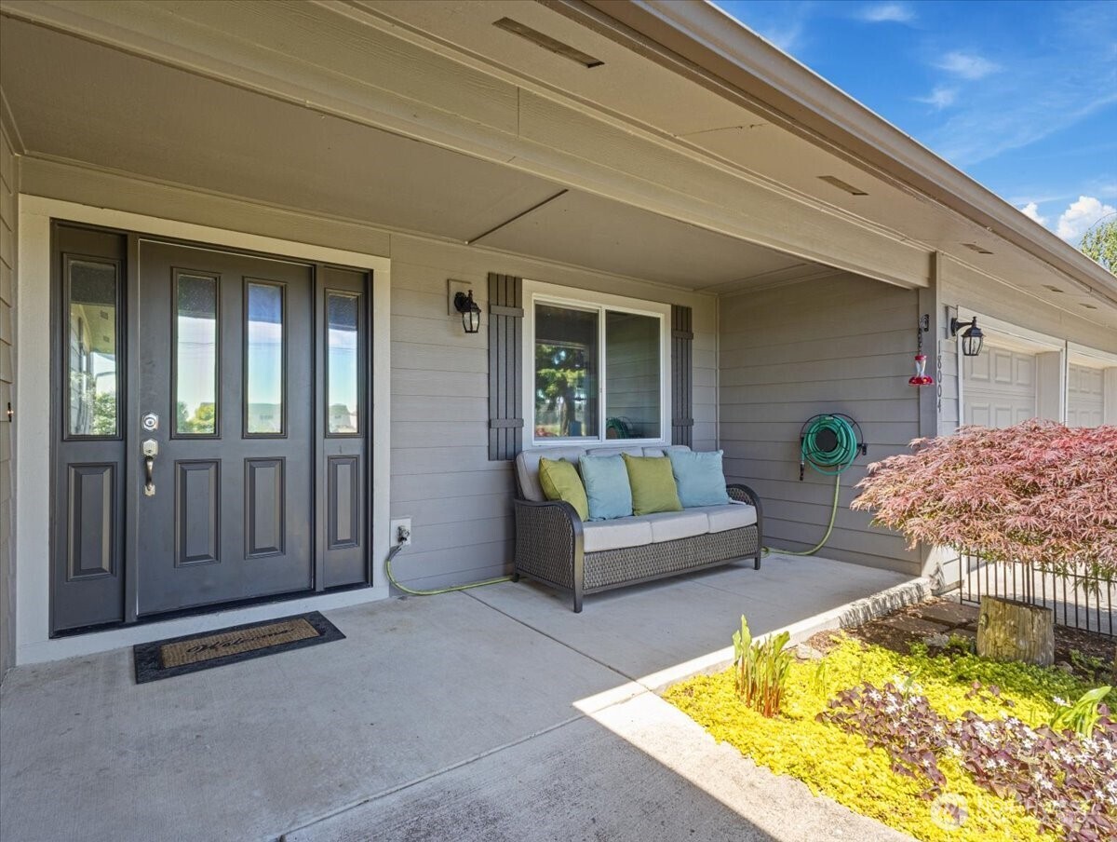
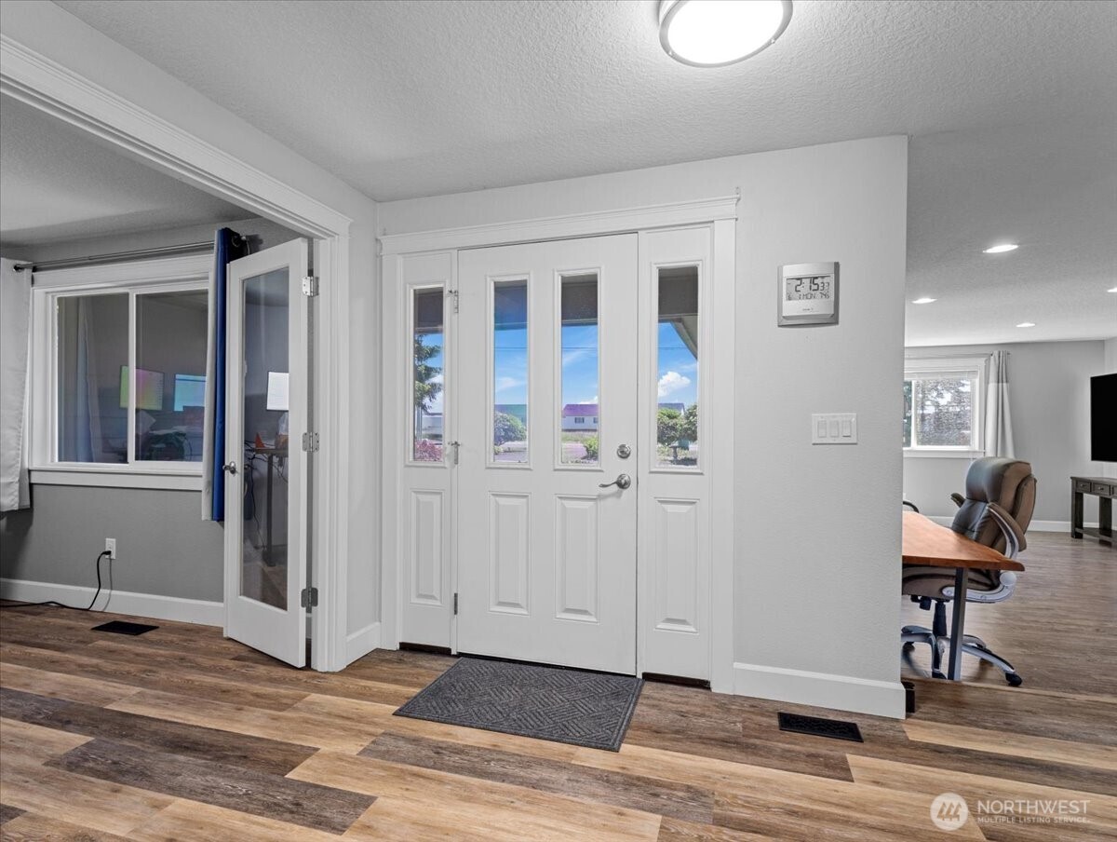
Discover a harmonious blend of luxury & comfort in this meticulously remodeled single-level residence situated in the heart of Vancouver, WA. This exceptional home features an inviting open-concept floor plan making it perfect for both daily living & entertaining. The stunning chef's kitchen serves as the centerpiece, equipped w/custom cabinetry, granite countertops, SS appliances, & an expansive island that seamlessly connects to the spacious living & dining areas. Every detail has been thoughtfully curated, ensuring a move-in-ready experience enhanced by quality & tasteful upgrades throughout. Retreat to the magnificent primary suite, complete with a spa-inspired bathroom featuring a luxurious WI tile shower, dual vanities, & a custom WI closet offering ample storage. Versatile spaces abound, ideal for a home office, fitness studio, or guest accommodations. Step outside to a remarkable covered outdoor living area, perfect for year-round enjoyment, complete w/hot tub access & an abundance of space. This home also boasts energy-efficient updates, including LED lighting, smart thermostat controls, & a range of eco-friendly features ie:well water, whole-house filtration, a water softener system, & a newly installed heat pump w/air purification. The Wi-Fi-enabled irrigation system ensures effortless lawn maintenance, while abundant parking, & RV space enhance your lifestyle. Don't miss this extraordinary opportunity to make this stunning property your new home in Vancouver, WA.
| 6 days ago | Listing updated with changes from the MLS® | |
| 6 days ago | Price changed to $769,000 | |
| 2 months ago | Status changed to Active | |
| 2 months ago | Listing first seen on site |
Listing courtesy of Tonia Rhine of Cascade Hasson Sotheby's Int'l

Listing information is provided by Participants of the Northwest MLS. IDX information is provided exclusively for personal, non-commercial use, and may not be used for any purpose other than to identify prospective properties consumers may be interested in purchasing. Information is deemed reliable but not guaranteed. Copyright 2026, Northwest MLS.
All data is obtained from various sources and may not have been verified by the broker or MLS Grid. Supplied open house information is subject to change without notice. All information should be independently reviewed and verified for accuracy. Properties may or may not be listed by the office/agent presenting the information.
Last checked: 2026-07-26 09:30 PM PDT
*Estimate only. Actual rebate may vary based on final price, lender requirements, MLS rules, and broker policies.
Found a home you love?
Schedule a free consultation to lock in your rebate before you offer.
Calls and texts are answered by Amy, our AI assistant, who can answer questions and help you book.