Property search · The Consumer Protection Brokerage
Every listing shows your estimated rebate.
The green number on each home is what could come back to you: the buyer-broker fee (typically 2 to 3%) minus our flat $9,750. No other search shows you this, because no other brokerage gives it back.
4121 Saltspring DriveFerndale, WA 98248
Listing courtesy of Becky Brunk of Coldwell Banker Bain
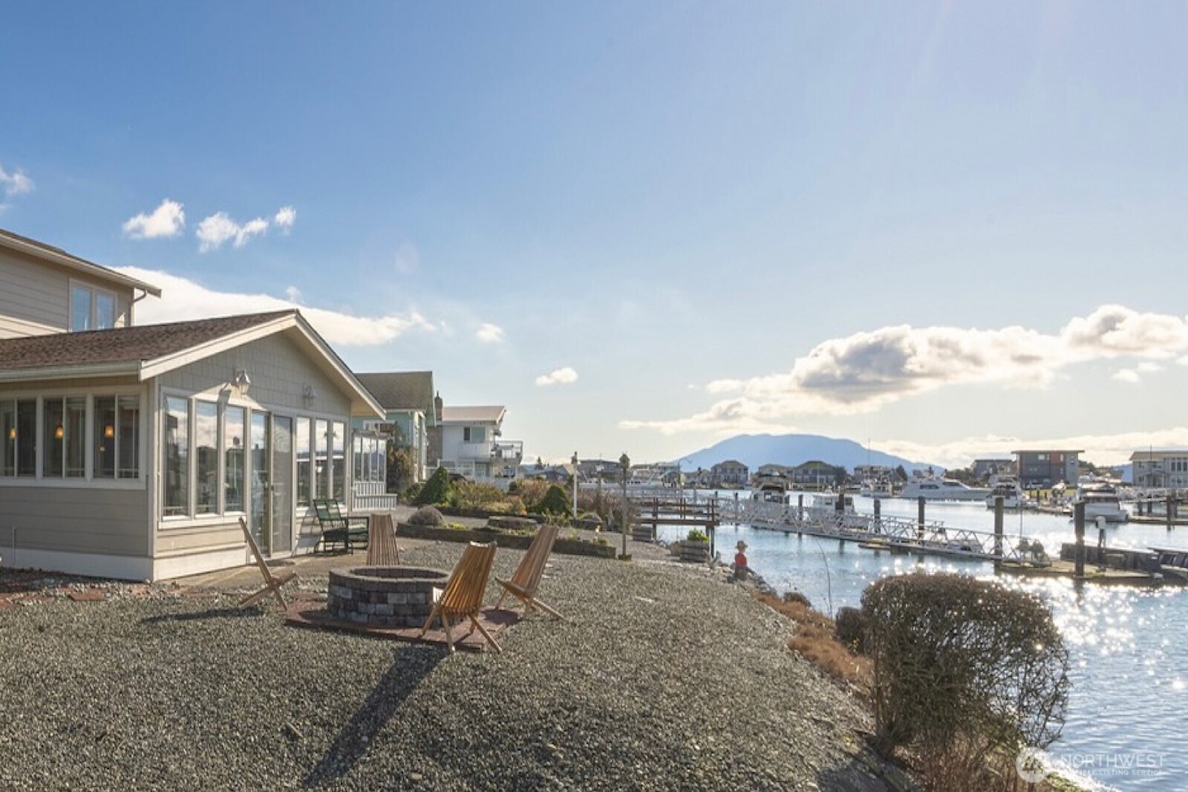
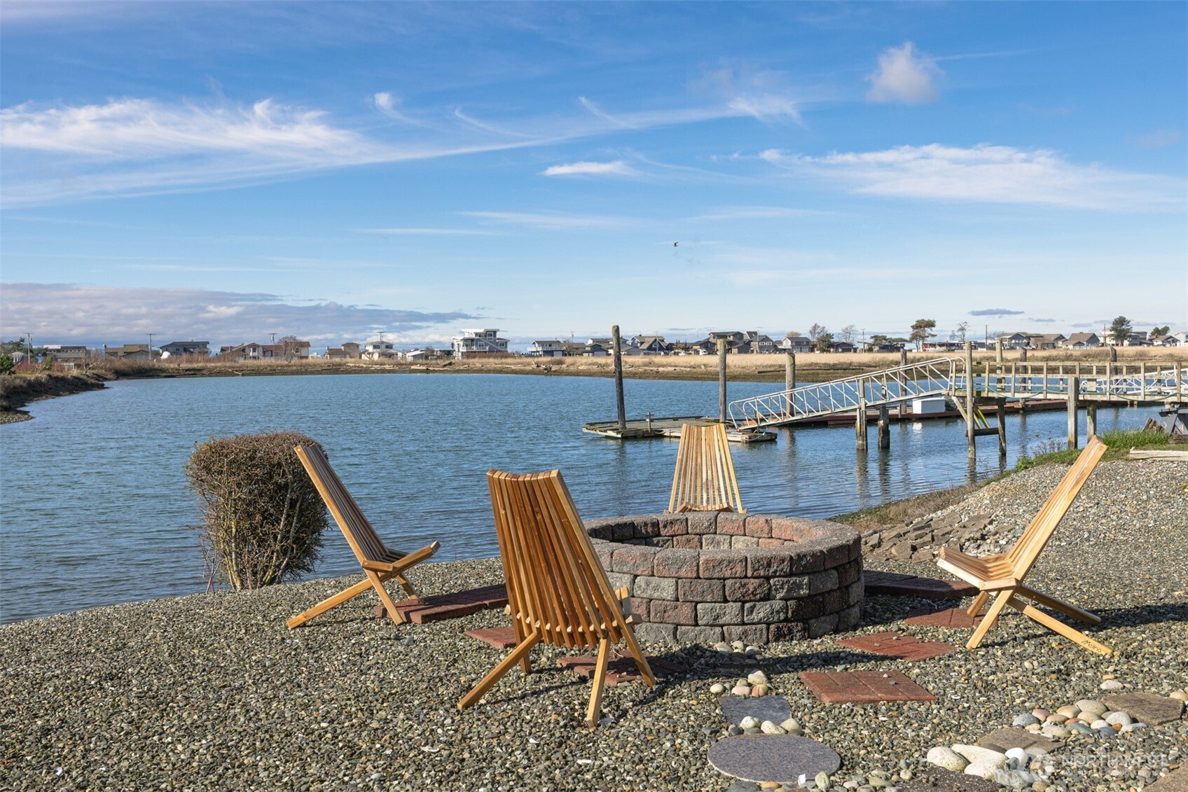
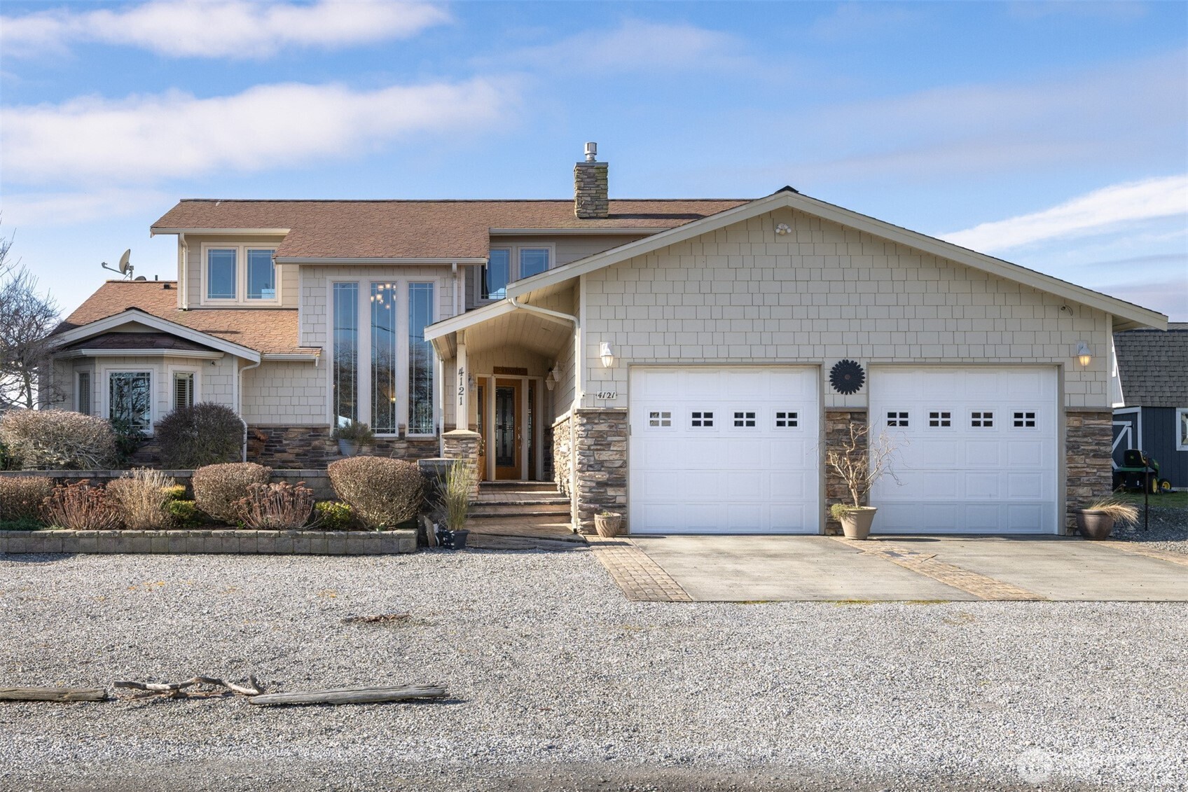
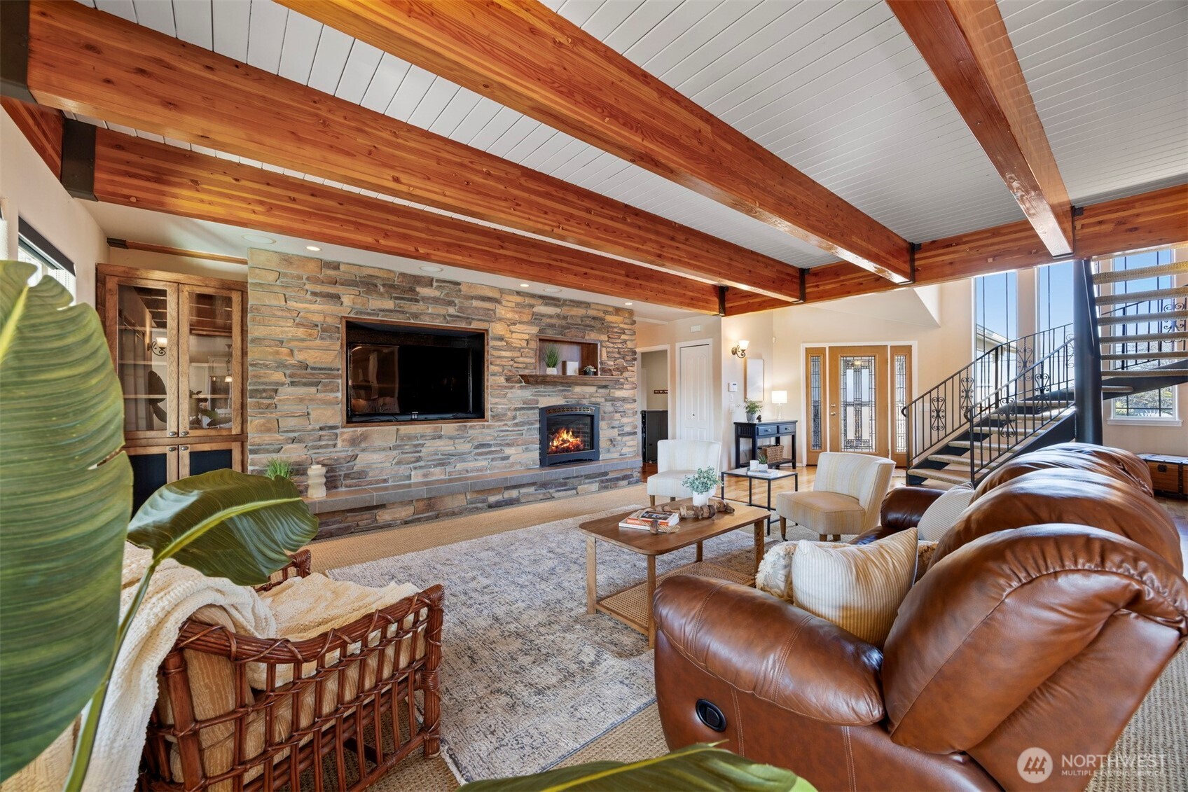
$5000 toward moving costs w/ acceptable offer!! This exquisitely crafted & maintained home showcases thoughtful details throughout. Imagine waterfront life + Sandy Point amenities: boating, golf, pickleball, swimming pool, clubhouse amenities, exceptional birding & peaceful views. The entry features a striking curved staircase & is bathed in natural light from dramatic double-height entry windows. Two spacious primary suites—one on each level—offer exceptional flexibility for guest & varying mobility needs. An expansive living room features a striking beamed ceiling & a rock feature wall with a warm fireplace & recessed TV nook. The incredible all-season sunroom is surrounded by windows on three sides & offers lovely canal views, a corner fireplace & built-in cabinetry—perfect for entertaining. The kitchen is both functional & refined, with abundant custom cabinetry, excellent pull-out storage & hidden outlets designed for small appliances & electronics, keeping visual clutter to a minimum. Upstairs, both bedrooms enjoy serene canal views & the second offers a perfectly framed view of Mount Baker. Outside you will find wide patios both in front of & behind the home with lovely views & options for seamless indoor/outdoor enjoyment. Additional features include a new high-efficiency furnace (2025), a newer on-demand water heater, new gas cooktop, security system, built-in speaker system, central vacuum, an extra-large garage & abundant storage including multiple walk-in closets.
| 2 weeks ago | Listing updated with changes from the MLS® | |
| 2 weeks ago | Status changed to Pending | |
| 3 weeks ago | Price changed to $985,000 | |
| 2 months ago | Listing first seen on site |
Listing courtesy of Becky Brunk of Coldwell Banker Bain

Listing information is provided by Participants of the Northwest MLS. IDX information is provided exclusively for personal, non-commercial use, and may not be used for any purpose other than to identify prospective properties consumers may be interested in purchasing. Information is deemed reliable but not guaranteed. Copyright 2026, Northwest MLS.
All data is obtained from various sources and may not have been verified by the broker or MLS Grid. Supplied open house information is subject to change without notice. All information should be independently reviewed and verified for accuracy. Properties may or may not be listed by the office/agent presenting the information.
Last checked: 2026-07-26 08:35 PM PDT
*Estimate only. Actual rebate may vary based on final price, lender requirements, MLS rules, and broker policies.
Found a home you love?
Schedule a free consultation to lock in your rebate before you offer.
Calls and texts are answered by Amy, our AI assistant, who can answer questions and help you book.