Property search · The Consumer Protection Brokerage
Every listing shows your estimated rebate.
The green number on each home is what could come back to you: the buyer-broker fee (typically 2 to 3%) minus our flat $9,750. No other search shows you this, because no other brokerage gives it back.
Blueberry Farm556 Wall Street 30Buckley, WA 98321
Listing courtesy of Chet Proudman of D.R. Horton
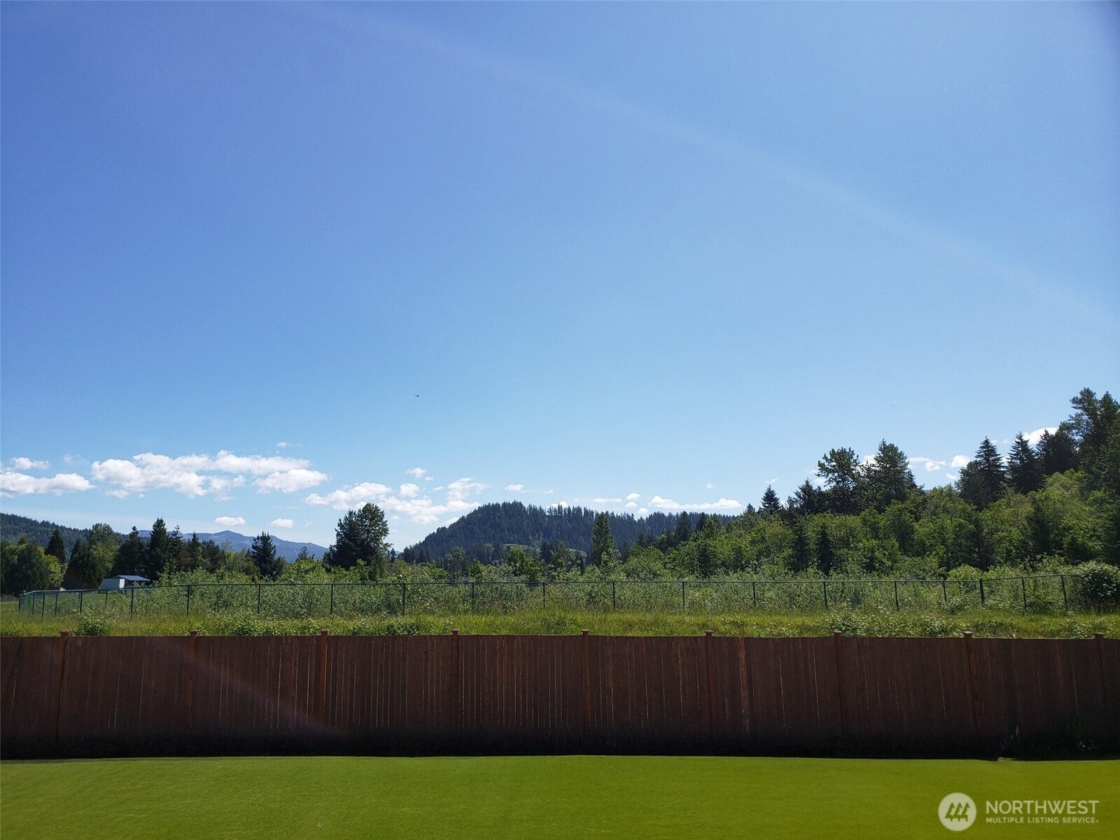
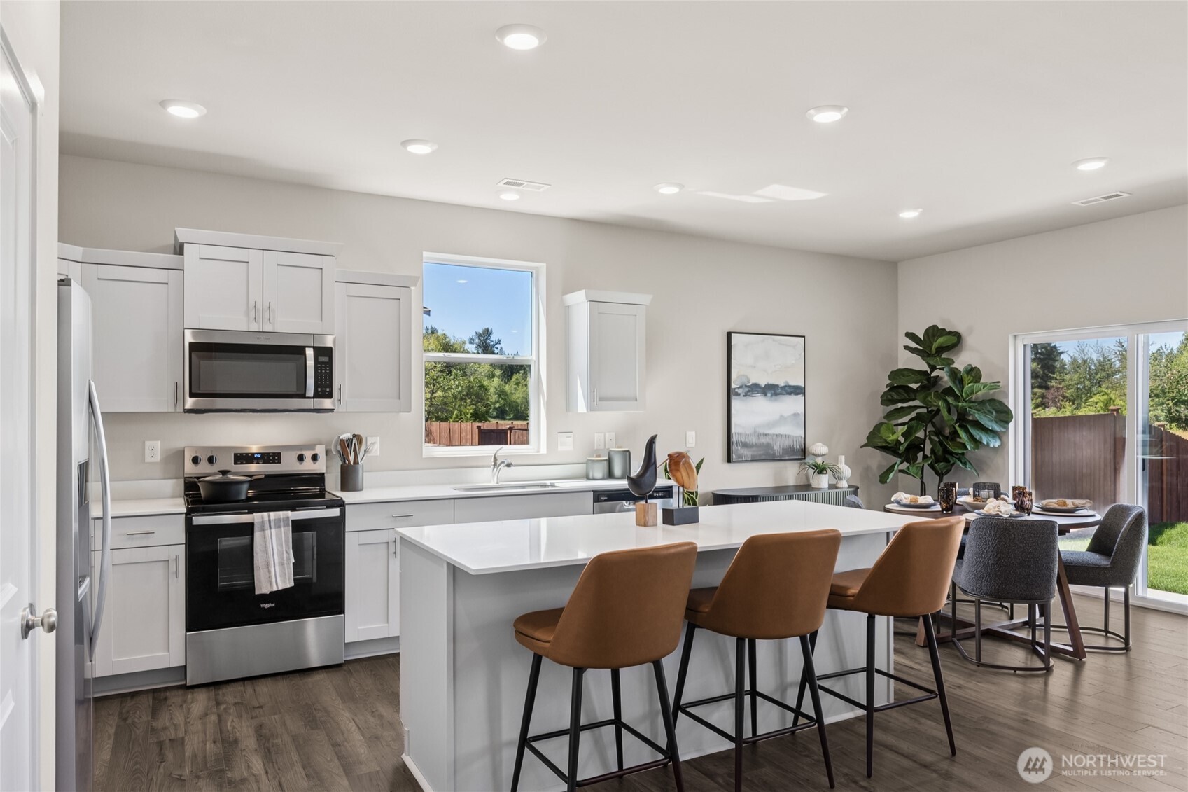
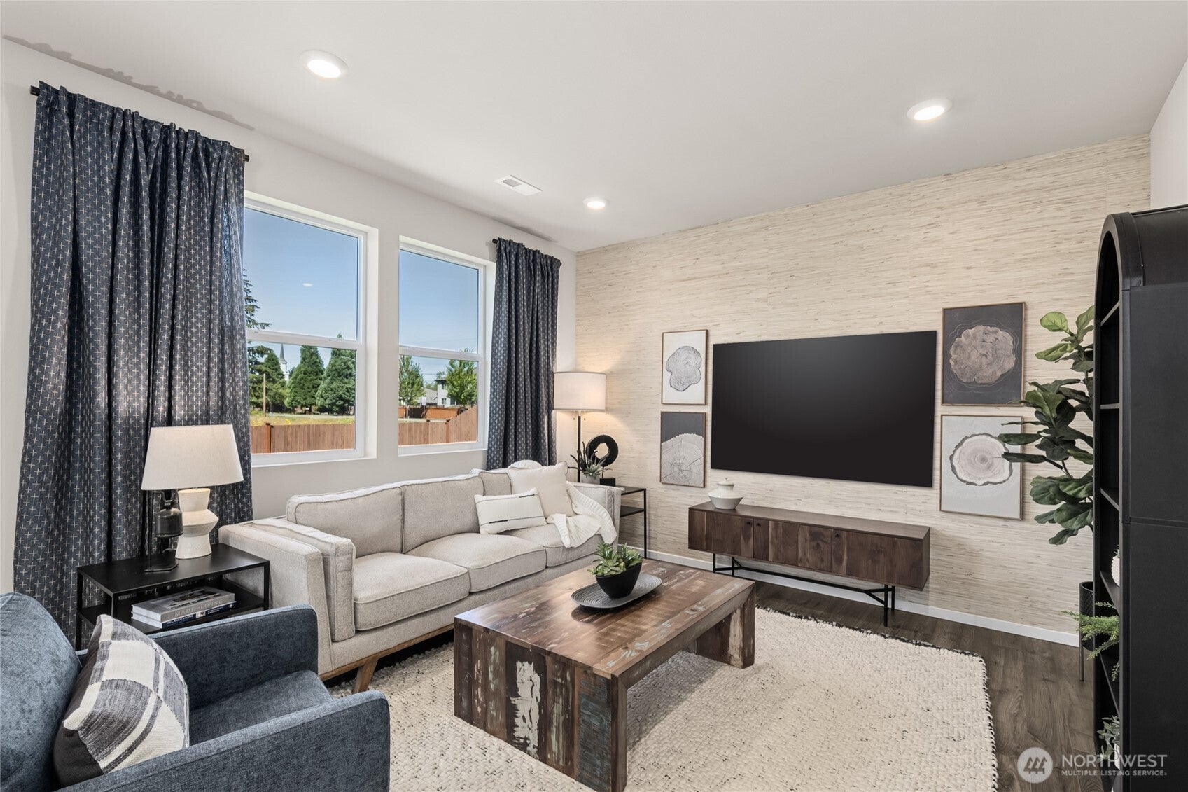
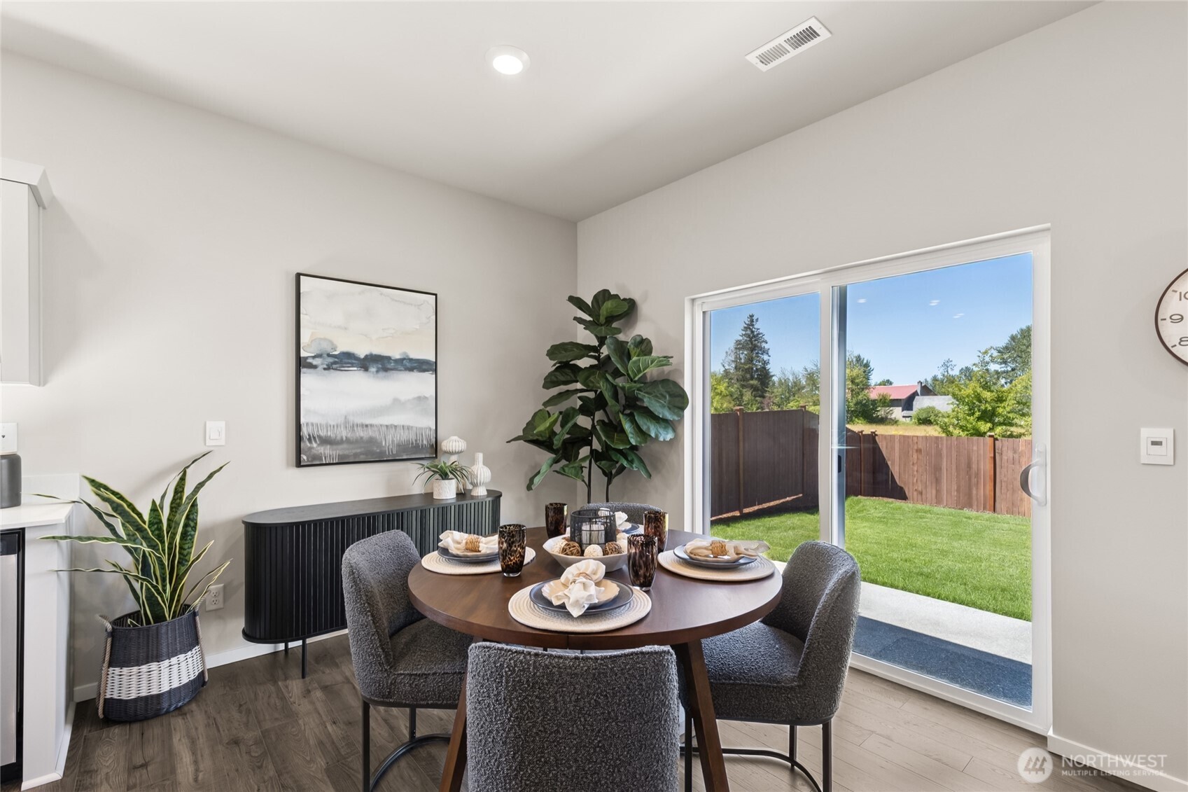
The Kerry plan at Blueberry Farm by D.R. Horton in Buckley is now on sale for our Red Tag Event. This thoughtfully designed 1,438 square foot rambler offers 3 bedrooms, 2 bathrooms, and a functional, open-concept layout perfect for everyday living and entertaining. Homesite 30 is a large lot providing extra space, privacy, curb appeal, and is ideal for summer gatherings, pets, or simply enjoying the outdoors. The yard is fully landscaped & fenced so you can start enjoying the space right away. This lot is a must see with unobstructed and protected views of the Mt. Rainier foothills. A truly beautiful Pacific Northwest backdrop for your home. Inside, you’ll find a bright & inviting layout with modern finishes, including quartz countertops, stainless steel appliances. Smart home features are also included. The open kitchen flows seamlessly into the dining and living areas, creating a comfortable space to host or unwind. All three bedrooms are thoughtfully positioned, including a spacious primary suite with a large walk-in closet and connected primary bath designed for relaxation. Located in the highly sought-after White River School District, Blueberry Farm offers a peaceful setting while still being close to everyday essentials like Costco, Safeway, local parks, and the Foothills Trail. Be sure to ask about our preferred lender promotions & incentives! Buyers must register their broker on-site at first visit, including open houses.
| 3 hours ago | Listing updated with changes from the MLS® | |
| 14 hours ago | Price changed to $574,995 | |
| 2 months ago | Listing first seen on site |
Listing courtesy of Chet Proudman of D.R. Horton

Listing information is provided by Participants of the Northwest MLS. IDX information is provided exclusively for personal, non-commercial use, and may not be used for any purpose other than to identify prospective properties consumers may be interested in purchasing. Information is deemed reliable but not guaranteed. Copyright 2026, Northwest MLS.
All data is obtained from various sources and may not have been verified by the broker or MLS Grid. Supplied open house information is subject to change without notice. All information should be independently reviewed and verified for accuracy. Properties may or may not be listed by the office/agent presenting the information.
Last checked: 2026-07-27 12:42 AM PDT
*Estimate only. Actual rebate may vary based on final price, lender requirements, MLS rules, and broker policies.
Found a home you love?
Schedule a free consultation to lock in your rebate before you offer.
Calls and texts are answered by Amy, our AI assistant, who can answer questions and help you book.