Property search · The Consumer Protection Brokerage
Every listing shows your estimated rebate.
The green number on each home is what could come back to you: the buyer-broker fee (typically 2 to 3%) minus our flat $9,750. No other search shows you this, because no other brokerage gives it back.
26032 SE 39th WaySammamish, WA 98029
Listing courtesy of Casey Willoughby of Better Properties Kent LLC
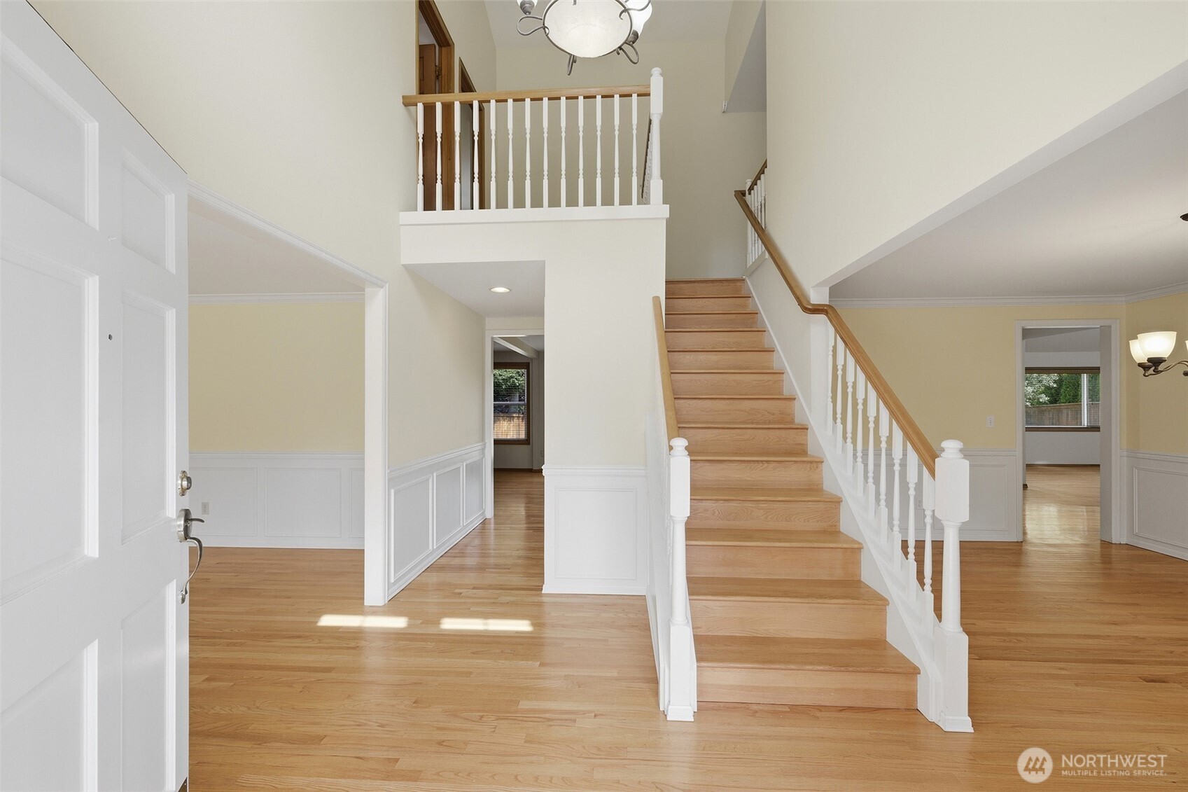
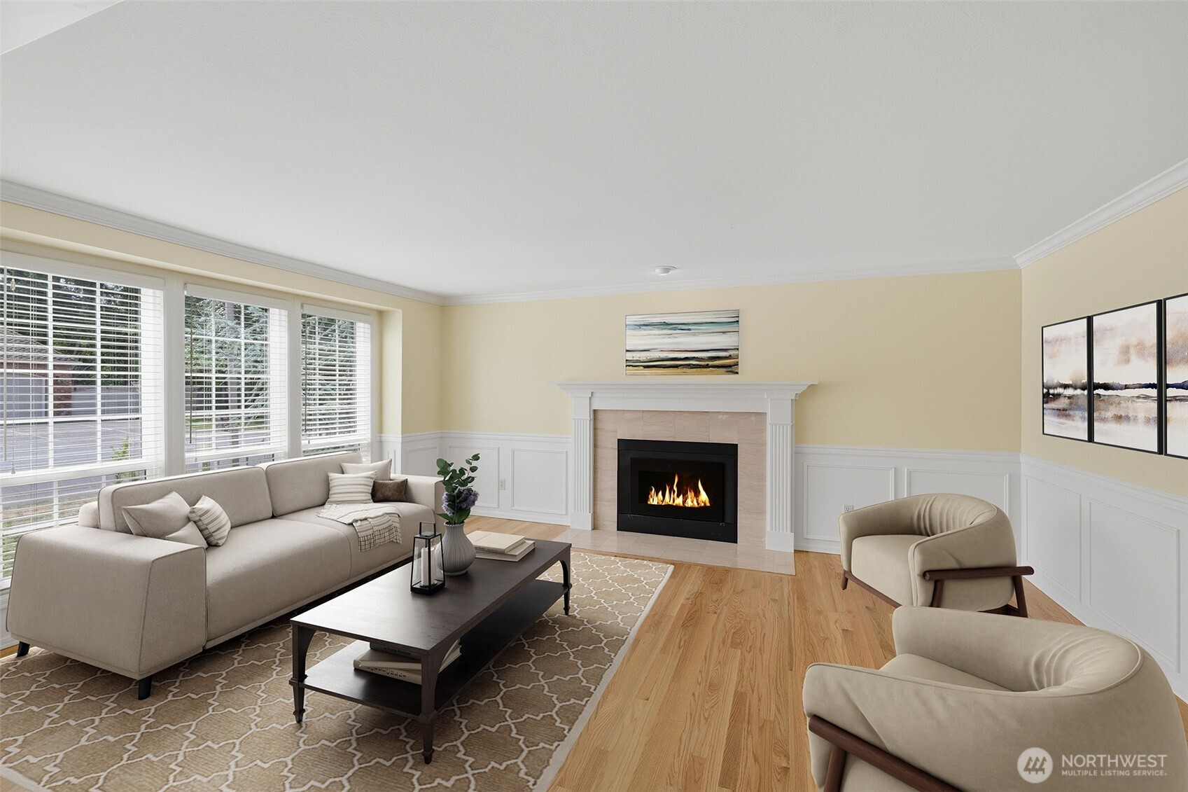
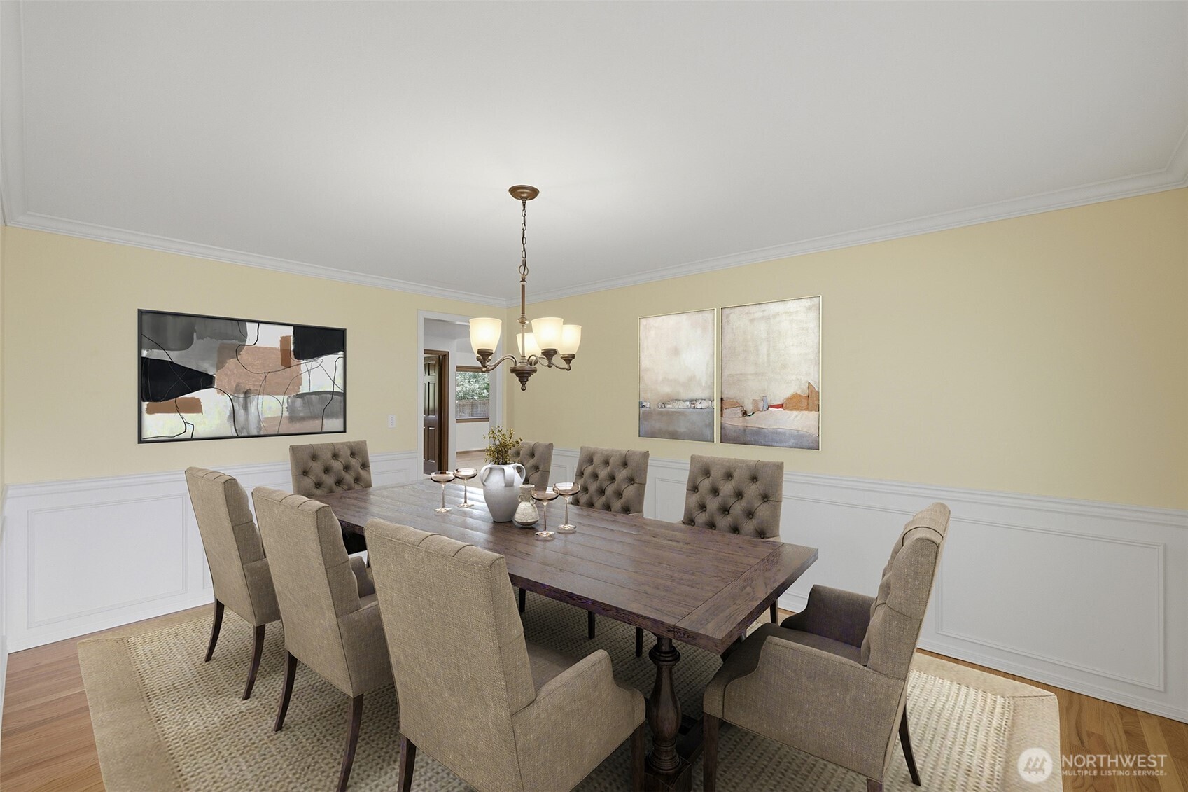
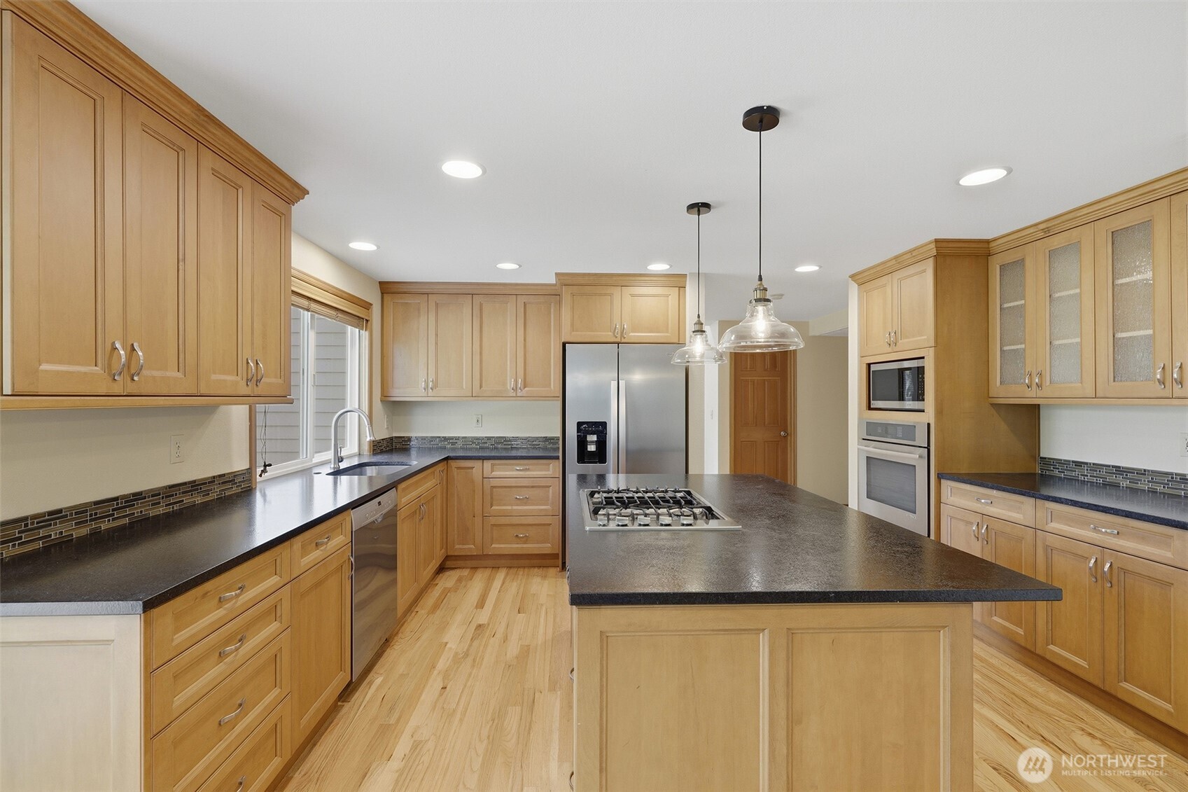
Welcome to this beautiful Klahanie home offering over 3,200 square feet of well designed living space, where timeless elegance meets modern comfort. Refinished oak hardwood flooring flows throughout nearly the entire home, creating a warm & sophisticated feel. The updated chef's kitchen serves as the heart of the home, featuring newer cabinetry, leathered granite counters, walk-in pantry, & SS appliances. A highly sought-after & rare floor plan showcases dual staircases, abundant natural light from multiple skylights, multiple gathering spaces, & both formal and casual dining areas. Primary bath is a luxuriously remodeled 5-piece suite featuring custom tilework, dual vanity, freestanding soaking tub, and a large skylight that brings in natural light. The shared upstairs bath has also been thoughtfully refreshed w/new flooring, refinished dual-sink vanity, and updated fixtures. The spacious, level, fully fenced yard is anchored by a massive custom stamped concrete patio, creating an ideal setting for outdoor entertaining & relaxation. A large motorized retractable awning provides shade & comfort for year-round enjoyment. Meticulously maintained & showcasing true pride of ownership, this home also features Milgard vinyl windows, newer water heater, new gas furnace, & durable 50-year Presidential roof. Centrally located between Klahanie's renowned community amenities, including swimming pools, sports courts, playgrounds, & Duthie Hill Bike Park. This home is truly a MUST SEE!!
| 3 weeks ago | Listing updated with changes from the MLS® | |
| 3 weeks ago | Status changed to Pending | |
| 4 weeks ago | Price changed to $1,599,000 | |
| a month ago | Listing first seen on site |
Listing courtesy of Casey Willoughby of Better Properties Kent LLC

Listing information is provided by Participants of the Northwest MLS. IDX information is provided exclusively for personal, non-commercial use, and may not be used for any purpose other than to identify prospective properties consumers may be interested in purchasing. Information is deemed reliable but not guaranteed. Copyright 2026, Northwest MLS.
All data is obtained from various sources and may not have been verified by the broker or MLS Grid. Supplied open house information is subject to change without notice. All information should be independently reviewed and verified for accuracy. Properties may or may not be listed by the office/agent presenting the information.
Last checked: 2026-07-26 10:45 PM PDT
*Estimate only. Actual rebate may vary based on final price, lender requirements, MLS rules, and broker policies.
Found a home you love?
Schedule a free consultation to lock in your rebate before you offer.
Calls and texts are answered by Amy, our AI assistant, who can answer questions and help you book.