Property search · The Consumer Protection Brokerage
Every listing shows your estimated rebate.
The green number on each home is what could come back to you: the buyer-broker fee (typically 2 to 3%) minus our flat $9,750. No other search shows you this, because no other brokerage gives it back.
20412 133rd Street NEGranite Falls, WA 98252
Listing courtesy of Bill Groen of Real Broker LLC


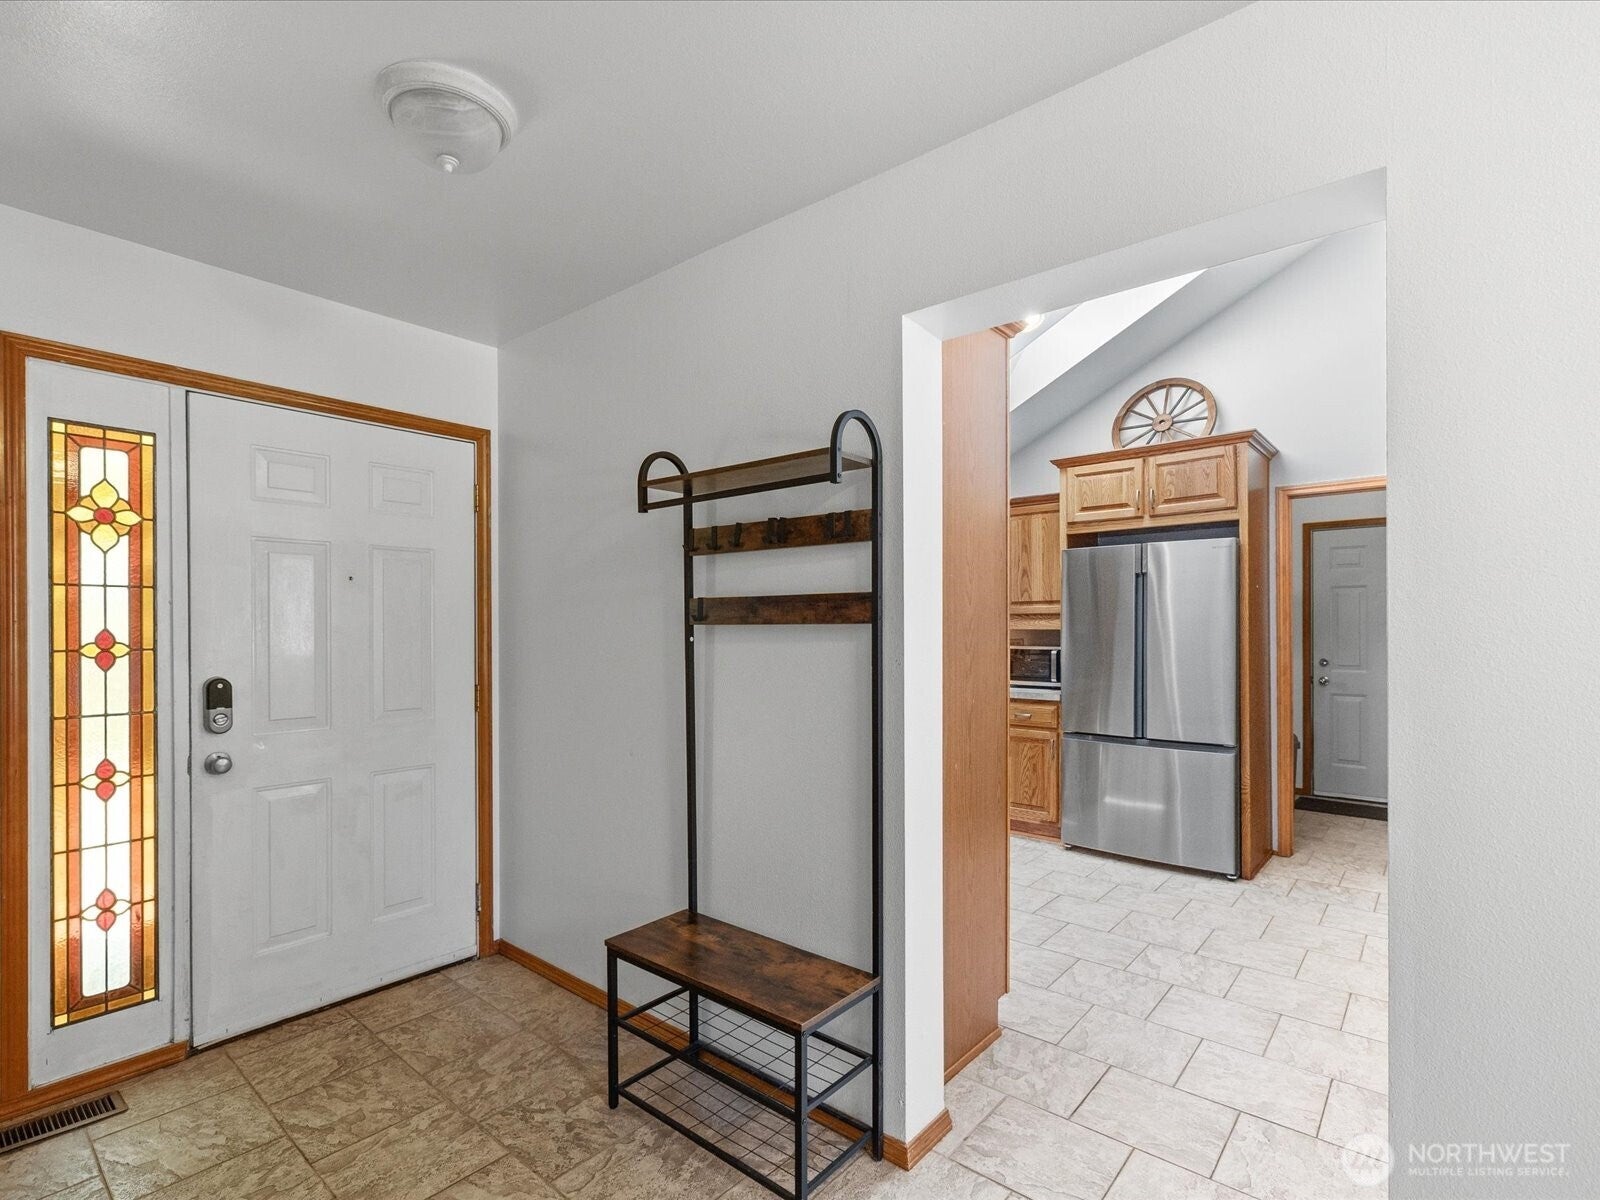
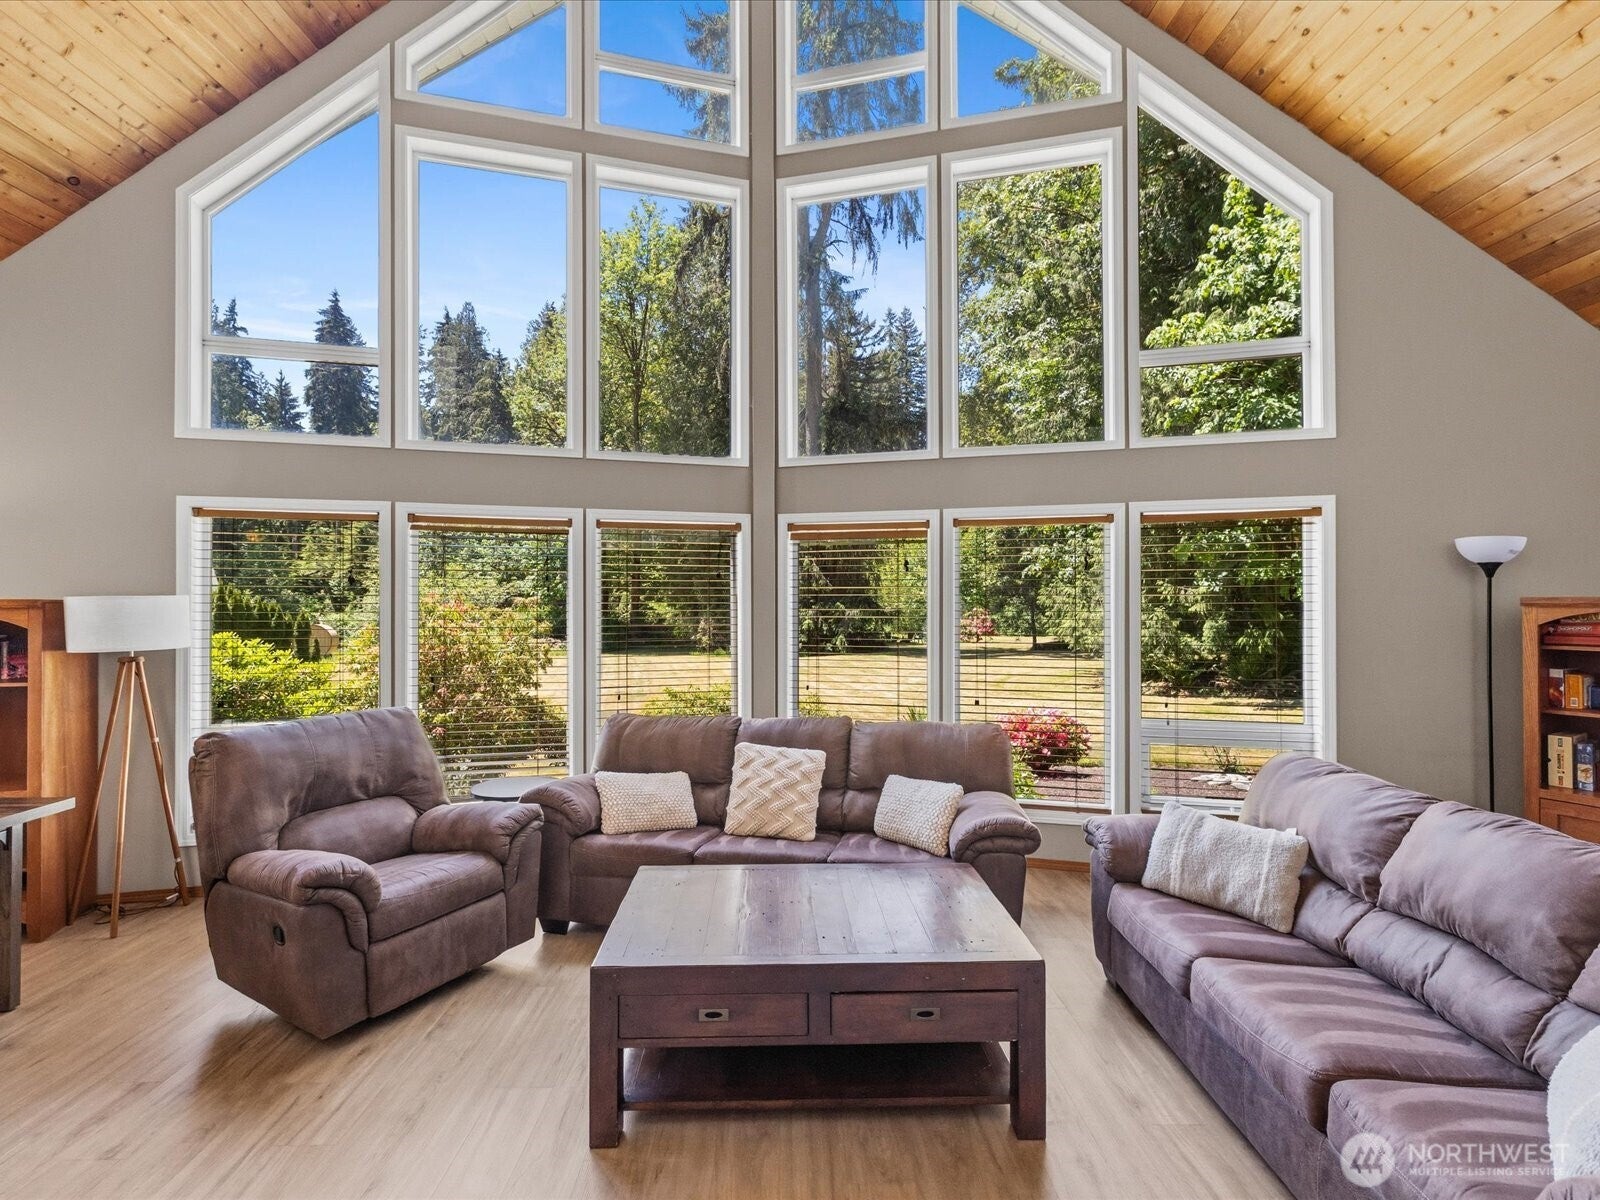
You'll love this exceptional property and the privacy, seclusion, beautiful waterfront and gorgeous home it includes. The tiled entry welcomes you to the great room with 2-story vaulted ceilings, full wall of windows and a gas fireplace for cozy evenings. Entertain in the holiday sized dining room which opens to the large covered patio with dining space, BBQ and hot tub. The kitchen is bright and spacious, with quality cabinetry, stainless appliances, 5-burner gas cooktop, large breakfast bar and skylights. Two bedrooms on the main level include the spacious primary suite with its walk-in closet and luxurious spa-like bath with premium steam shower. A second primary suite on the upper level includes a full bath with skylight, walk-in closet and view balcony. A large storage/workroom off the kitchen opens to the side yard patio. The washer and dryer in the convenient laundry/utility closet will stay with the home. Upscale features include tiled bathrooms and automatic lighted closets. There is welcome natural light throughout the home and you'll love the view of your park-like grounds from every window. The level, sunny 2.3 acre lot features 293' of medium bank waterfront, mature landscaping, a firepit for relaxing evenings, horseshoe pits, an EV charging station and very generous parking for guests and RV. Available fully furnished for a completely turn-key transition, this property is perfectly primed to be a lucrative vacation investment or your own private home sanctuary.
| a week ago | Listing updated with changes from the MLS® | |
| a week ago | Price changed to $775,000 | |
| 2 months ago | Status changed to Active | |
| 2 months ago | Listing first seen on site |
Listing courtesy of Bill Groen of Real Broker LLC

Listing information is provided by Participants of the Northwest MLS. IDX information is provided exclusively for personal, non-commercial use, and may not be used for any purpose other than to identify prospective properties consumers may be interested in purchasing. Information is deemed reliable but not guaranteed. Copyright 2026, Northwest MLS.
All data is obtained from various sources and may not have been verified by the broker or MLS Grid. Supplied open house information is subject to change without notice. All information should be independently reviewed and verified for accuracy. Properties may or may not be listed by the office/agent presenting the information.
Last checked: 2026-07-26 09:35 PM PDT
*Estimate only. Actual rebate may vary based on final price, lender requirements, MLS rules, and broker policies.
Found a home you love?
Schedule a free consultation to lock in your rebate before you offer.
Calls and texts are answered by Amy, our AI assistant, who can answer questions and help you book.