Property search · The Consumer Protection Brokerage
Every listing shows your estimated rebate.
The green number on each home is what could come back to you: the buyer-broker fee (typically 2 to 3%) minus our flat $9,750. No other search shows you this, because no other brokerage gives it back.
232 Sinclair AlleyMount Vernon, WA 98274
Listing courtesy of Elizabeth A. Miller of Windermere RE Skagit Valley
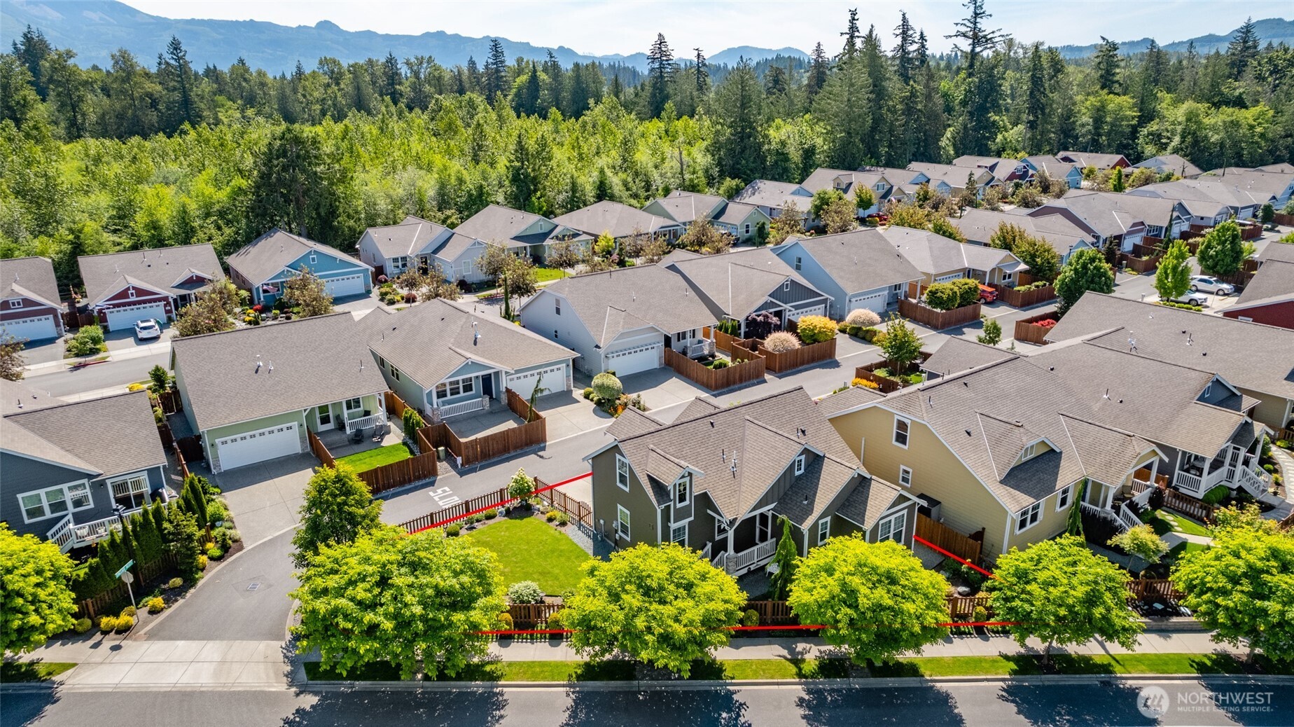
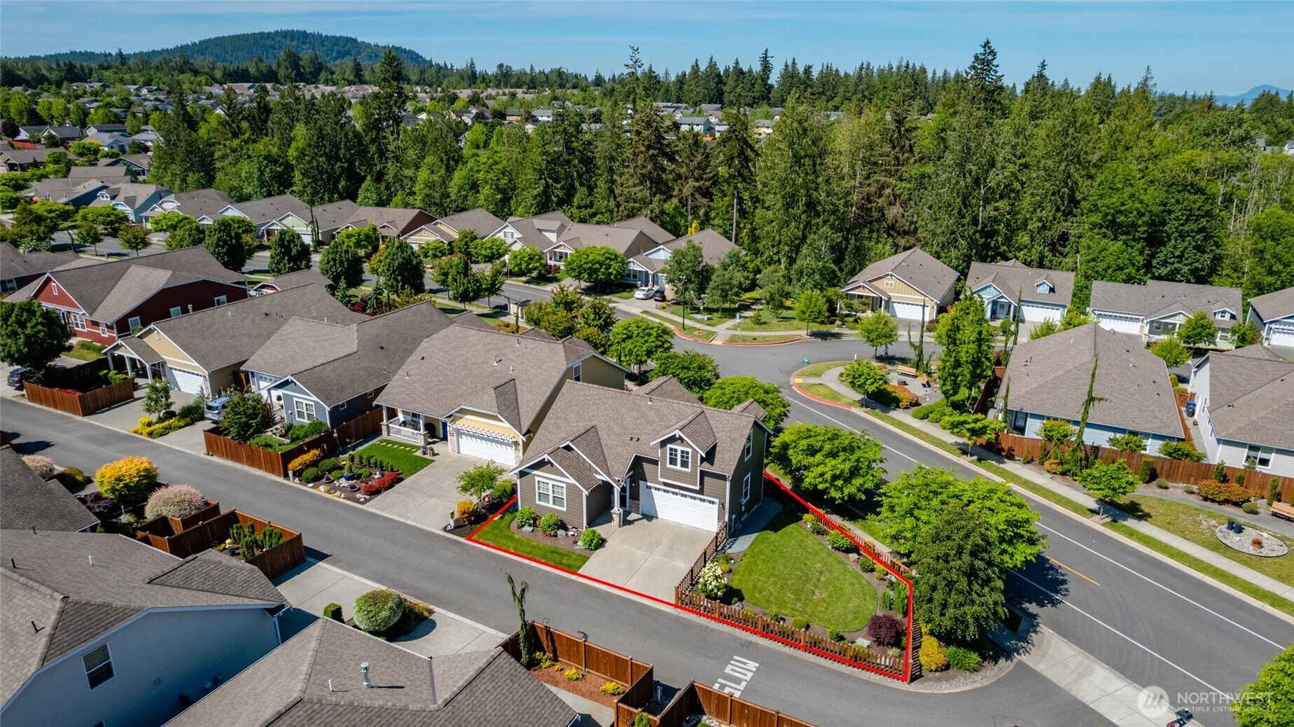
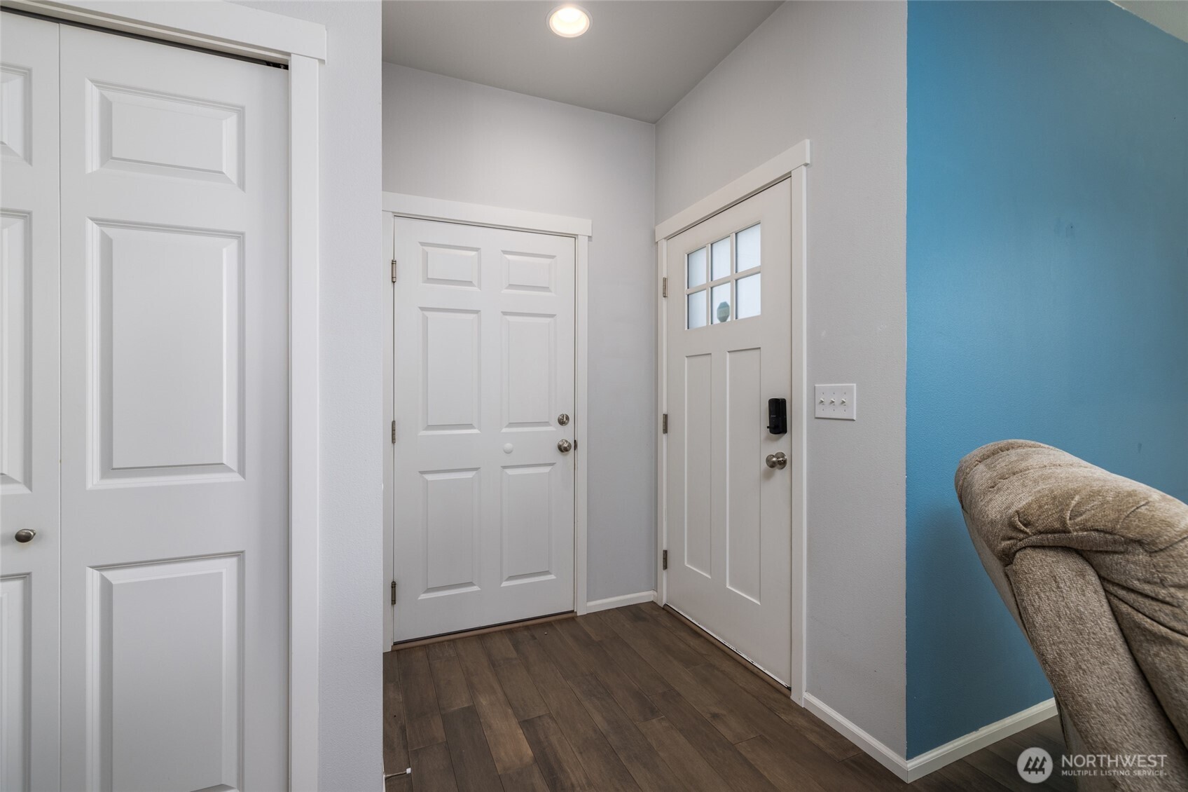
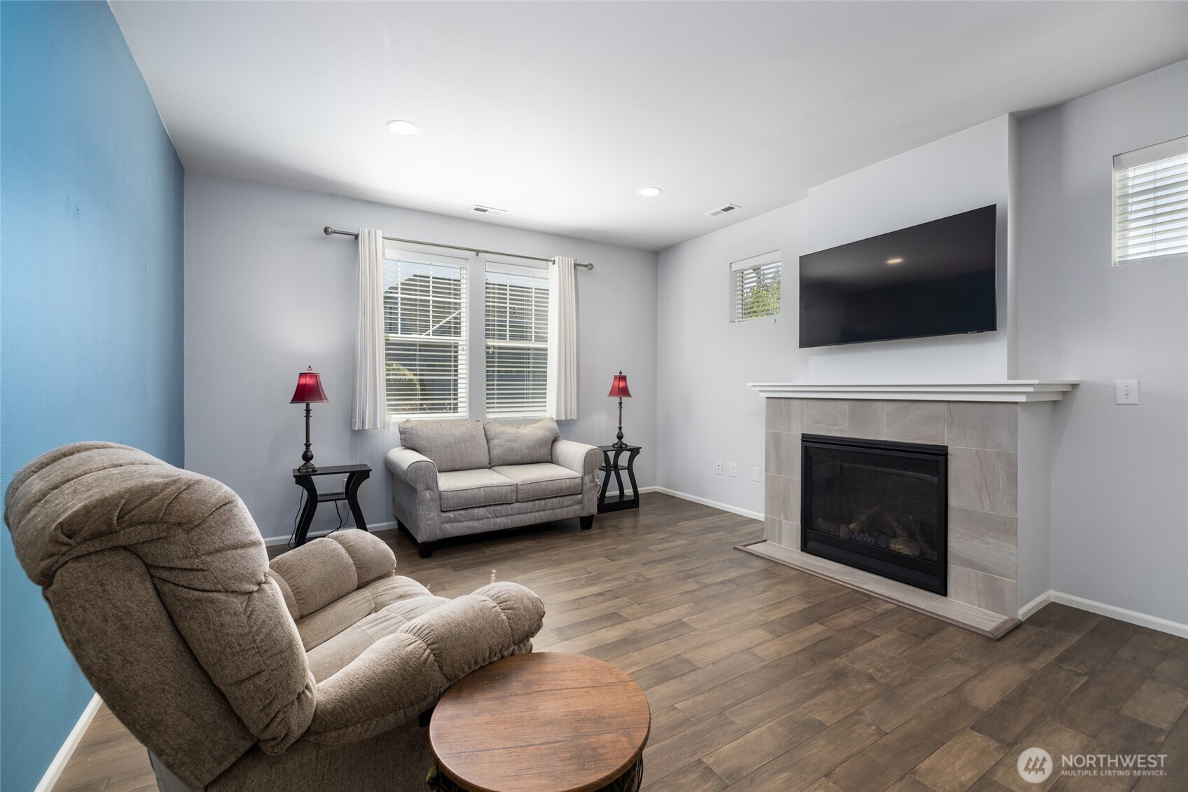
Spectacular residence in Woodside, one of Mount Vernon’s premier 55+ communities! Beautifully positioned on an oversized, sunny corner lot, this inviting home offers a bright open design with modern finishes, classic craftsman detail, and comfortable spaces for everyday living. Engineered hardwood flooring and crisp white millwork extend throughout the main level, while a cozy gas fireplace with tile surround and white mantel anchors the living area. Perfect kitchen delivers style and function with abundant cabinetry, stainless appliances, gleaming quartz counters, full subway tile backsplash, eating bar, and pantry closet. Main level primary bedroom suite offers convenience with private 3/4 bath featuring dual vanity, oversized shower with seating, and generous closet space. Upstairs discover two spacious guest bedrooms, a full guest bath and excellent storage, ideal for guests, hobbies, office space, or a quiet private den. Step outside to the covered back deck, perfect for year round enjoyment, morning coffee, or relaxing evenings overlooking the lovely yard and mature gardens. Attached two car garage adds everyday ease. Woodside offers a vibrant active adult lifestyle with clubhouse, planned activities, bocce ball court, gazebo, parks, and scenic trails. HOA provides lawn care, allowing for easy living and more time to enjoy this wonderful community. Outstanding location near Interstate 5, medical services, shopping, city parks, hiking/biking and historic downtown!
| yesterday | Listing updated with changes from the MLS® | |
| yesterday | Status changed to Pending | |
| 2 months ago | Listing first seen on site |
Listing courtesy of Elizabeth A. Miller of Windermere RE Skagit Valley

Listing information is provided by Participants of the Northwest MLS. IDX information is provided exclusively for personal, non-commercial use, and may not be used for any purpose other than to identify prospective properties consumers may be interested in purchasing. Information is deemed reliable but not guaranteed. Copyright 2026, Northwest MLS.
All data is obtained from various sources and may not have been verified by the broker or MLS Grid. Supplied open house information is subject to change without notice. All information should be independently reviewed and verified for accuracy. Properties may or may not be listed by the office/agent presenting the information.
Last checked: 2026-07-26 08:35 PM PDT
*Estimate only. Actual rebate may vary based on final price, lender requirements, MLS rules, and broker policies.
Found a home you love?
Schedule a free consultation to lock in your rebate before you offer.
Calls and texts are answered by Amy, our AI assistant, who can answer questions and help you book.