Property search · The Consumer Protection Brokerage
Every listing shows your estimated rebate.
The green number on each home is what could come back to you: the buyer-broker fee (typically 2 to 3%) minus our flat $9,750. No other search shows you this, because no other brokerage gives it back.
5318 193rd Place SWLynnwood, WA 98036
Listing courtesy of Jenna Staker of Orchard Brokerage, LLC
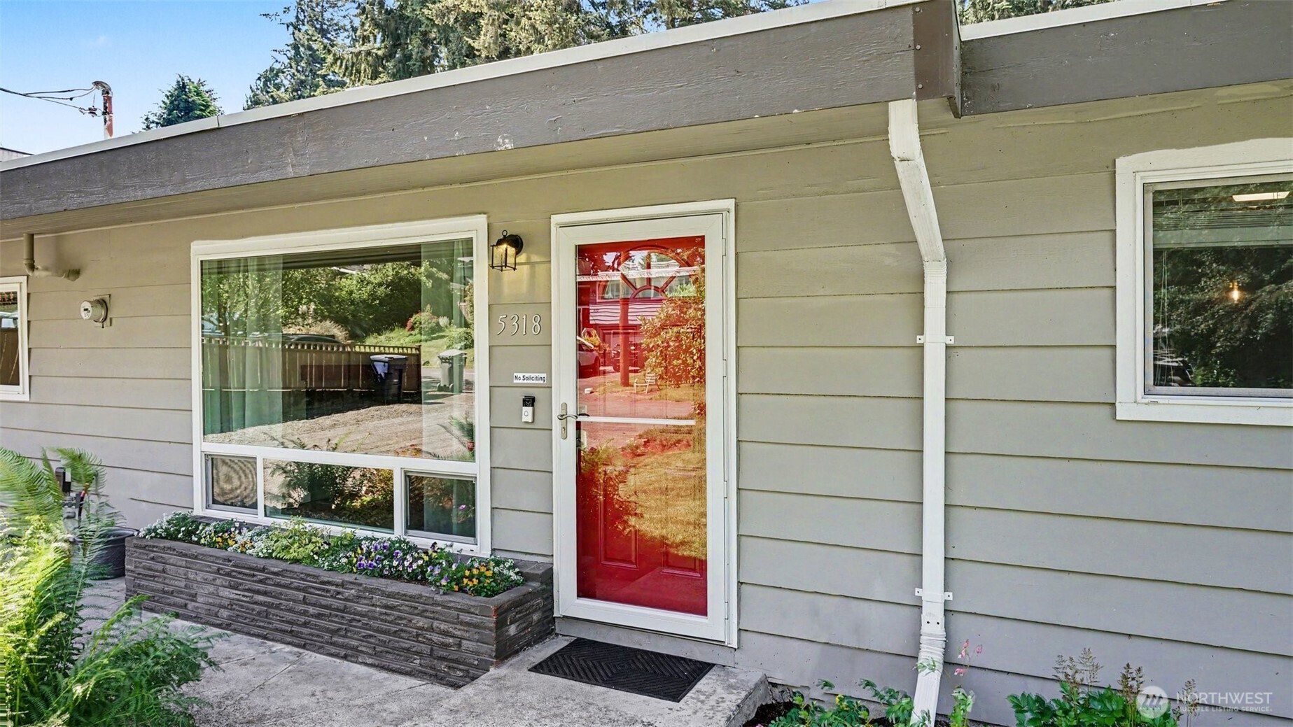
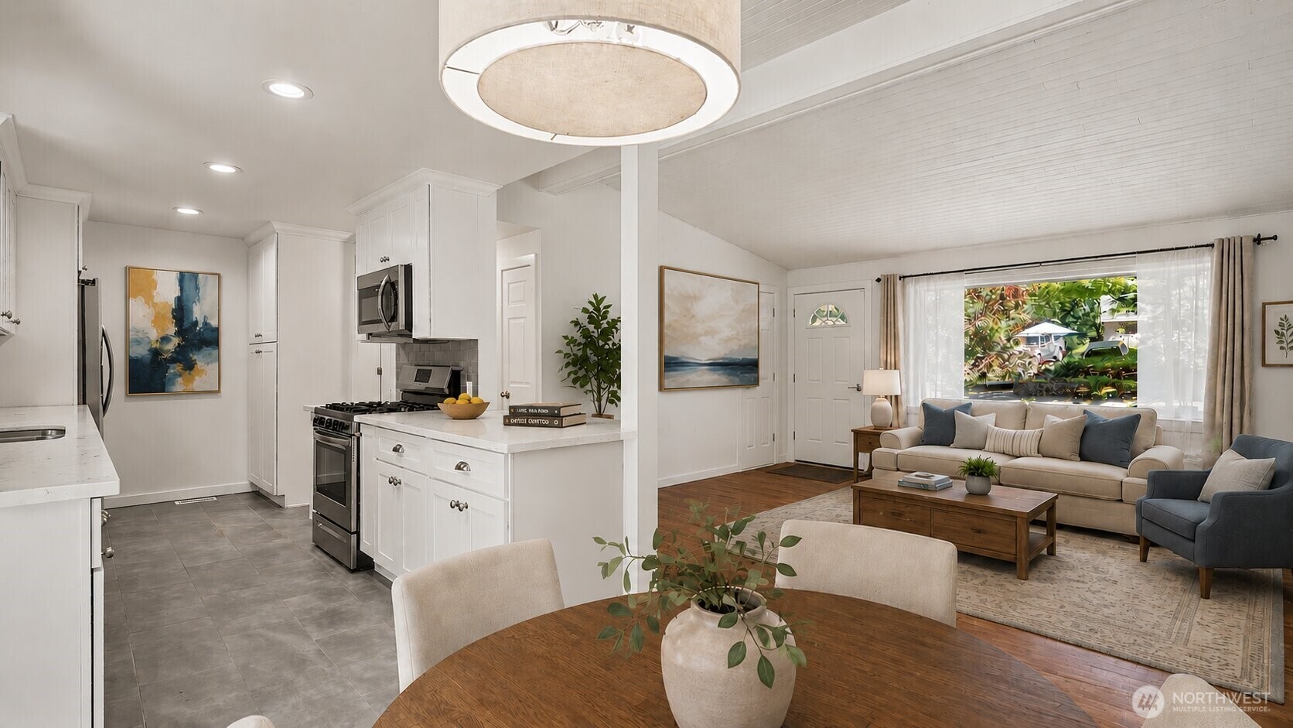
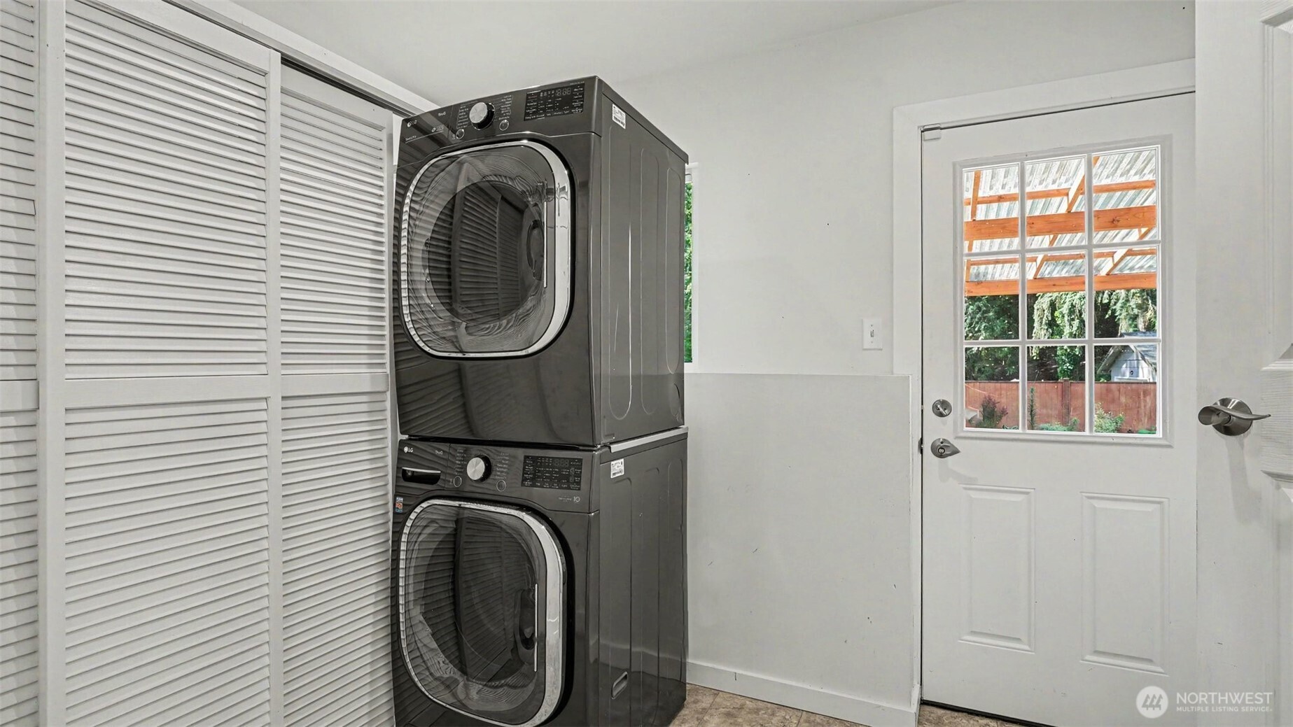
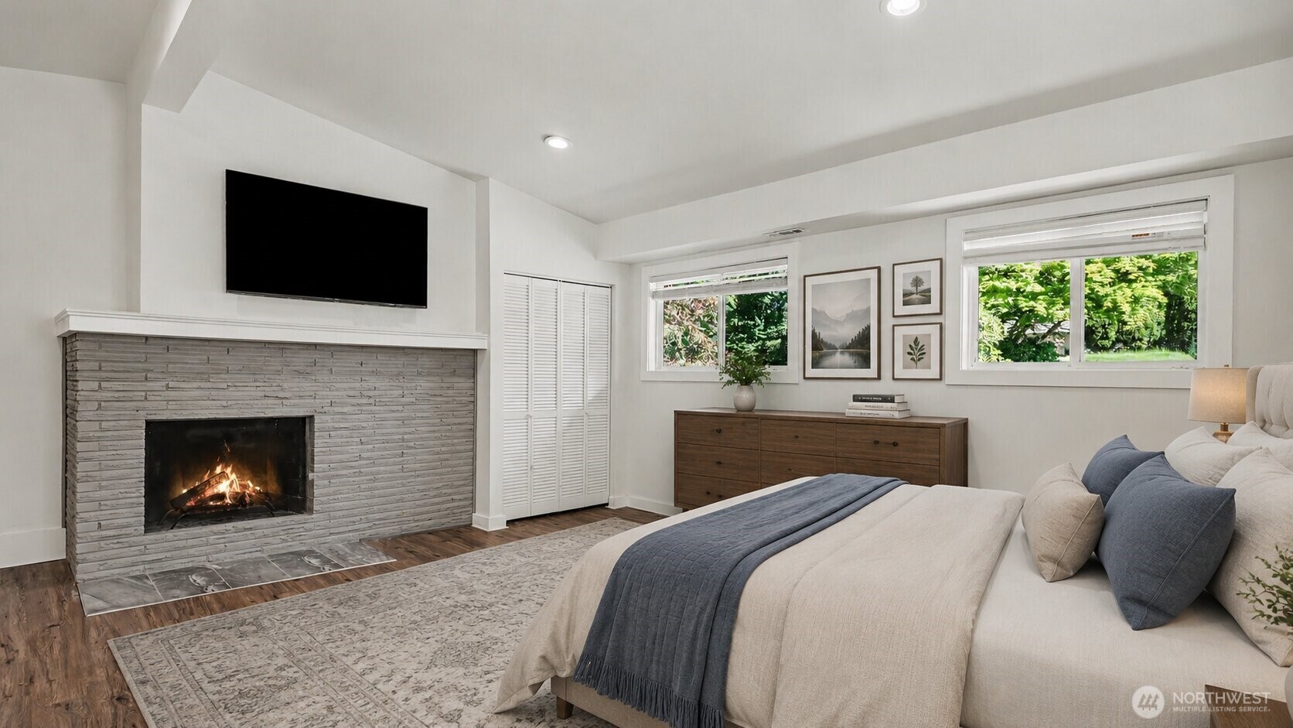
Beautifully updated & full of charm, this stunning rambler seamlessly blends timeless character with modern comfort in a serene, park-like setting. Extensive updates shine throughout, featuring refreshed living spaces, stylish finishes & a functional layout designed for both everyday living & effortless entertaining. Spacious rooms, soaring ceilings & abundant natural light create a bright, inviting atmosphere. The updated kitchen and bathrooms offer contemporary comfort while maintaining the home's warm & welcoming feel. Two potential primary suites provide exceptional flexibility: one features a walk-in closet and cozy fireplace, the other offers a private en-suite bath—making this home ideal for multi-generational living, extended guests, or a variety of lifestyle needs. Utility room & kitchen both provide access to a fully-covered patio, creating the perfect space to enjoy the outdoors year-round. The beautifully manicured, fully-fenced backyard offers exceptional privacy, bordered by Wilcox Park on one side & a greenbelt on the other. Established fire pit area & 2 storage sheds add even more outdoor functionality. Detached 400+ sf garage provides additional parking, storage, or an opportunity to create the workshop of your dreams. Rarely does a property combine thoughtful updates, flexible living spaces & such a peaceful setting - a unique opportunity to own a home that feels worlds away from it all while remaining close to every amenity. Home has been virtually staged.
| 2 weeks ago | Listing updated with changes from the MLS® | |
| 2 weeks ago | Price changed to $799,000 | |
| 2 months ago | Listing first seen on site |
Listing courtesy of Jenna Staker of Orchard Brokerage, LLC

Listing information is provided by Participants of the Northwest MLS. IDX information is provided exclusively for personal, non-commercial use, and may not be used for any purpose other than to identify prospective properties consumers may be interested in purchasing. Information is deemed reliable but not guaranteed. Copyright 2026, Northwest MLS.
All data is obtained from various sources and may not have been verified by the broker or MLS Grid. Supplied open house information is subject to change without notice. All information should be independently reviewed and verified for accuracy. Properties may or may not be listed by the office/agent presenting the information.
Last checked: 2026-07-27 12:42 AM PDT
*Estimate only. Actual rebate may vary based on final price, lender requirements, MLS rules, and broker policies.
Found a home you love?
Schedule a free consultation to lock in your rebate before you offer.
Calls and texts are answered by Amy, our AI assistant, who can answer questions and help you book.