Property search · The Consumer Protection Brokerage
Every listing shows your estimated rebate.
The green number on each home is what could come back to you: the buyer-broker fee (typically 2 to 3%) minus our flat $9,750. No other search shows you this, because no other brokerage gives it back.
534 Dewberry Avenue EOmak, WA 98841
Listing courtesy of Nate Brown of Pine Street Realty
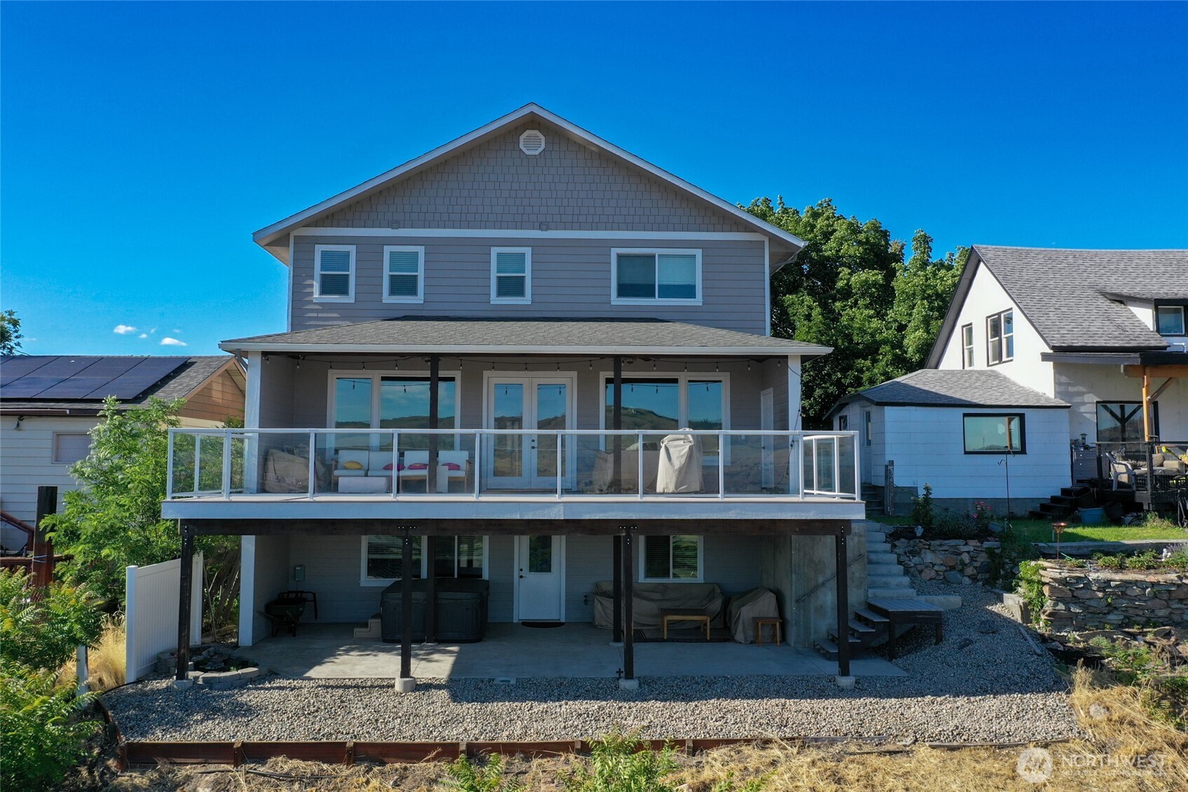
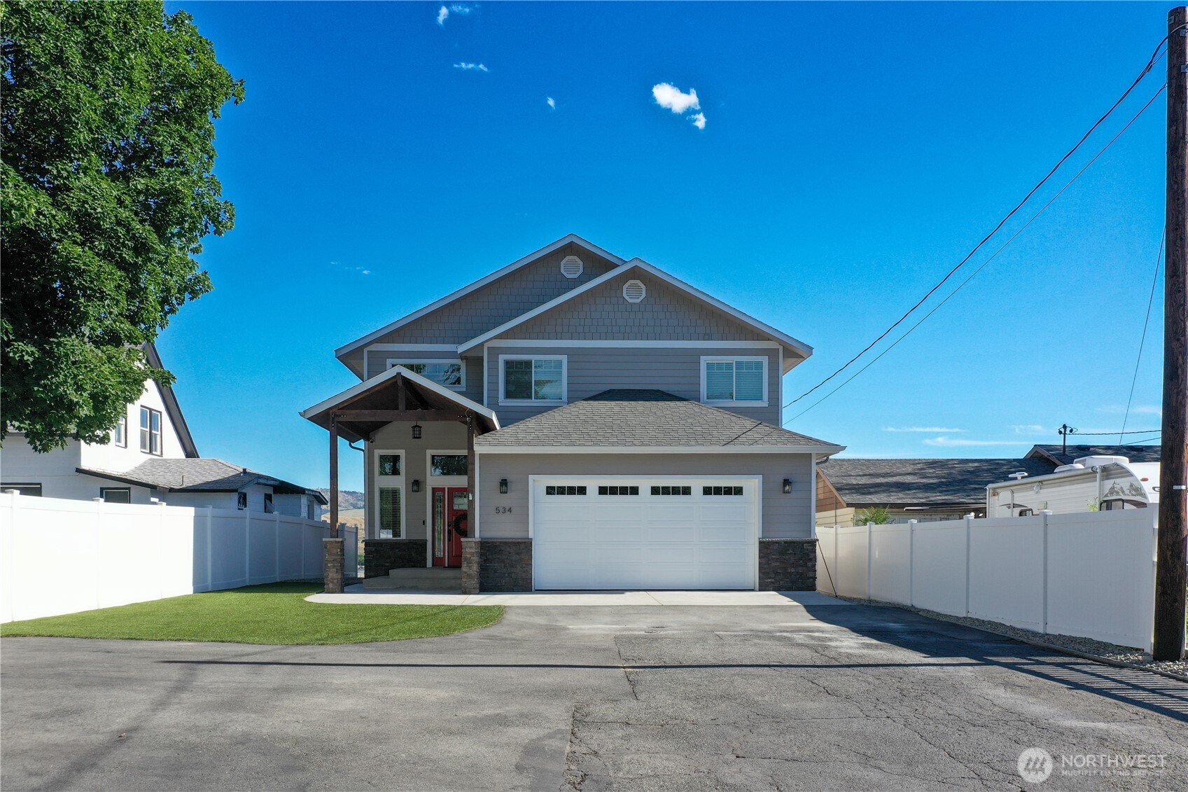
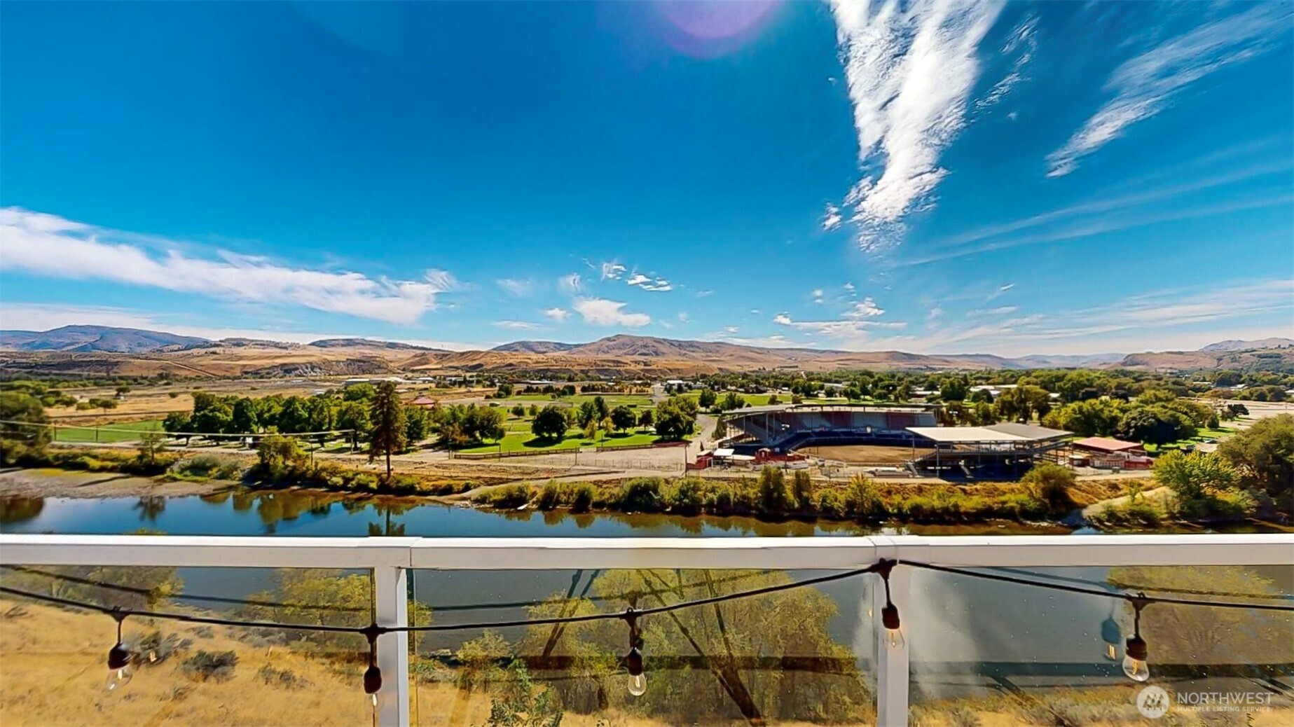
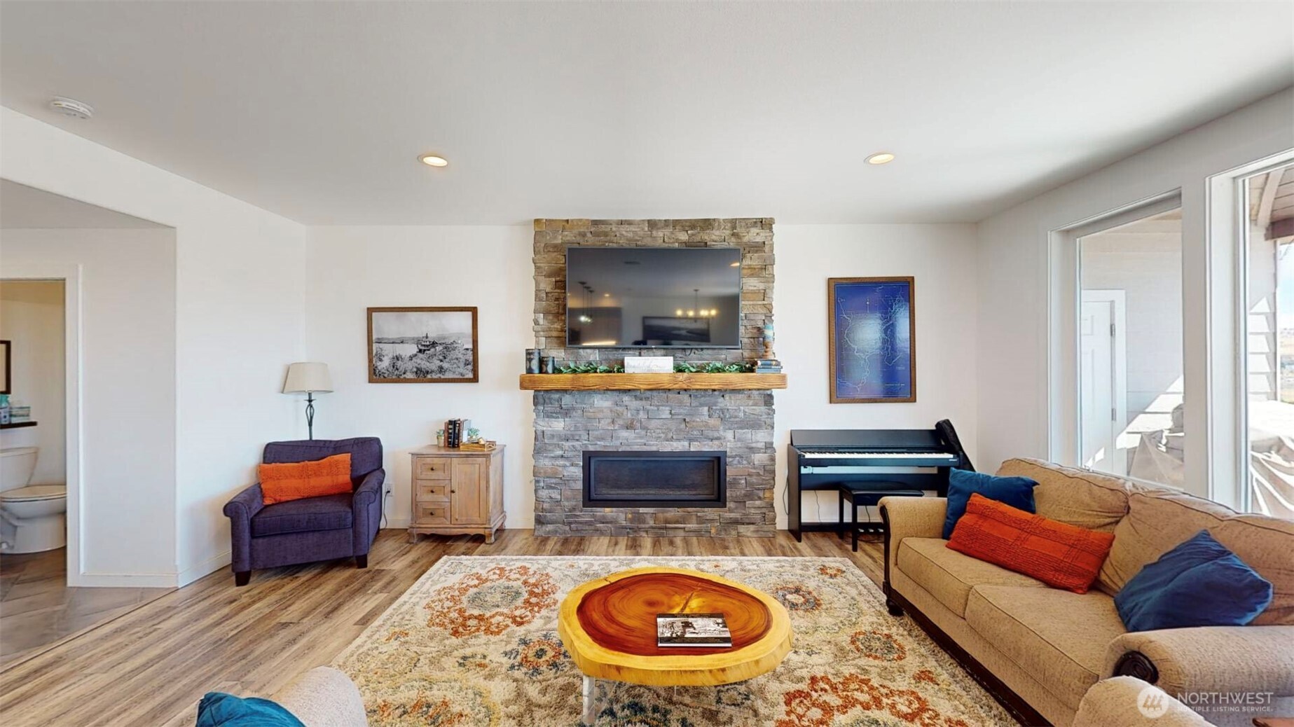
Built in 2018, this custom smart home offers exceptional Okanogan River views overlooking the iconic Omak Stampede Grounds. With 5 bedrooms, 3.5 baths, and over 3,400 sq ft, this thoughtfully designed home blends modern convenience, comfortable living, and flexible spaces throughout. Large windows fill the home with natural light while showcasing river, mountain, and territorial views.The kitchen features granite countertops, gas range, expansive center island, and abundant cabinetry, all opening into the spacious main living area centered around a custom propane fireplace. The open-concept design creates an ideal space for both everyday living and entertaining.Step outside to the spacious upper deck plumbed for gas and enjoy the surrounding views, or unwind on the lower patio with hot tub access. The fully finished daylight basement offers a family room, wet bar, bedroom, and bath, providing additional space for guests, recreation, or multi-purpose living.Upstairs, the primary suite features heated bathroom floors, walk-in shower with rain head, and walk-in closet. Three additional bedrooms and conveniently located laundry complete the upper level. Additional features include smart home technology, heated walkway access, heat pump with central A/C, attached garage, cement board siding, and low-maintenance exterior finishes.
| 2 months ago | Listing updated with changes from the MLS® | |
| 2 months ago | Status changed to Active | |
| 2 months ago | Listing first seen on site |
Listing courtesy of Nate Brown of Pine Street Realty

Listing information is provided by Participants of the Northwest MLS. IDX information is provided exclusively for personal, non-commercial use, and may not be used for any purpose other than to identify prospective properties consumers may be interested in purchasing. Information is deemed reliable but not guaranteed. Copyright 2026, Northwest MLS.
All data is obtained from various sources and may not have been verified by the broker or MLS Grid. Supplied open house information is subject to change without notice. All information should be independently reviewed and verified for accuracy. Properties may or may not be listed by the office/agent presenting the information.
Last checked: 2026-07-26 09:55 PM PDT
*Estimate only. Actual rebate may vary based on final price, lender requirements, MLS rules, and broker policies.
Found a home you love?
Schedule a free consultation to lock in your rebate before you offer.
Calls and texts are answered by Amy, our AI assistant, who can answer questions and help you book.