Property search · The Consumer Protection Brokerage
Every listing shows your estimated rebate.
The green number on each home is what could come back to you: the buyer-broker fee (typically 2 to 3%) minus our flat $9,750. No other search shows you this, because no other brokerage gives it back.
14211 SE 162nd PlaceRenton, WA 98058
Listing courtesy of Eugene Dimov of KW Lake Washington So
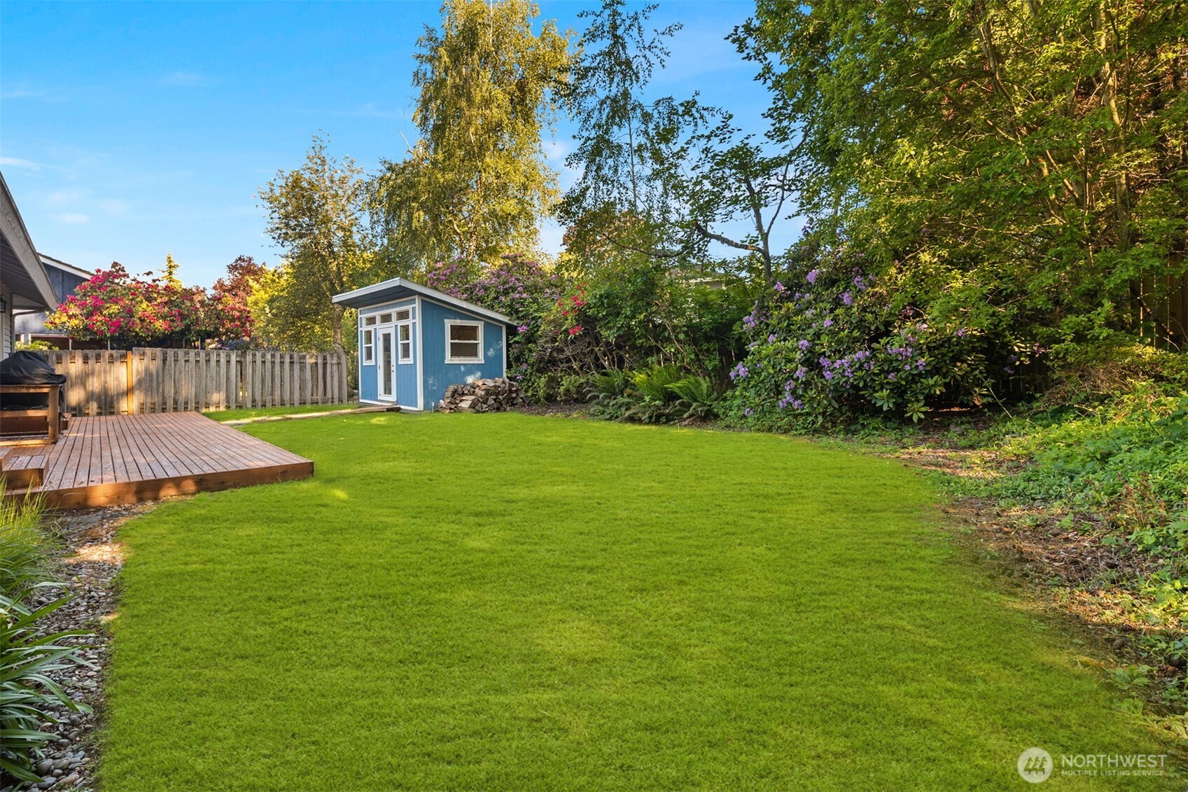
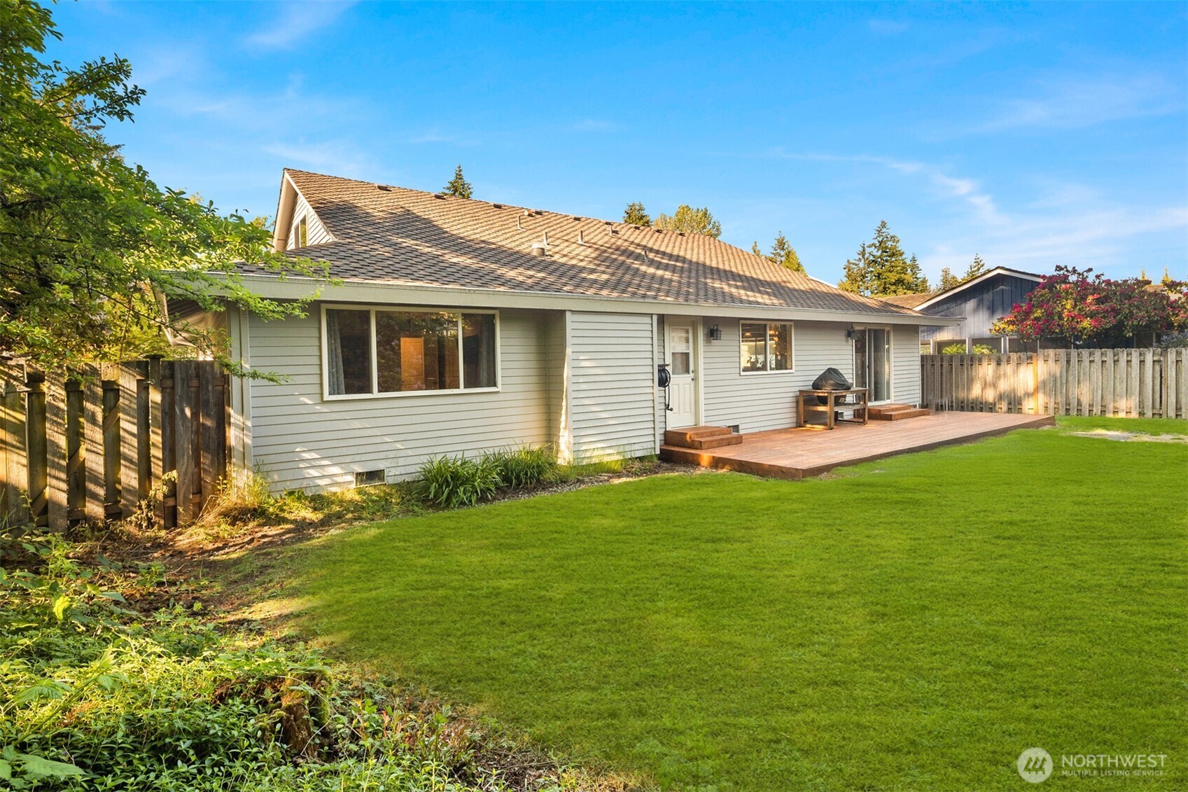
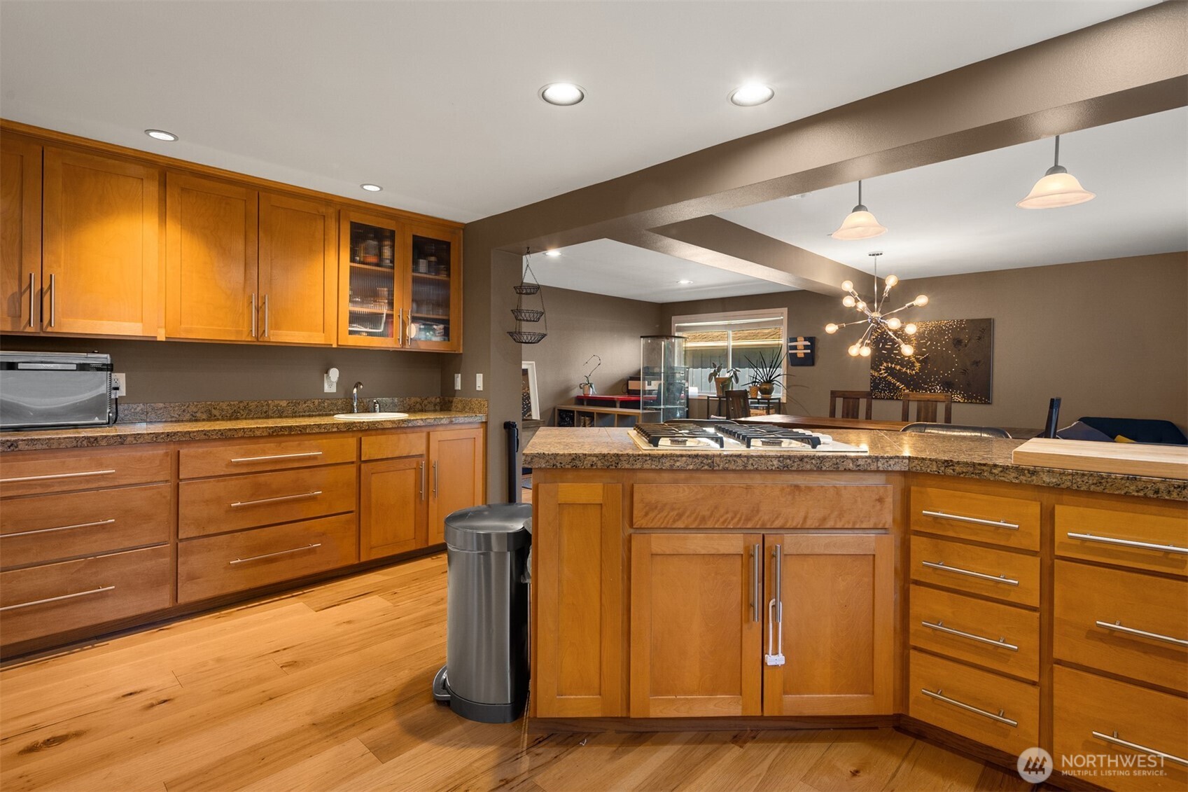
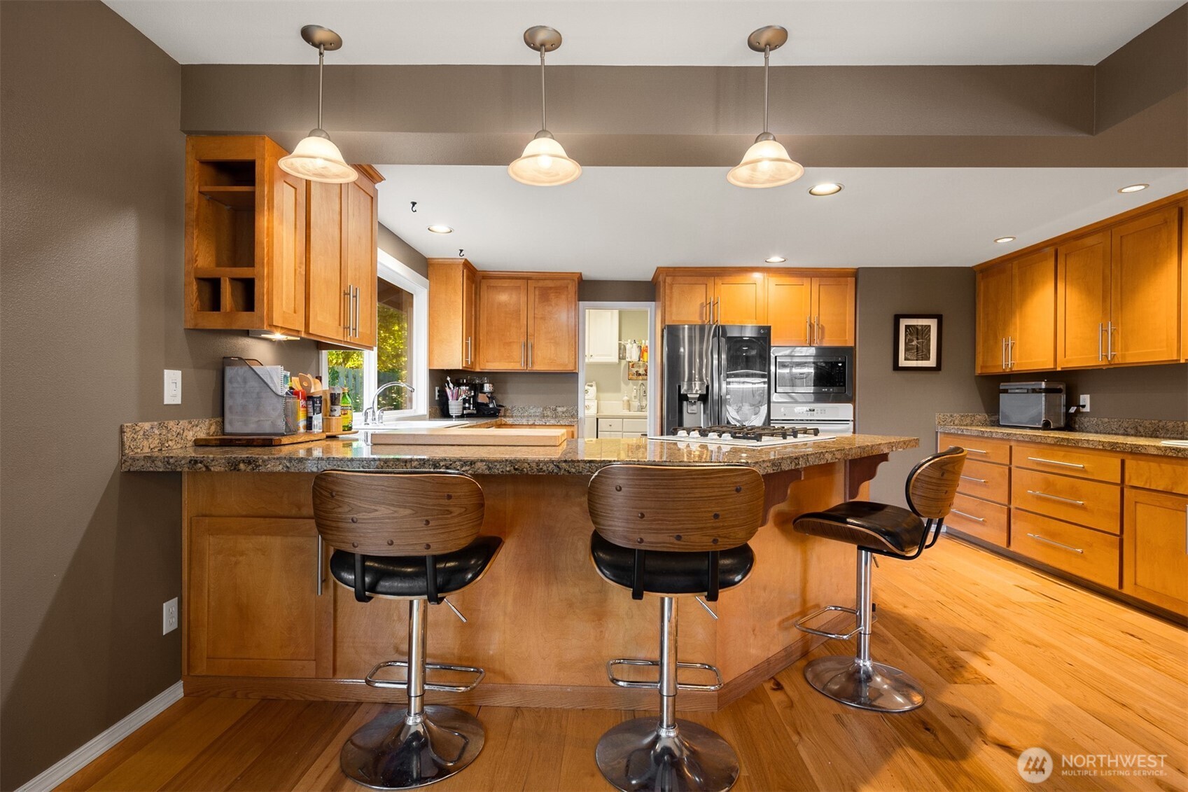
Welcome to this beautifully maintained home in one of the area's most sought-after golf course communities. From the moment you walk through the door you'll notice how warm, inviting, and thoughtfully designed this home feels. The fantastic floor plan offers the perfect balance of open living spaces and private retreats, with a spacious main-floor primary suite that provides both comfort and convenience. Large windows throughout the home bring in an abundance of natural light, making every room feel bright and welcoming. Beautiful engineered hardwood flooring adds warmth and character, while the timeless wood cabinetry creates a rich, elegant look that never goes out of style. The cozy gas fireplace is the perfect place to gather with friends on cooler evenings. Upstairs, the versatile loft offers the ideal space for hobbies, crafts, a home office, media room, or simply a place to relax and unwind. Step outside and discover a peaceful, fully fenced backyard that feels like your own private escape. Whether you're enjoying your morning coffee, hosting guests, or spending a quiet evening outdoors, this space is designed to be enjoyed. The large detached shed offers endless possibilities as a workshop, hobby room, fitness area, or hangout space. With a spacious garage, excellent condition throughout, and a location that combines tranquility with convenient access to shopping, dining, parks, and everyday amenities, this is a home you'll be proud to own for years to come
| 4 days ago | Listing updated with changes from the MLS® | |
| 2 months ago | Listing first seen on site |
Listing courtesy of Eugene Dimov of KW Lake Washington So

Listing information is provided by Participants of the Northwest MLS. IDX information is provided exclusively for personal, non-commercial use, and may not be used for any purpose other than to identify prospective properties consumers may be interested in purchasing. Information is deemed reliable but not guaranteed. Copyright 2026, Northwest MLS.
All data is obtained from various sources and may not have been verified by the broker or MLS Grid. Supplied open house information is subject to change without notice. All information should be independently reviewed and verified for accuracy. Properties may or may not be listed by the office/agent presenting the information.
Last checked: 2026-07-26 10:45 PM PDT
*Estimate only. Actual rebate may vary based on final price, lender requirements, MLS rules, and broker policies.
Found a home you love?
Schedule a free consultation to lock in your rebate before you offer.
Calls and texts are answered by Amy, our AI assistant, who can answer questions and help you book.