Property search · The Consumer Protection Brokerage
Every listing shows your estimated rebate.
The green number on each home is what could come back to you: the buyer-broker fee (typically 2 to 3%) minus our flat $9,750. No other search shows you this, because no other brokerage gives it back.
7007 SW Dunraven LanePort Orchard, WA 98367
Listing courtesy of Nicolas Lind of Commencement Bay Brokers LLC
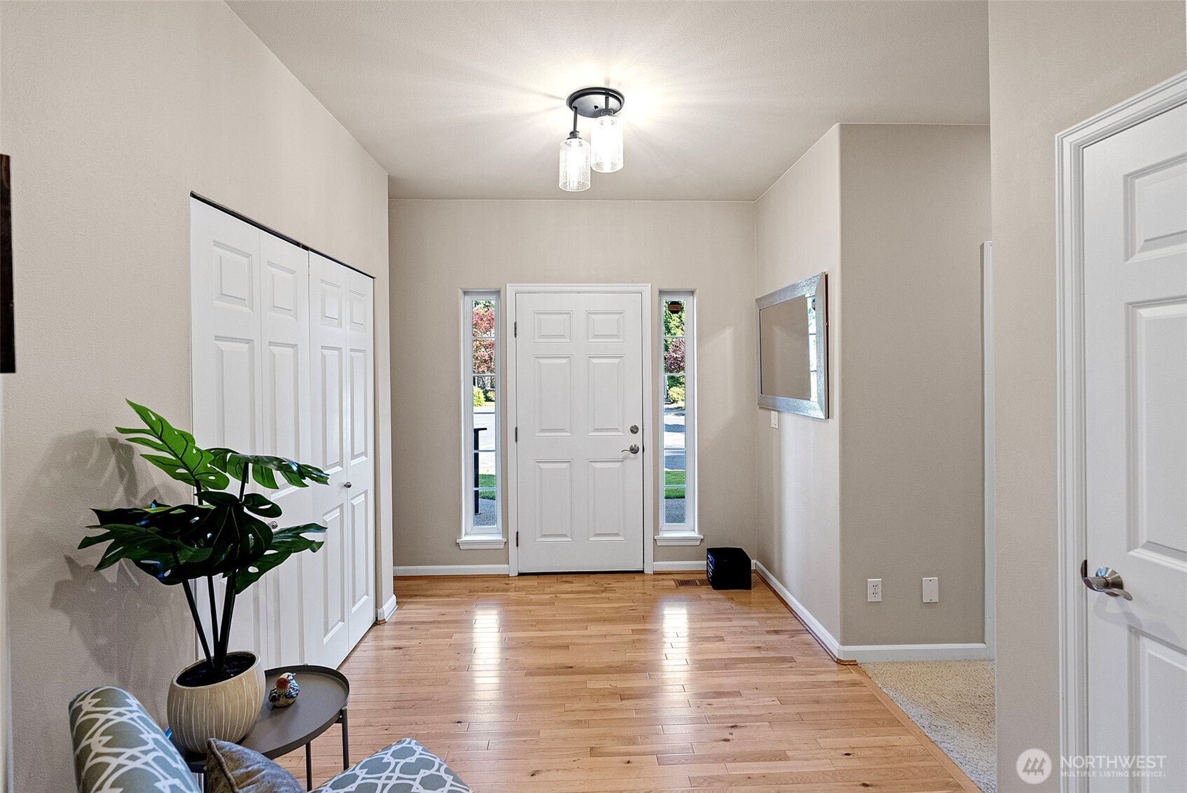
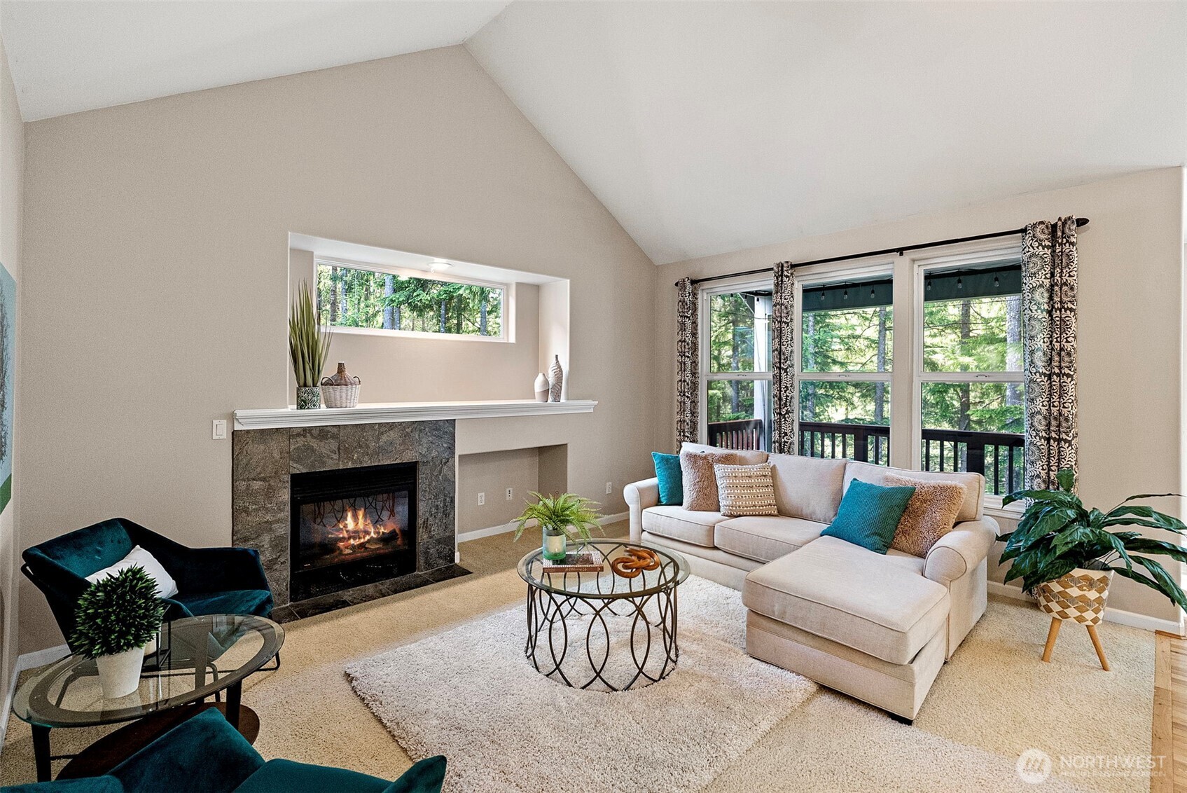
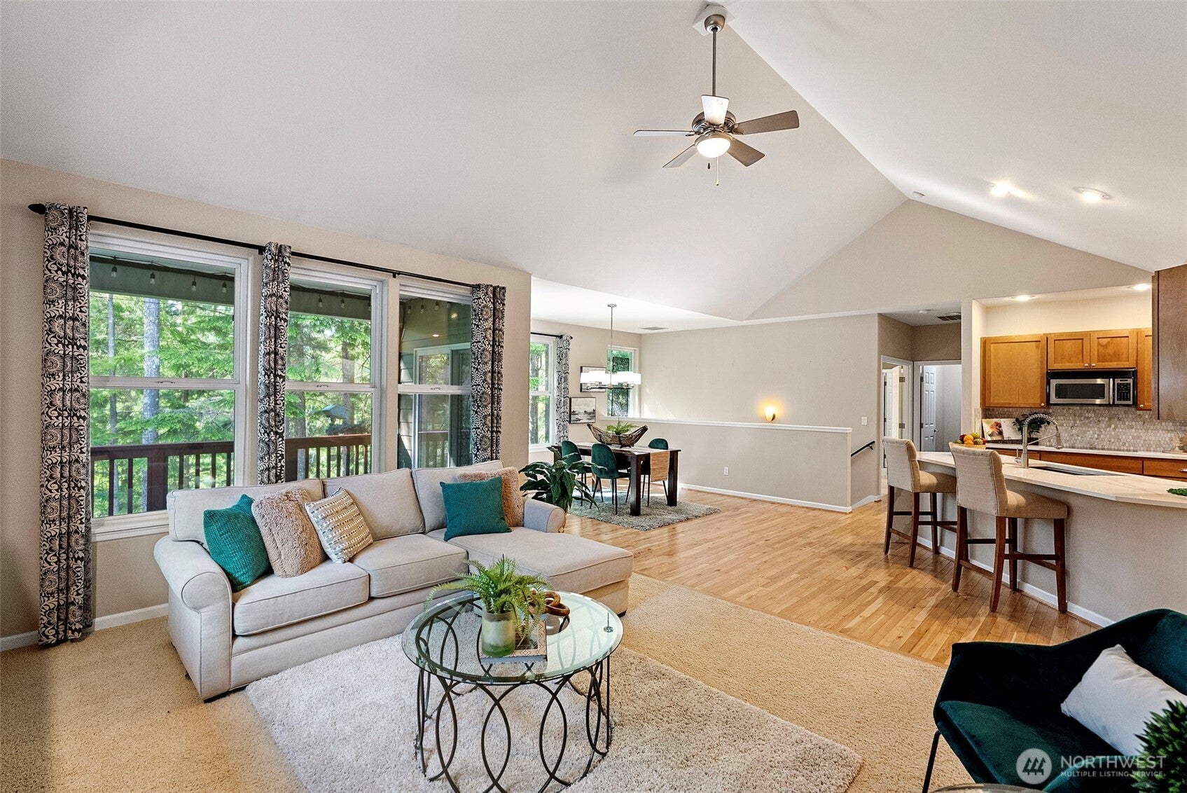
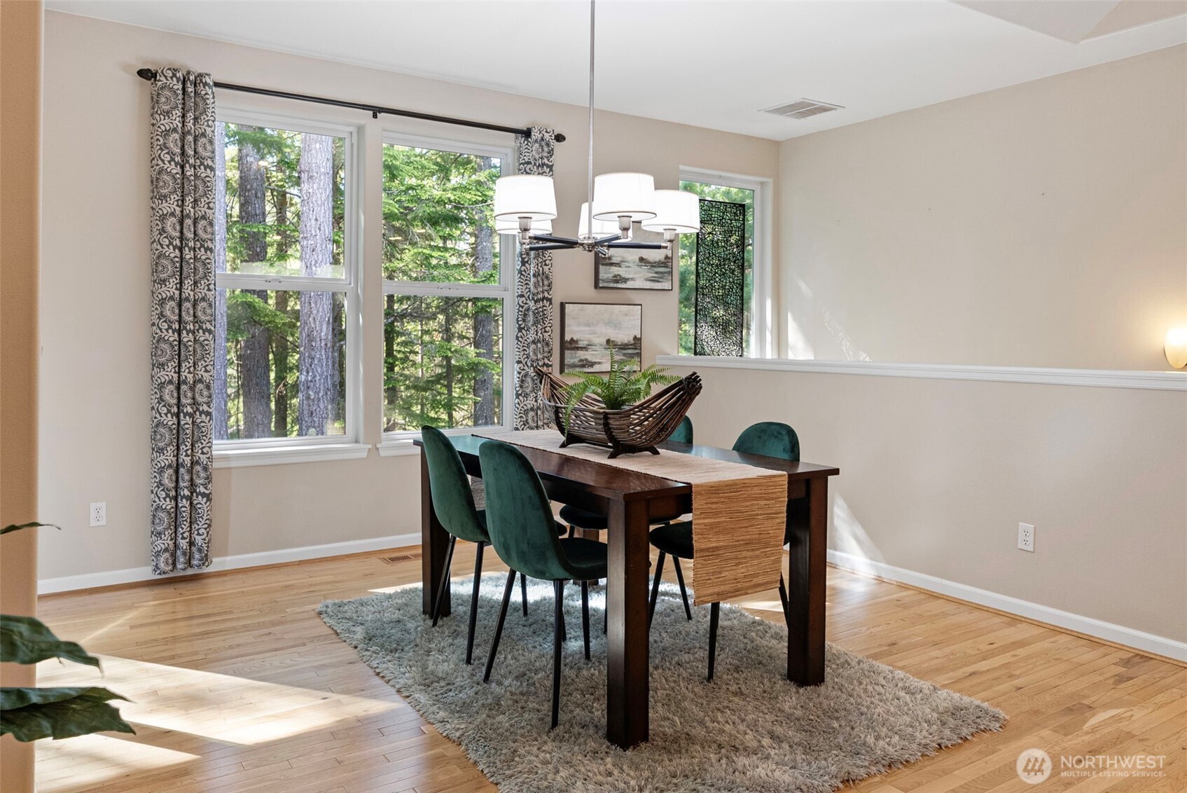
Welcome to one of the most coveted floorplans in McCormick Woods, offering the perfect blend of comfort, flexibility, and natural beauty. Situated in a serene park-like setting and backing to a lush greenbelt, this light-filled residence provides privacy and peaceful wooded views year-round. Designed for effortless level living with only two steps into the home, the spacious open-concept layout showcases soaring vaulted ceilings, sparkling hardwood floors, and an abundance of natural light. The beautifully remodeled kitchen features quartz countertops, updated finishes, and seamless flow into the main living and dining spaces—ideal for both everyday living and entertaining. Thoughtfully updated bathrooms add modern style and functionality throughout. Recent improvements, including a new heat pump with air conditioning and a new garage door, provide comfort and peace of mind. Additionally, every closet has a custom designed organizational system. The expansive walk-out basement creates exceptional versatility with ample living space and outstanding potential for multi-generational living, guest quarters, or a private retreat. Combining a large, highly sought-after floorplan with quality updates and a picturesque setting, this is a rare opportunity to enjoy the very best of Dunraven's McCormick Woods living.
| 4 days ago | Listing updated with changes from the MLS® | |
| 3 weeks ago | Price changed to $750,000 | |
| 2 months ago | Listing first seen on site |
Listing courtesy of Nicolas Lind of Commencement Bay Brokers LLC

Listing information is provided by Participants of the Northwest MLS. IDX information is provided exclusively for personal, non-commercial use, and may not be used for any purpose other than to identify prospective properties consumers may be interested in purchasing. Information is deemed reliable but not guaranteed. Copyright 2026, Northwest MLS.
All data is obtained from various sources and may not have been verified by the broker or MLS Grid. Supplied open house information is subject to change without notice. All information should be independently reviewed and verified for accuracy. Properties may or may not be listed by the office/agent presenting the information.
Last checked: 2026-07-26 08:55 PM PDT
*Estimate only. Actual rebate may vary based on final price, lender requirements, MLS rules, and broker policies.
Found a home you love?
Schedule a free consultation to lock in your rebate before you offer.
Calls and texts are answered by Amy, our AI assistant, who can answer questions and help you book.