Property search · The Consumer Protection Brokerage
Every listing shows your estimated rebate.
The green number on each home is what could come back to you: the buyer-broker fee (typically 2 to 3%) minus our flat $9,750. No other search shows you this, because no other brokerage gives it back.
3815 S 380th StreetAuburn, WA 98001
Listing courtesy of Kristin E. Mitchell of Windermere RE/Lake Tapps, Inc
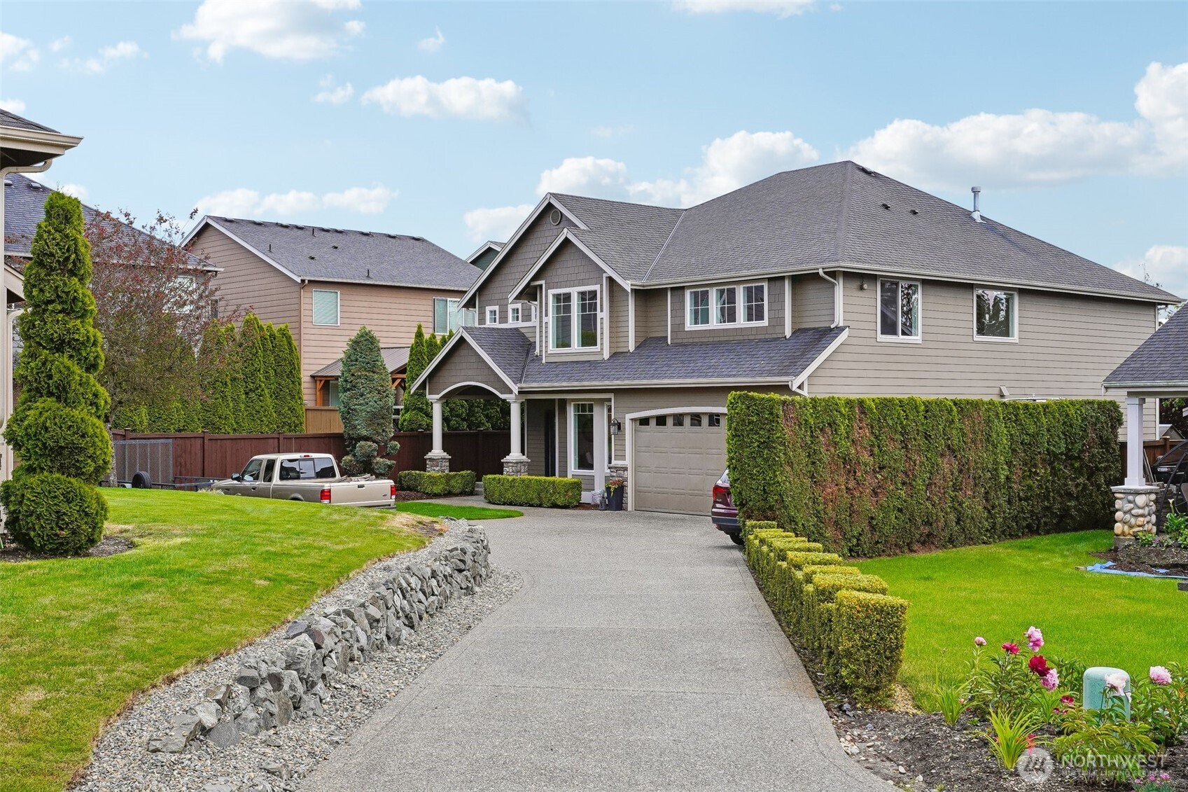
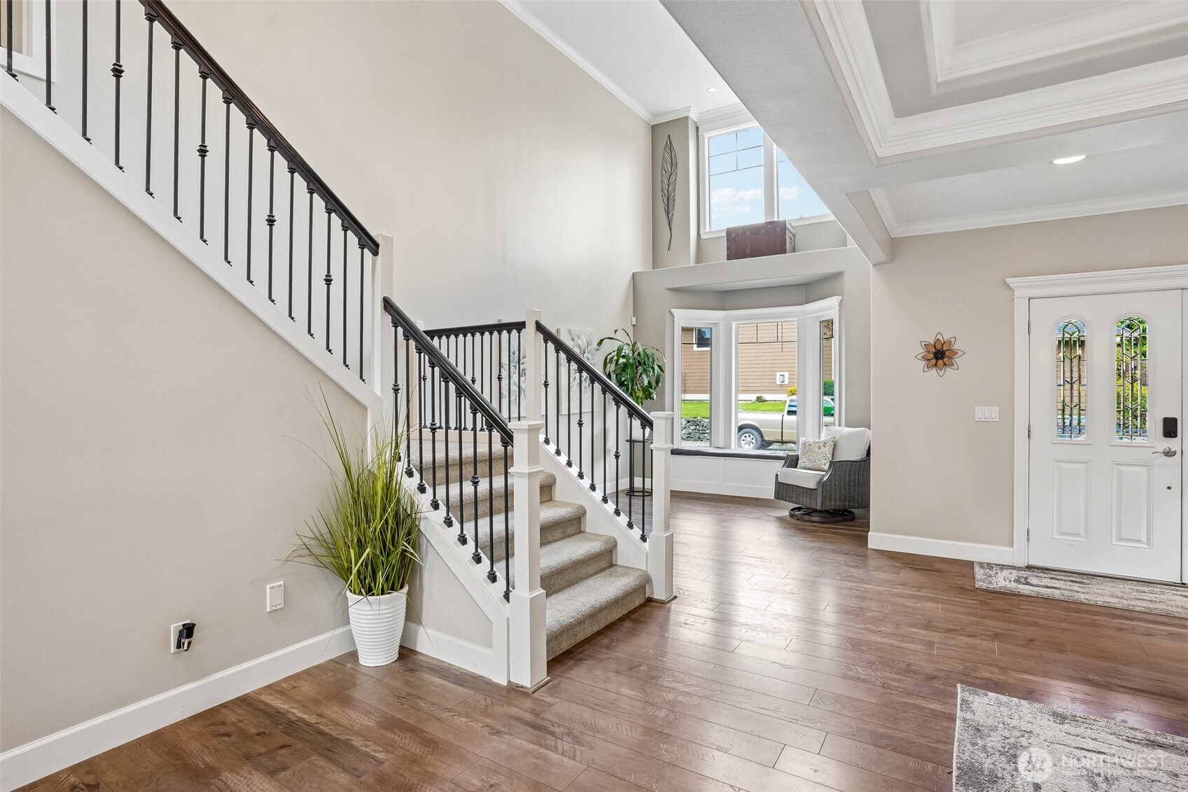
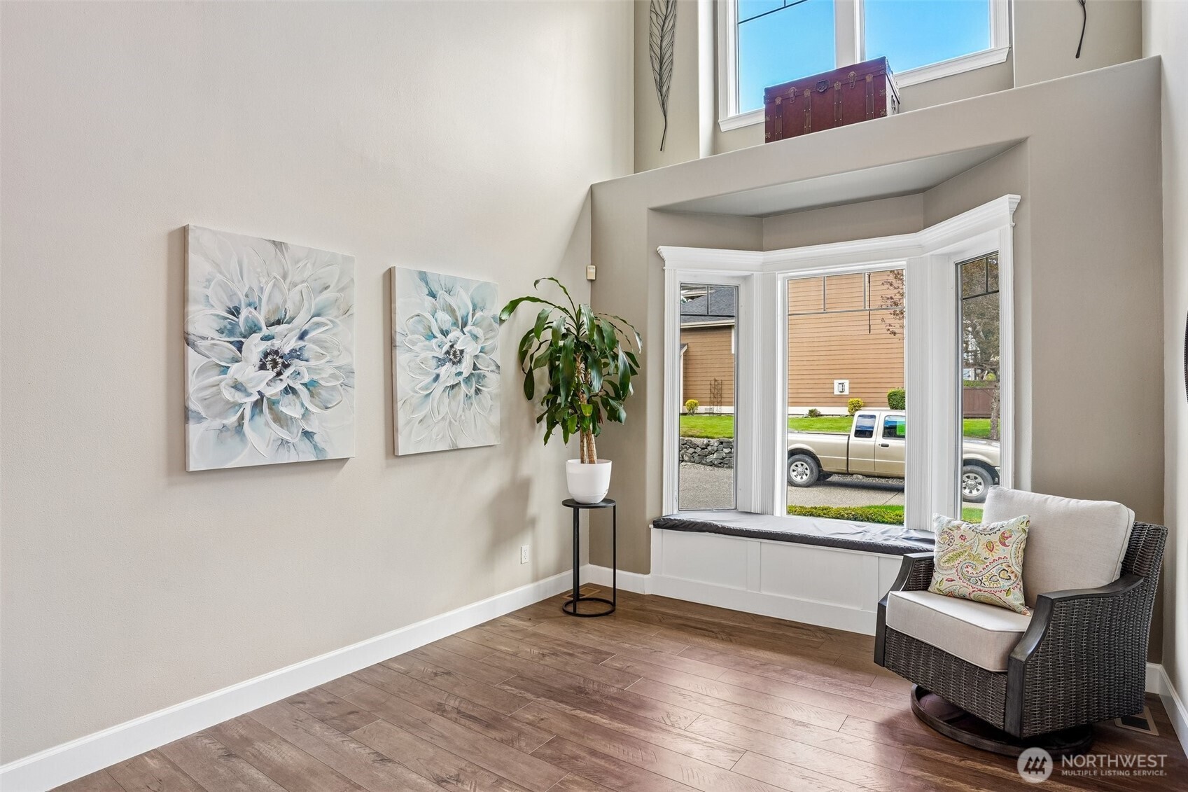
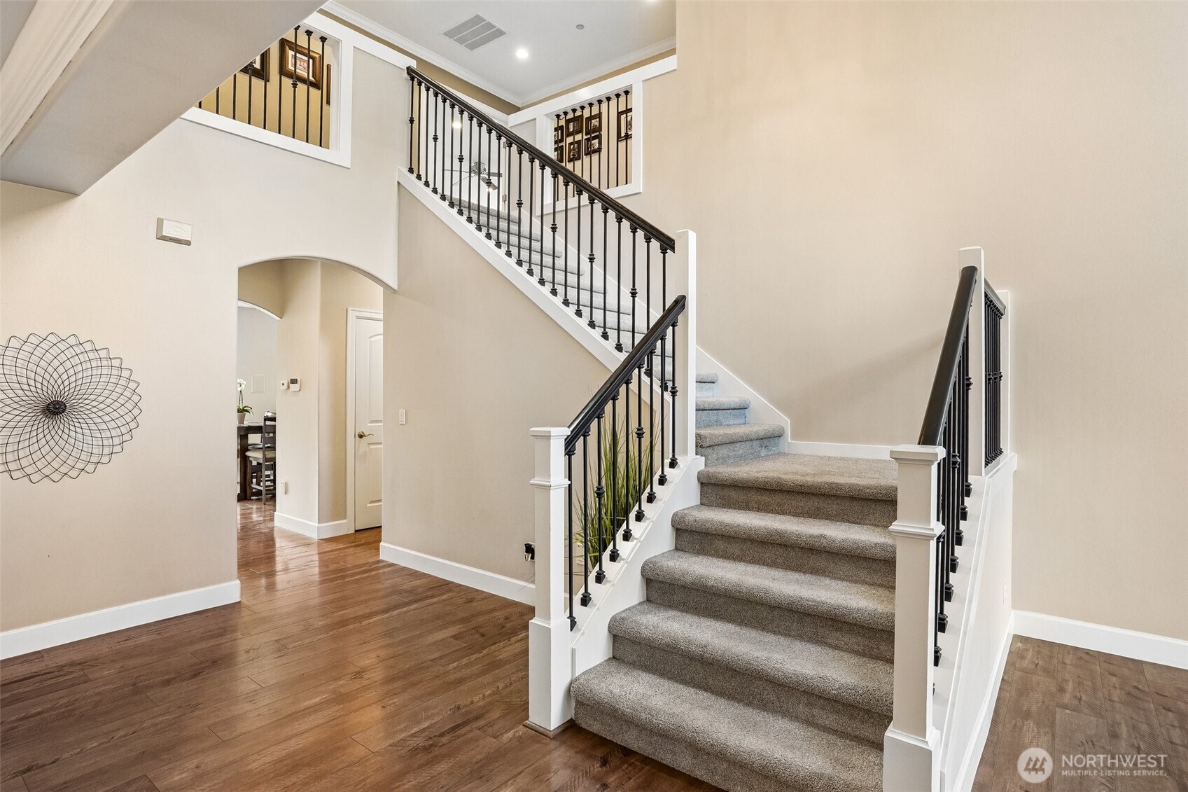
This beautifully updated 2003 home is truly move-in ready! Recent upgrades include new carpet upstairs and luxury vinyl plank flooring throughout the main level. The open-concept kitchen is perfect for gatherings, featuring brand-new white cabinets, quartz countertops, KitchenAid appliances, a butler’s pantry with sink, and a spacious walk-in pantry. The grand entryway showcases soaring two-story ceilings and leads to formal living and dining areas. Upstairs, the primary suite offers a luxurious retreat with a large walk-in shower wrapped in slab quartz, an oversized jetted tub, heated flooring, and motion-sensor under-cabinet lighting. With 4 bedrooms plus a den and a bonus room—and the laundry conveniently located on the second floor—this home provides exceptional flexibility. The remodel also includes a new heat pump and heater, and the home is equipped with an in-wall vacuum system. The house has a sprinkler system for fire, and the yard has a sprinkler system. The backyard is ready for fun, with space for a fire pit or trampoline, plus a storage shed for tools. The oversized two-car garage and additional RV parking offer plenty of room for vehicles and toys. The hot tub can be part of the sale. Located close to freeway access, parks, and schools, this home combines comfort, convenience, and modern style.
| 2 weeks ago | Listing updated with changes from the MLS® | |
| 2 weeks ago | Status changed to Pending | |
| a month ago | Listing first seen on site |
Listing courtesy of Kristin E. Mitchell of Windermere RE/Lake Tapps, Inc

Listing information is provided by Participants of the Northwest MLS. IDX information is provided exclusively for personal, non-commercial use, and may not be used for any purpose other than to identify prospective properties consumers may be interested in purchasing. Information is deemed reliable but not guaranteed. Copyright 2026, Northwest MLS.
All data is obtained from various sources and may not have been verified by the broker or MLS Grid. Supplied open house information is subject to change without notice. All information should be independently reviewed and verified for accuracy. Properties may or may not be listed by the office/agent presenting the information.
Last checked: 2026-07-26 11:05 PM PDT
*Estimate only. Actual rebate may vary based on final price, lender requirements, MLS rules, and broker policies.
Found a home you love?
Schedule a free consultation to lock in your rebate before you offer.
Calls and texts are answered by Amy, our AI assistant, who can answer questions and help you book.