Property search · The Consumer Protection Brokerage
Every listing shows your estimated rebate.
The green number on each home is what could come back to you: the buyer-broker fee (typically 2 to 3%) minus our flat $9,750. No other search shows you this, because no other brokerage gives it back.
22410 McMurray Shore DriveMount Vernon, WA 98274
Listing courtesy of Mary Hendrickson of John L. Scott Mill Creek
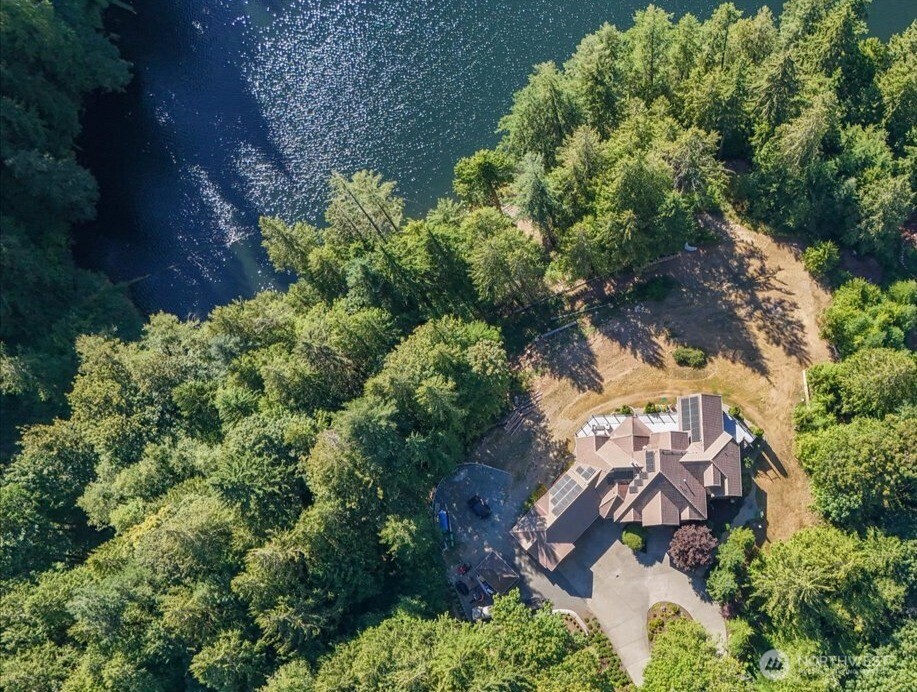
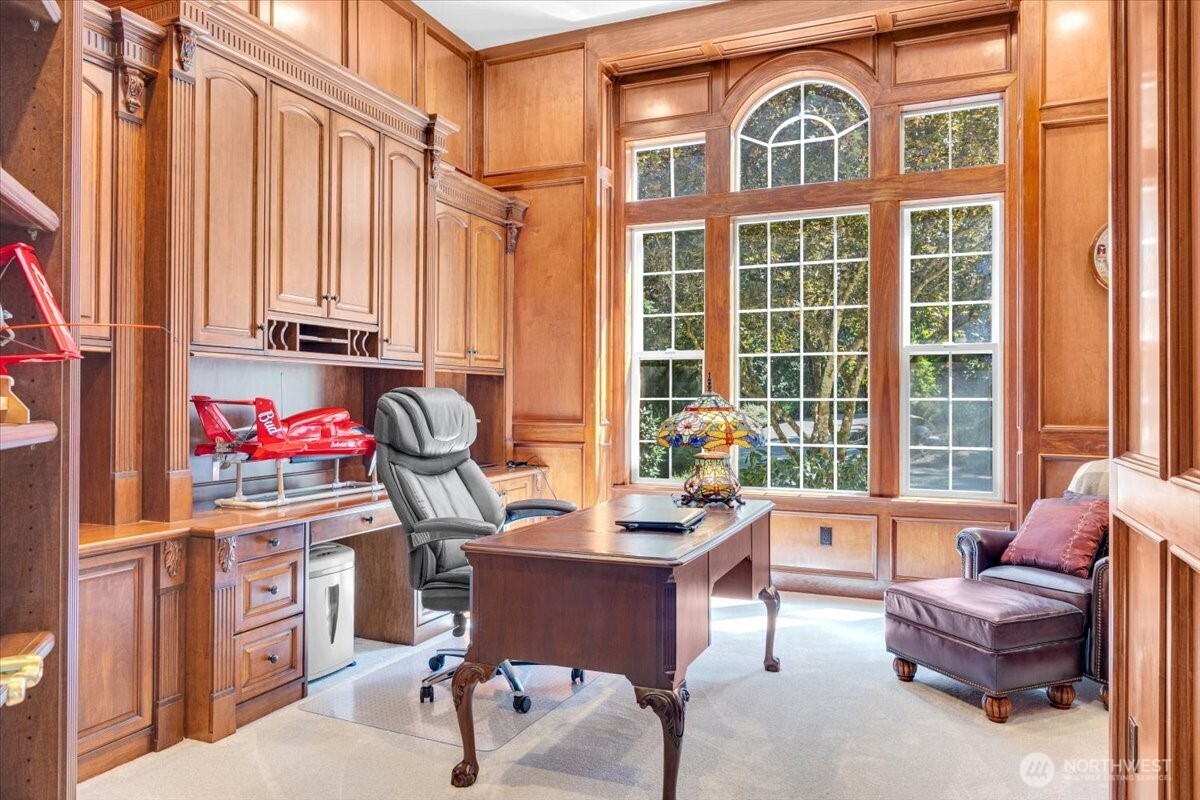
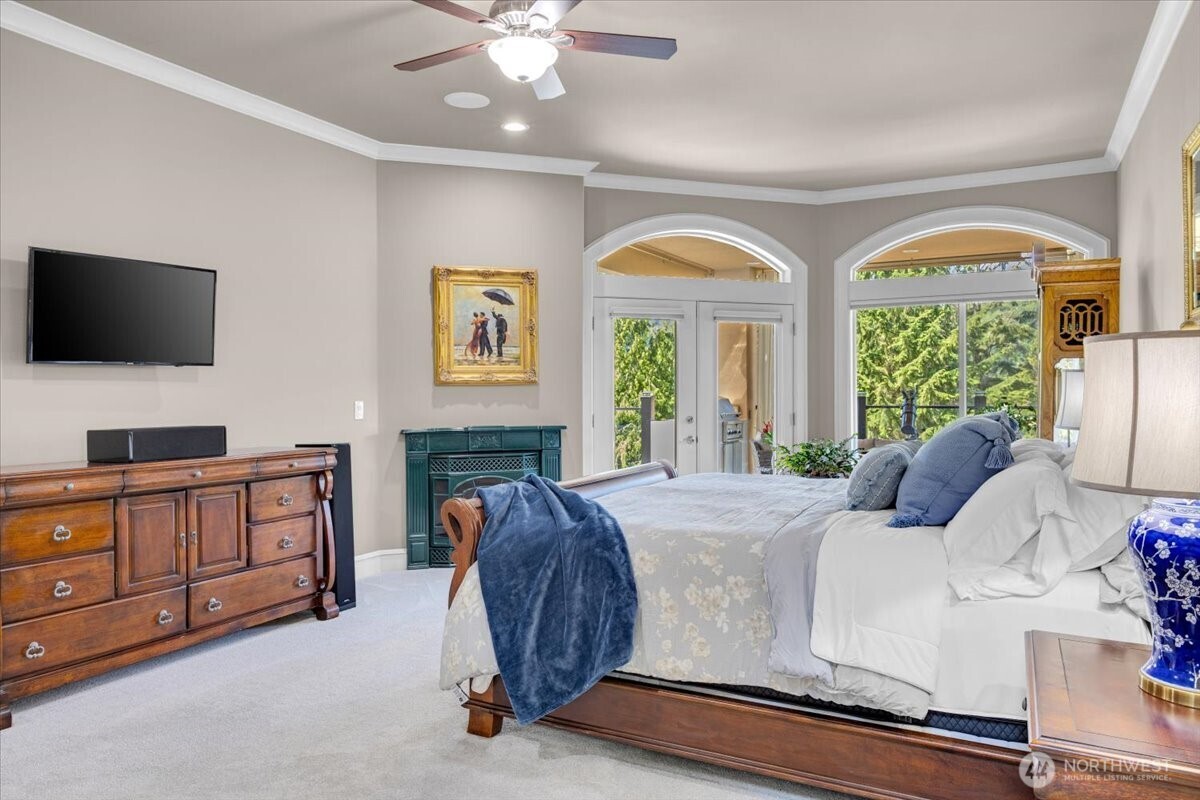
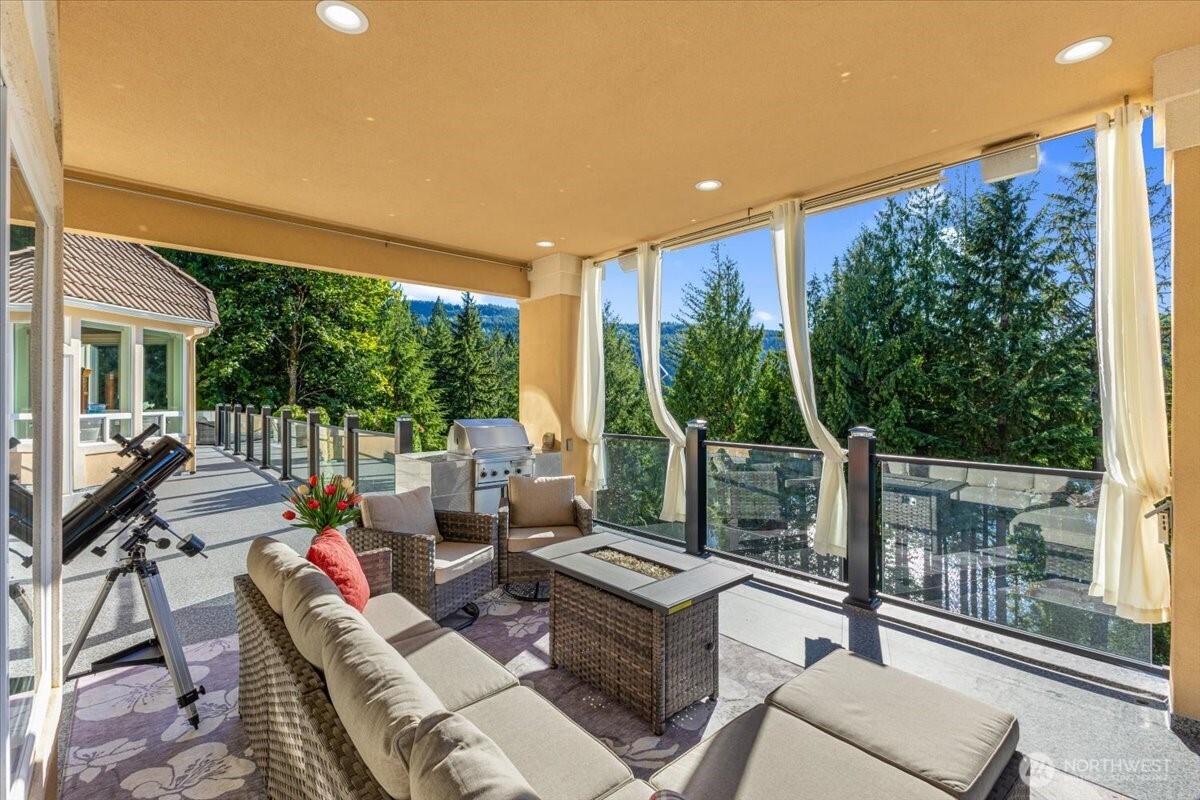
Perfectly positioned between 2 world class cities, approximately 50 miles north to Vancouver BC & 50 miles south to Seattle. East facing 5 acre retreat in a gated community on pristine Lake McMurray waterfront. 269 feet of private lake frontage w space for a future dock creates a rare lakefront estate offering privacy, nature, wildlife & comfort for buyers seeking a peaceful off the grid lifestyle w convenience to Mount Vernon, Arlington, Smokey Point, Hwy 9 & the I 5 corridor. Main level living w daylight basement in this nearly 4996 square foot residence designed for multi generational living or extended stays. The main floor features a primary suite w fireplace, spa inspired bath, dual walk in closets, private en suite bedroom ideal as a junior suite & large laundry room, all opening to the deck overlooking the lake. The chefs kitchen w quartz & granite surfaces, premium Dacor refrigerator & generous storage flows into vaulted living spaces w fireplace & sweeping lake & territorial views. The lower level offers 3 bedrooms, Jack & Jill bath, flex room & a spacious rec room w wet bar, wine closet, fireplace & access to a covered patio & lawn leading to the water plus a 1000 square foot insulated storage area. A tree lined pond w gazebo, waterfall, fountain & koi enhances the estate. Features include community dock w boat launch, 40 solar panels, new HVAC, 1000 gallon propane tank, Sonos sound & generator system supporting a self sufficient lifestyle.
| a month ago | Listing updated with changes from the MLS® | |
| 2 months ago | Listing first seen on site |
Listing courtesy of Mary Hendrickson of John L. Scott Mill Creek

Listing information is provided by Participants of the Northwest MLS. IDX information is provided exclusively for personal, non-commercial use, and may not be used for any purpose other than to identify prospective properties consumers may be interested in purchasing. Information is deemed reliable but not guaranteed. Copyright 2026, Northwest MLS.
All data is obtained from various sources and may not have been verified by the broker or MLS Grid. Supplied open house information is subject to change without notice. All information should be independently reviewed and verified for accuracy. Properties may or may not be listed by the office/agent presenting the information.
Last checked: 2026-07-26 09:20 PM PDT
*Estimate only. Actual rebate may vary based on final price, lender requirements, MLS rules, and broker policies.
Found a home you love?
Schedule a free consultation to lock in your rebate before you offer.
Calls and texts are answered by Amy, our AI assistant, who can answer questions and help you book.