Property search · The Consumer Protection Brokerage
Every listing shows your estimated rebate.
The green number on each home is what could come back to you: the buyer-broker fee (typically 2 to 3%) minus our flat $9,750. No other search shows you this, because no other brokerage gives it back.
13806 197th Avenue EBonney Lake, WA 98391
Listing courtesy of Annie Heupel of John L. Scott R.E. Lake Tapps
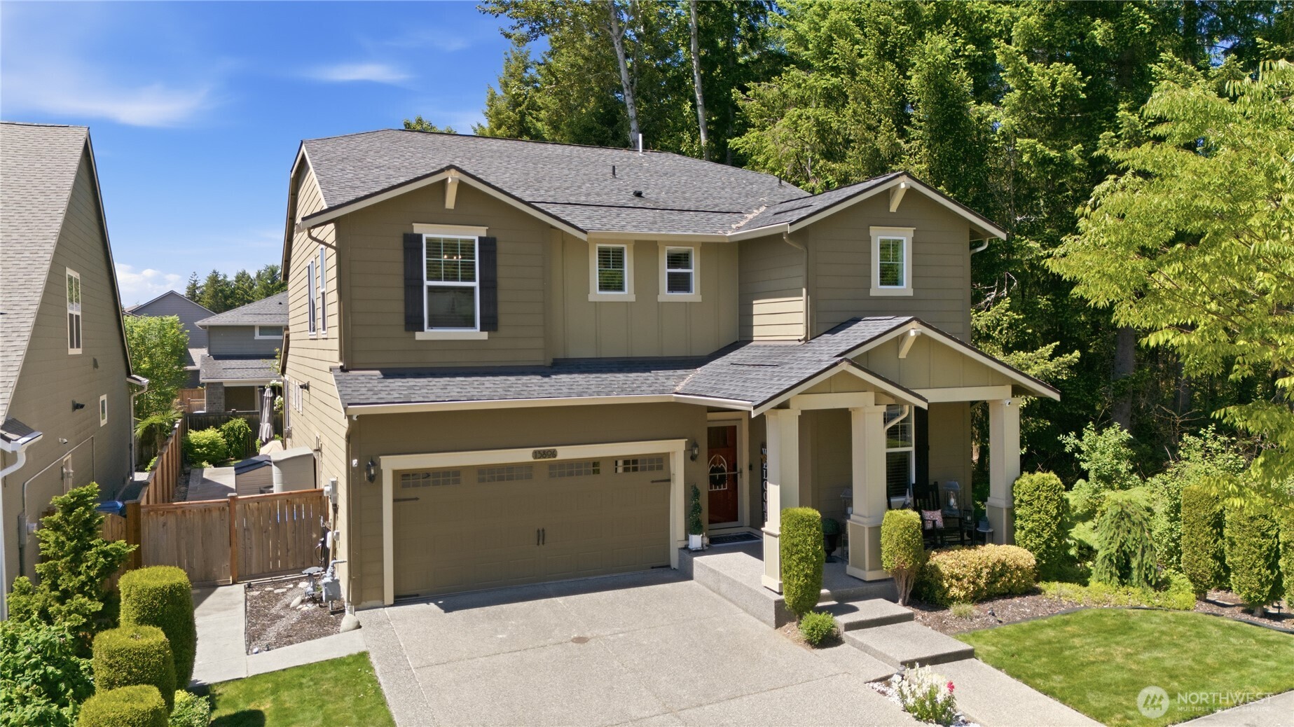
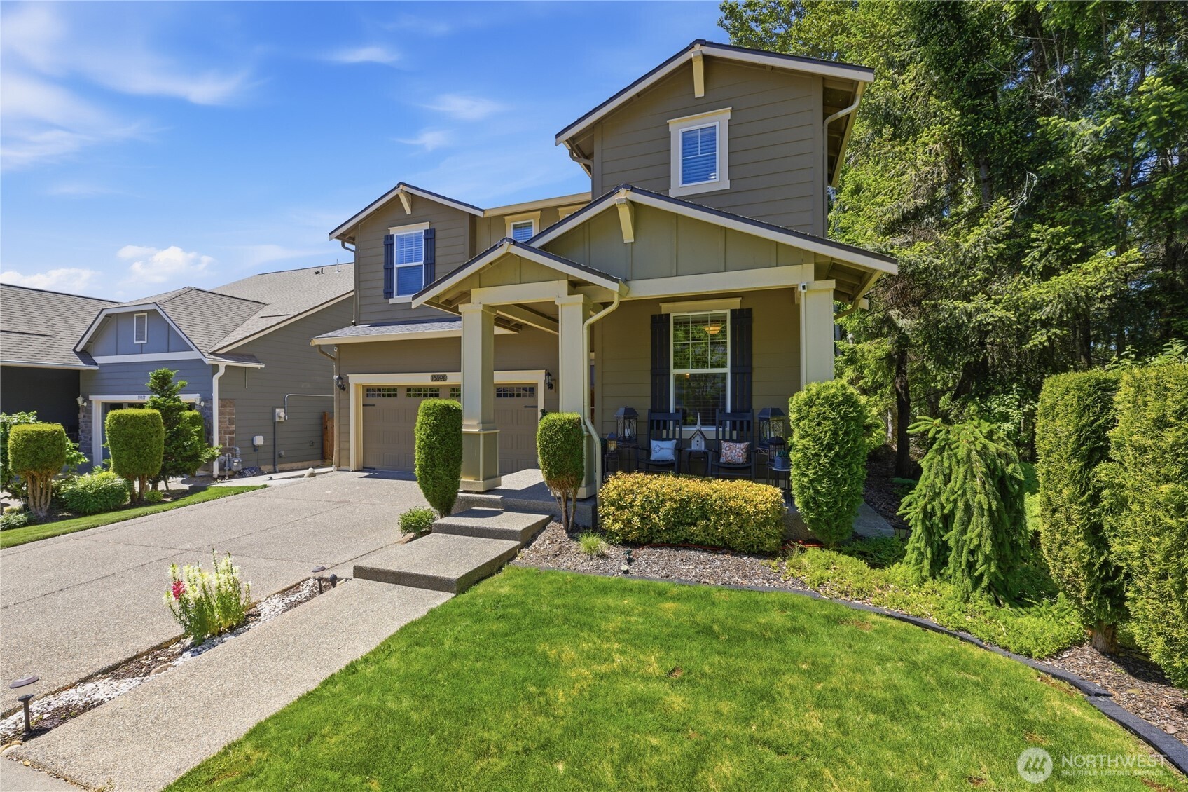
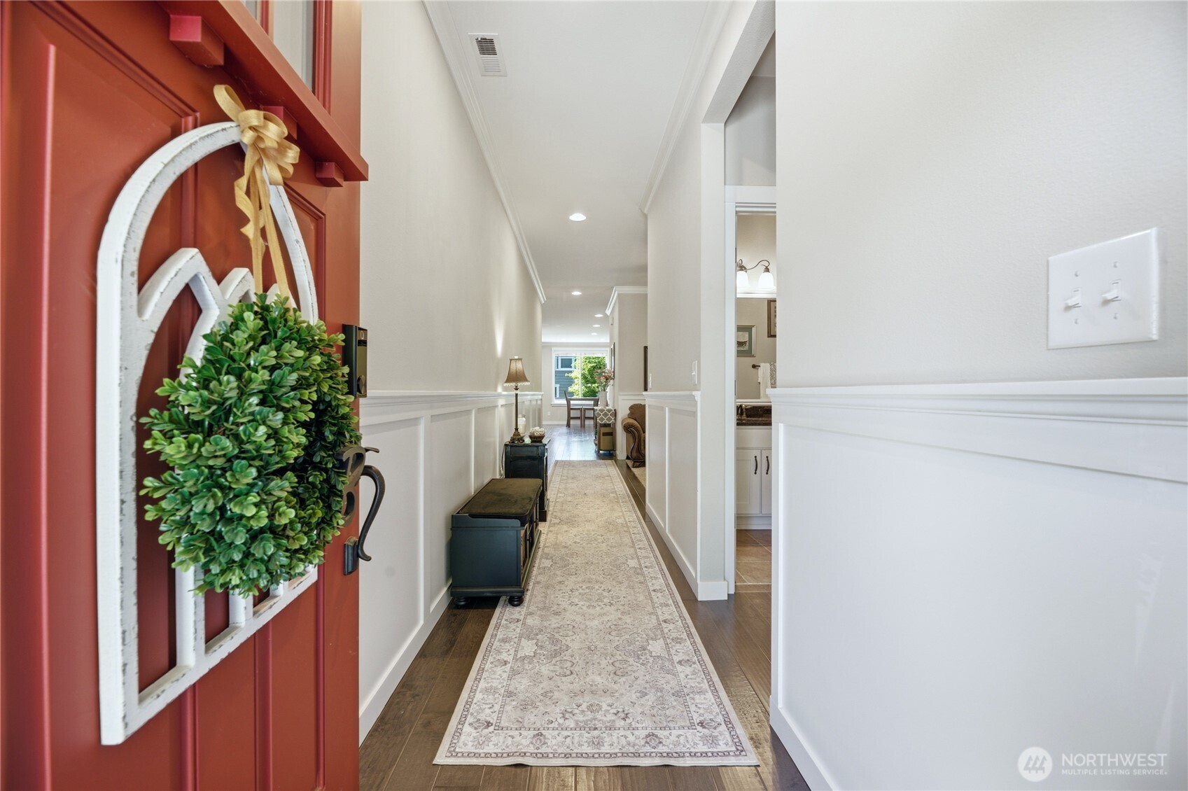
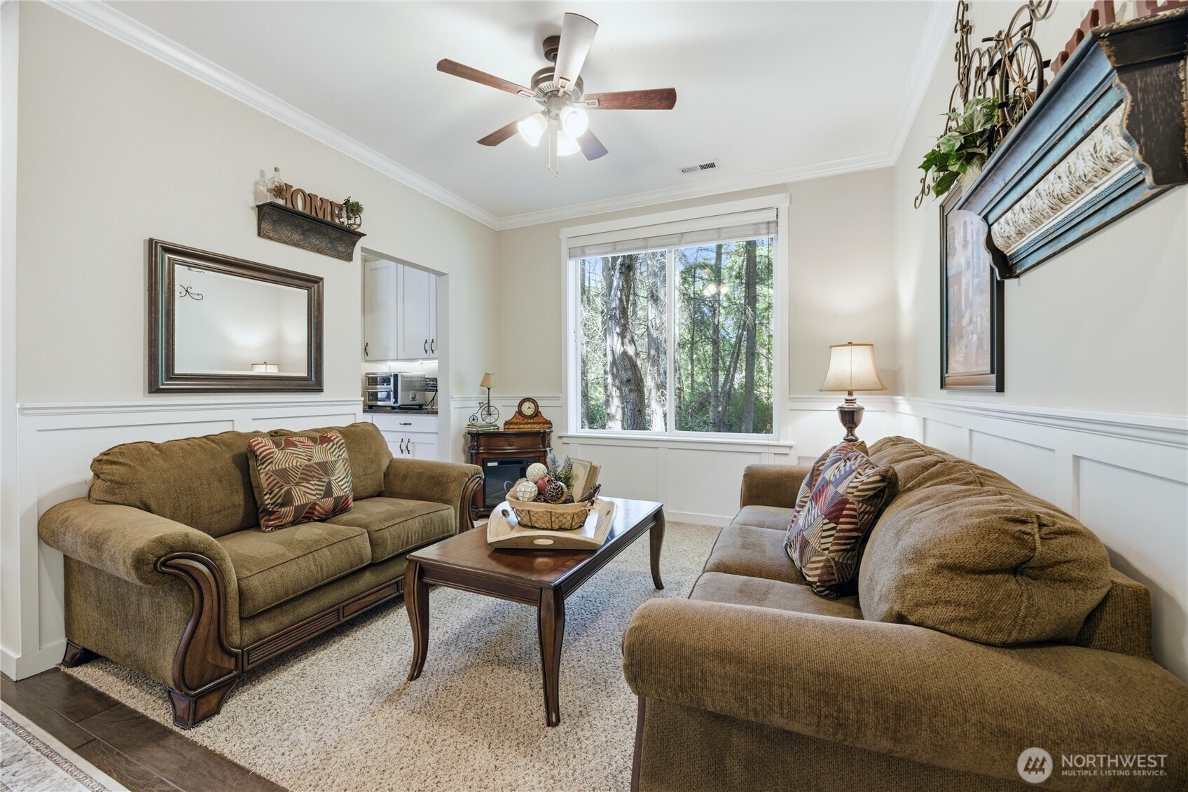
PRICE IMPROVEMENT MOVE-IN READY — Nestled on a premium end lot directly adjacent to a peaceful greenbelt, this expansive 3,293 sq. ft. 5-bedroom home blends private luxury with lifestyle and multigenerational capability. Inside, walls of windows flood the main living area w/natural light year-round, framing serene forest views. The main level features a dedicated downstairs home office for privacy, an upgraded pantry, and a fully equipped gourmet kitchen with a large island, gas stove, and double ovens. Make your way upstairs via real hardwood stairs with elegant wrought-iron railings to find a massive, bright loft—the ultimate flex space for a media room, playroom, or home gym. The primary suite serves as a true private retreat, complete with a sitting area, dual custom walk-in closets, and multiple windows providing exceptional light and forest views. The spa-like bathroom features a relaxing soaking tub & large walk-in shower. Exceptional storage is a theme throughout; every bedroom boasts its own walk-in closet alongside 6 other storage closets. The laundry room features premium beechwood shelving, cabinetry, a utility sink, and counter space. Step outside to your private backyard oasis where an expansive cemented patio and premium hot tub await, offering the ultimate tranquil entertaining space against a peaceful forest backdrop. Uncompromising space in the desirable Tehaleh neighborhood, top schools, pristine updates, and total privacy in a highly sought-after setting.
| 2 weeks ago | Listing updated with changes from the MLS® | |
| 2 weeks ago | Status changed to Pending | |
| a month ago | Price changed to $799,000 | |
| 2 months ago | Listing first seen on site |
Listing courtesy of Annie Heupel of John L. Scott R.E. Lake Tapps

Listing information is provided by Participants of the Northwest MLS. IDX information is provided exclusively for personal, non-commercial use, and may not be used for any purpose other than to identify prospective properties consumers may be interested in purchasing. Information is deemed reliable but not guaranteed. Copyright 2026, Northwest MLS.
All data is obtained from various sources and may not have been verified by the broker or MLS Grid. Supplied open house information is subject to change without notice. All information should be independently reviewed and verified for accuracy. Properties may or may not be listed by the office/agent presenting the information.
Last checked: 2026-07-26 10:00 PM PDT
*Estimate only. Actual rebate may vary based on final price, lender requirements, MLS rules, and broker policies.
Found a home you love?
Schedule a free consultation to lock in your rebate before you offer.
Calls and texts are answered by Amy, our AI assistant, who can answer questions and help you book.