Property search · The Consumer Protection Brokerage
Every listing shows your estimated rebate.
The green number on each home is what could come back to you: the buyer-broker fee (typically 2 to 3%) minus our flat $9,750. No other search shows you this, because no other brokerage gives it back.
15822 26th Avenue NEShoreline, WA 98155
Listing courtesy of Bethanie Fritz of Ballpark Realty
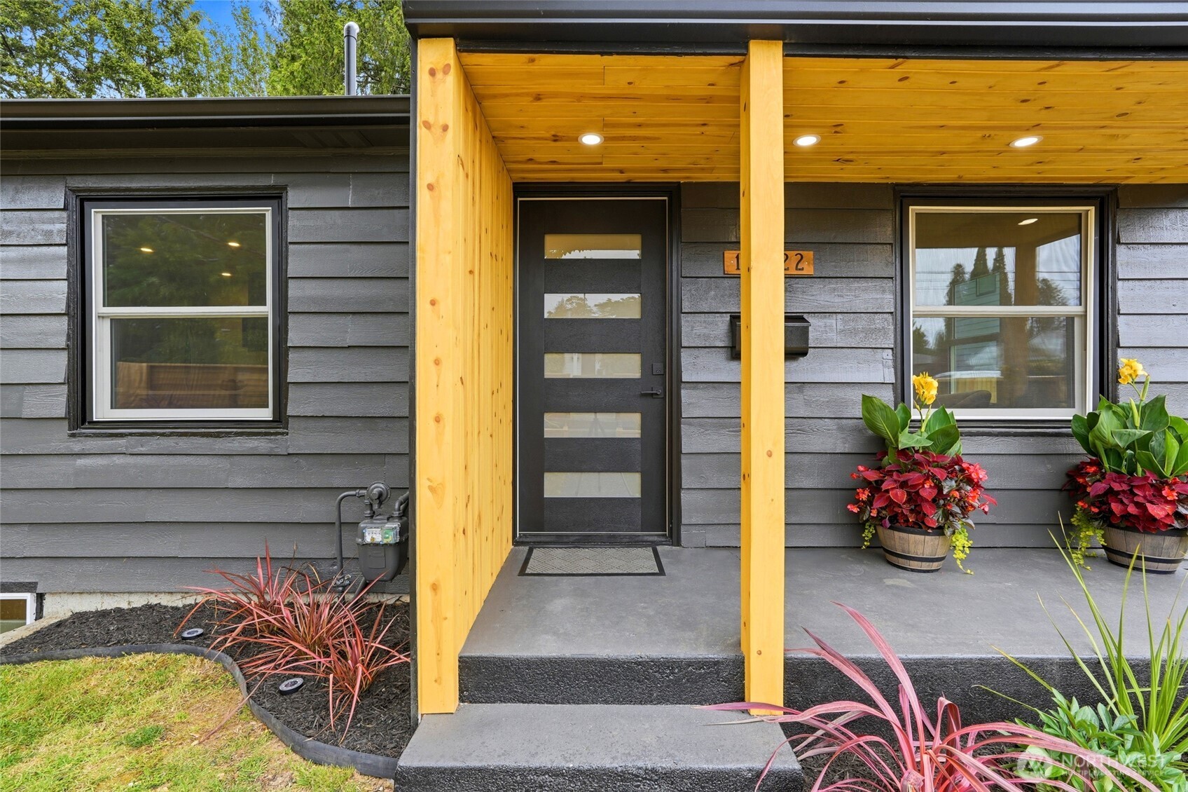
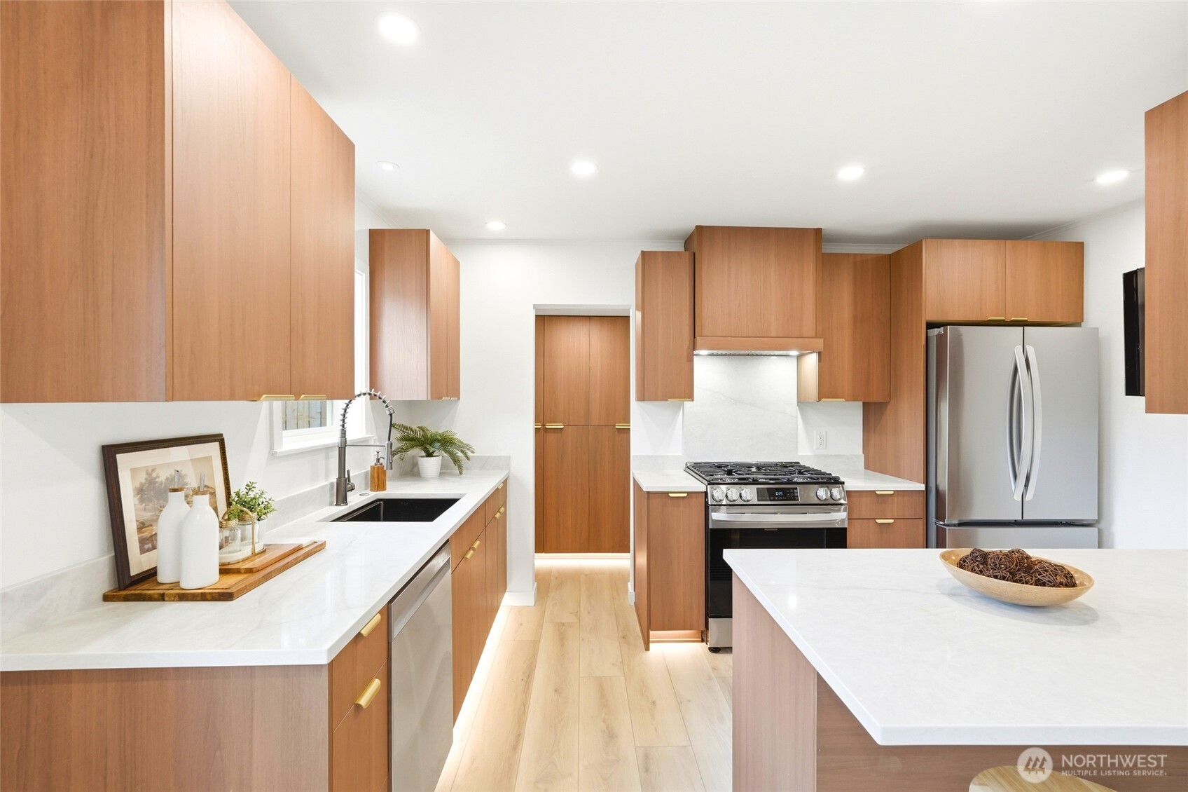
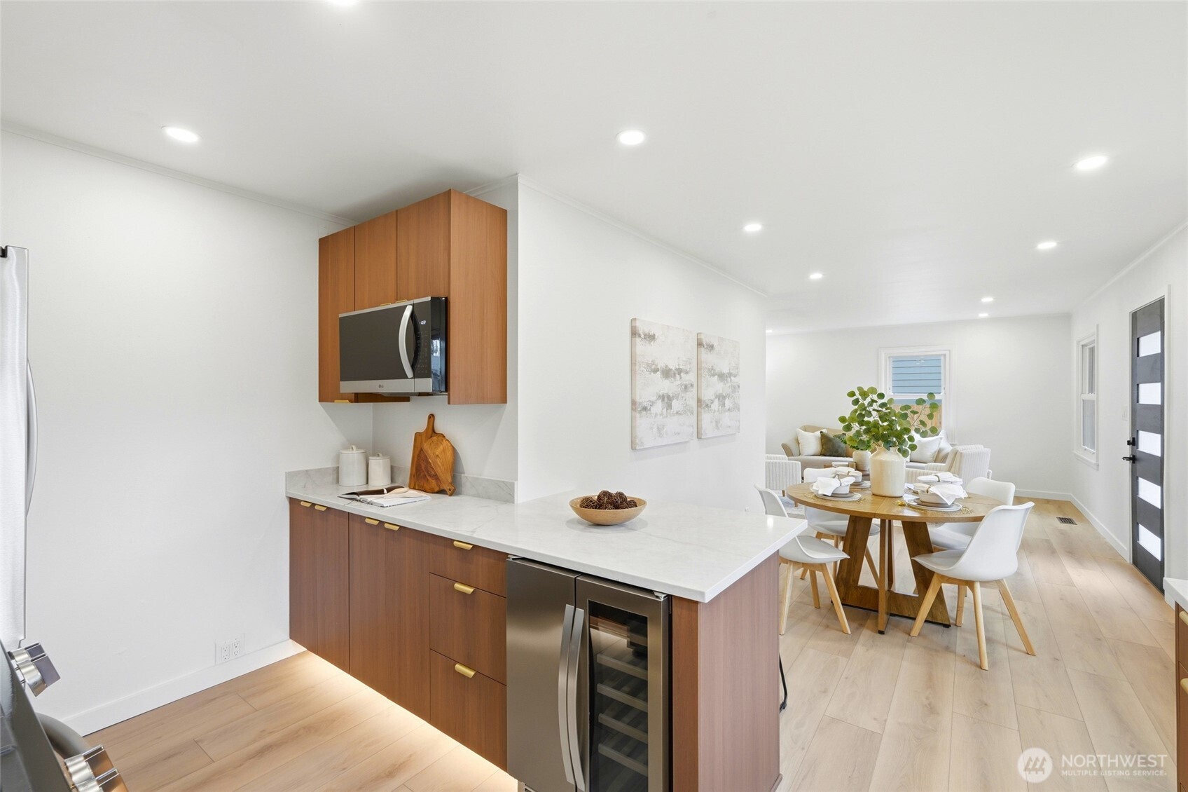
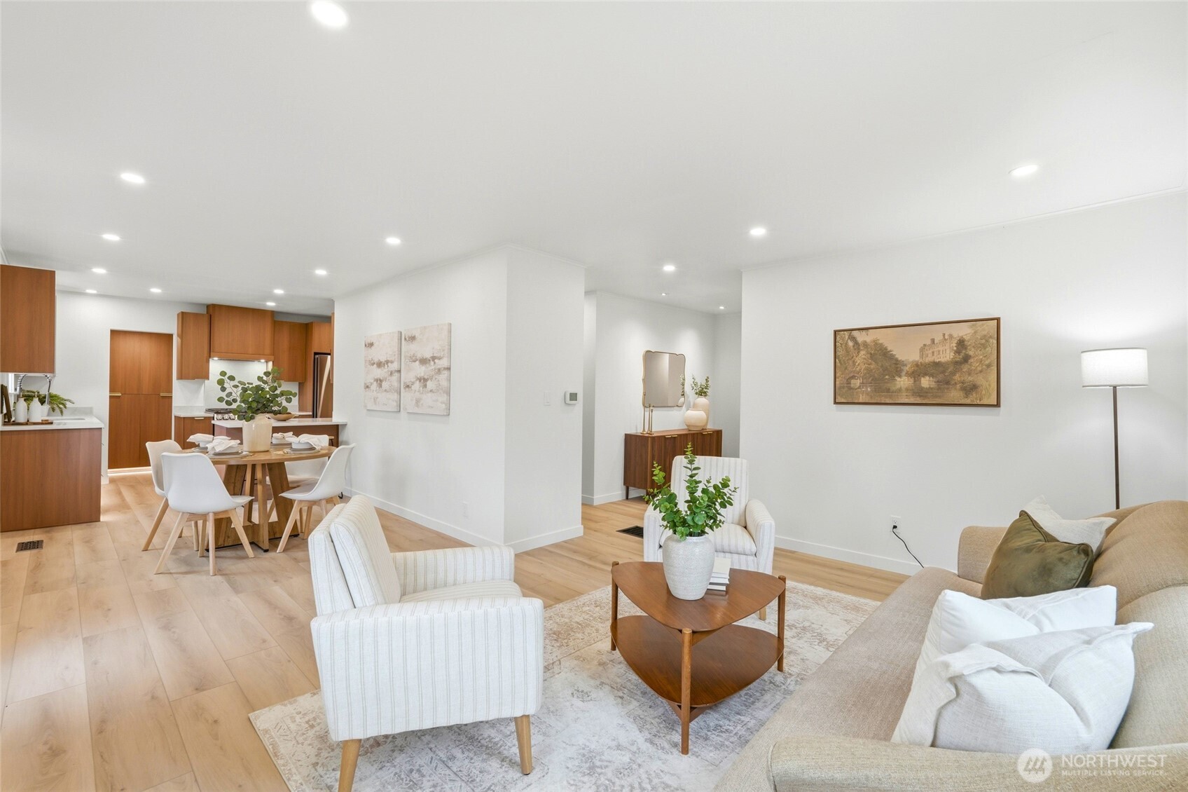
Thoughtfully reimagined, this Shoreline home blends timeless design with modern functionality. Featuring European-style cabinetry, Solitaj quartz countertops, workstation sink, custom range hood, pantry storage, recessed and toe-kick lighting, and an open-concept layout for everyday living and entertaining. The spacious primary suite offers a walk-through closet and updated en-suite bath with custom tile and designer finishes. Additional bathrooms have been renovated with the same attention to detail found throughout the home. Major improvements include a fully permitted electrical panel replacement through WA State Labor & Industries, new roof, updated windows, new exterior doors, new HWT, refreshed attic and crawlspace, modern lighting, and wide-plank LVP throughout. The finished basement provides flexible living space and custom storage. Outside, enjoy cedar fencing, custom cedar planter beds with built-in benches, drought-tolerant landscaping, mature fruit trees, and a privacy screen creating a relaxing retreat. Additional improvements include a new torch-down roof on the detached garage, new gutters and fresh exterior paint. The detached garage/shop and 8,100+ sq ft lot offer flexibility for hobbies, storage and potential future ADU/DADU opportunities, subject to buyer verification and local regulations. Conveniently located near schools, parks, shopping, dining, transit, and commuter routes, this turnkey property delivers quality craftsmanship and style.
| 2 weeks ago | Listing updated with changes from the MLS® | |
| 2 weeks ago | Price changed to $1,029,000 | |
| 2 months ago | Listing first seen on site |
Listing courtesy of Bethanie Fritz of Ballpark Realty

Listing information is provided by Participants of the Northwest MLS. IDX information is provided exclusively for personal, non-commercial use, and may not be used for any purpose other than to identify prospective properties consumers may be interested in purchasing. Information is deemed reliable but not guaranteed. Copyright 2026, Northwest MLS.
All data is obtained from various sources and may not have been verified by the broker or MLS Grid. Supplied open house information is subject to change without notice. All information should be independently reviewed and verified for accuracy. Properties may or may not be listed by the office/agent presenting the information.
Last checked: 2026-07-26 11:20 PM PDT
*Estimate only. Actual rebate may vary based on final price, lender requirements, MLS rules, and broker policies.
Found a home you love?
Schedule a free consultation to lock in your rebate before you offer.
Calls and texts are answered by Amy, our AI assistant, who can answer questions and help you book.