Property search · The Consumer Protection Brokerage
Every listing shows your estimated rebate.
The green number on each home is what could come back to you: the buyer-broker fee (typically 2 to 3%) minus our flat $9,750. No other search shows you this, because no other brokerage gives it back.
017812 33rd Avenue SE 29Bothell, WA 98012
Listing courtesy of Donna Marshall of Skyline Properties, Inc.
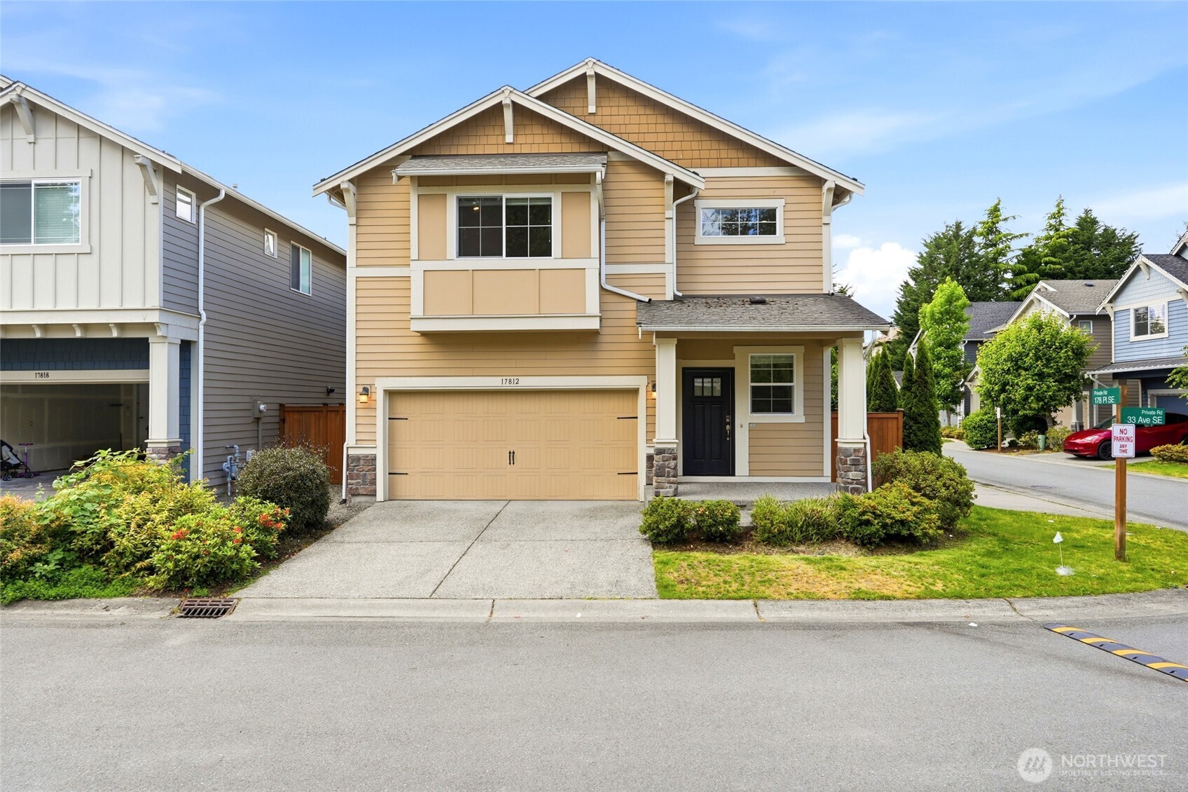
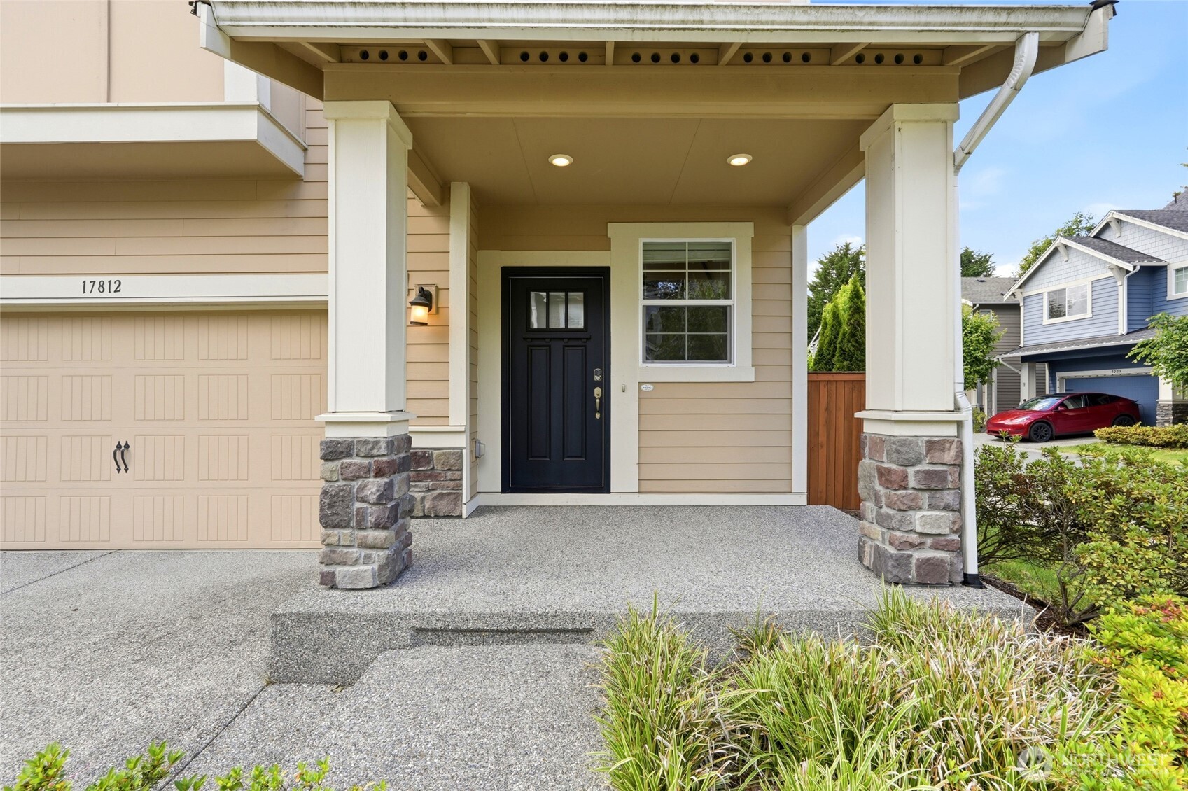
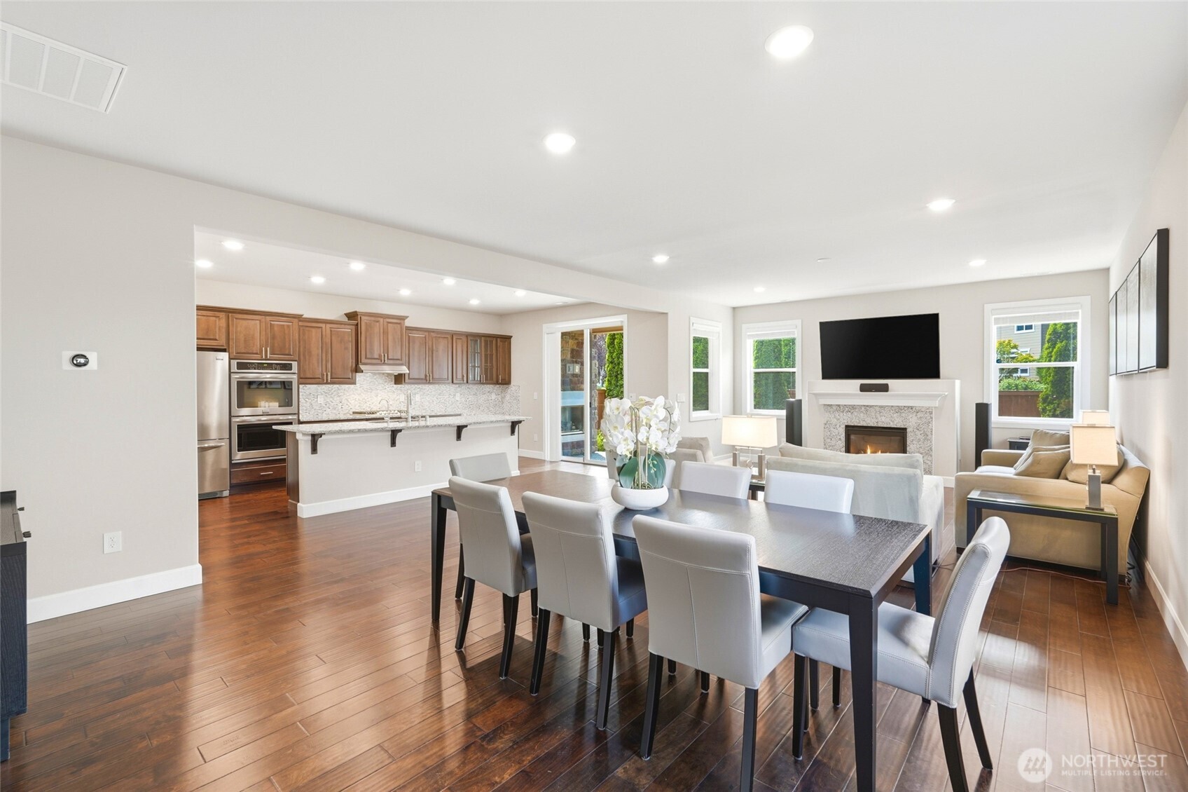
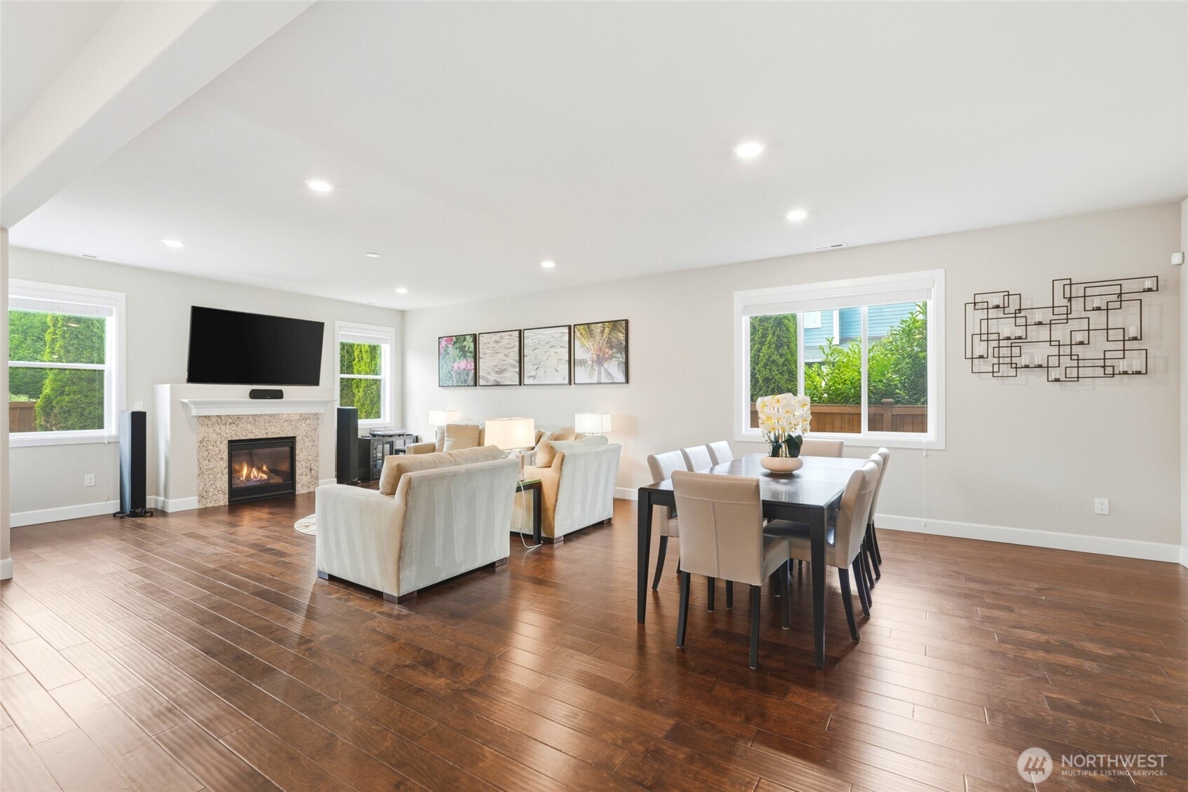
Modern Luxury Meets Low-Maintenance Living. The main floor welcomes you with an open "Great Room" design, connecting the gourmet kitchen—complete with an island, walk-in pantry, and built-in tech desk—to the expansive dining and living spaces with a built-in surround sound system. Rich dark wood flooring and elegant cherry cabinetry create a warm backdrop. Primary Retreat: features an ensuite bath with double sinks, a deep sunken tub, and elegant frosted glass. Two additional bedrooms + a second full bath, and a bonus room perfect for a home theater, gym, or office. Upper-level laundry and mudroom. Prime corner lot. The fully fenced yard features custom, low-maintenance paved landscaping and a covered patio, boasting an outdoor gas fireplace, this space is an absolute dream for evening lounging. Dual EV charging locations and a portable backup generator connection pre-wired directly to the electrical panel, plus Central A/C. 2-car garage, 2-car driveway, and ample street parking. Located minutes away from parks, walking trails, shopping, and dining. mere minutes from the I-405 high-tech corridor. Top rated Mill Creek public schools and minutes from the ?under construction STEEM Washington Prep School and BASIS Independent ?PREP a brand-new, top-tier private K-12 campus. This home provides a seamless, low-maintenance lifestyle and keeps your weekends free, top schools and a easy commute to the I-405 high-tech corridor. It truly eliminates the need to compromise on anything.
| 3 weeks ago | Listing updated with changes from the MLS® | |
| 3 weeks ago | Status changed to Pending | |
| a month ago | Price changed to $1,099,000 | |
| a month ago | Listing first seen on site |
Listing courtesy of Donna Marshall of Skyline Properties, Inc.

Listing information is provided by Participants of the Northwest MLS. IDX information is provided exclusively for personal, non-commercial use, and may not be used for any purpose other than to identify prospective properties consumers may be interested in purchasing. Information is deemed reliable but not guaranteed. Copyright 2026, Northwest MLS.
All data is obtained from various sources and may not have been verified by the broker or MLS Grid. Supplied open house information is subject to change without notice. All information should be independently reviewed and verified for accuracy. Properties may or may not be listed by the office/agent presenting the information.
Last checked: 2026-07-26 08:35 PM PDT
*Estimate only. Actual rebate may vary based on final price, lender requirements, MLS rules, and broker policies.
Found a home you love?
Schedule a free consultation to lock in your rebate before you offer.
Calls and texts are answered by Amy, our AI assistant, who can answer questions and help you book.