Property search · The Consumer Protection Brokerage
Every listing shows your estimated rebate.
The green number on each home is what could come back to you: the buyer-broker fee (typically 2 to 3%) minus our flat $9,750. No other search shows you this, because no other brokerage gives it back.
Cascade Park17413 119th Lane SE F13Renton, WA 98058
Listing courtesy of Nick Southard of Upgrade Realty
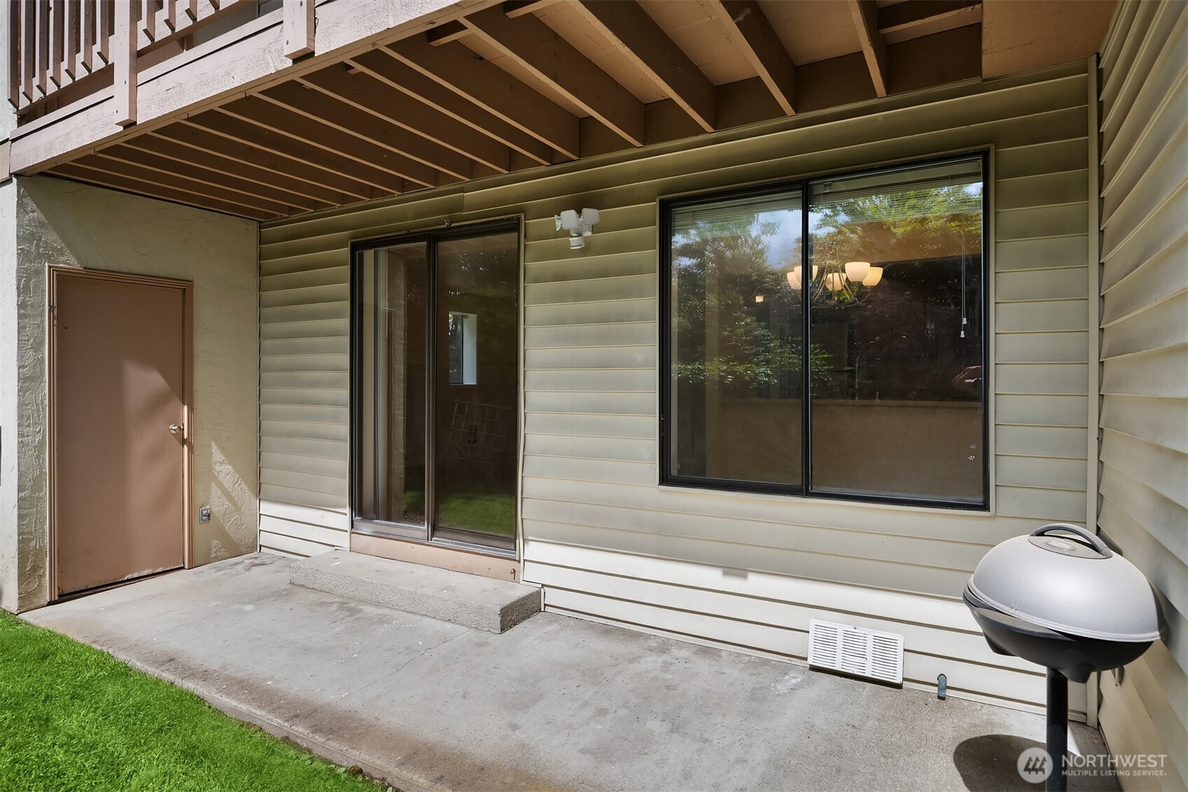
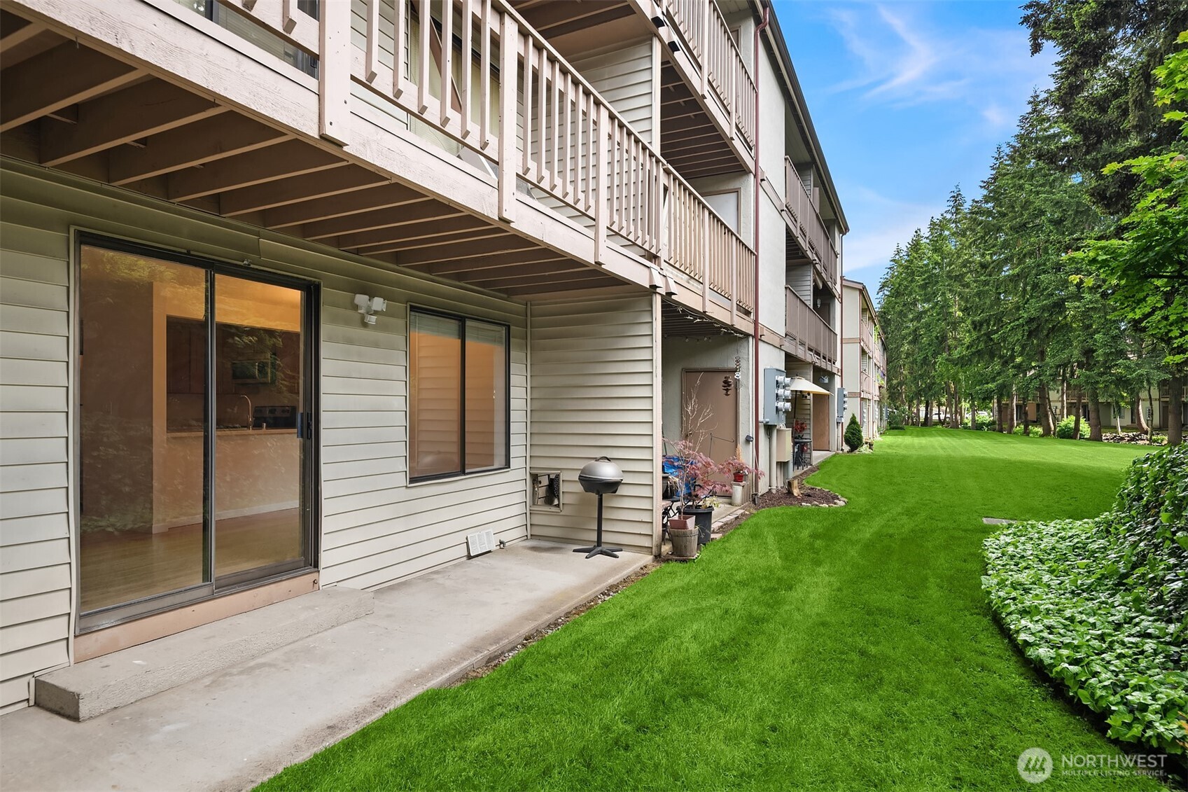
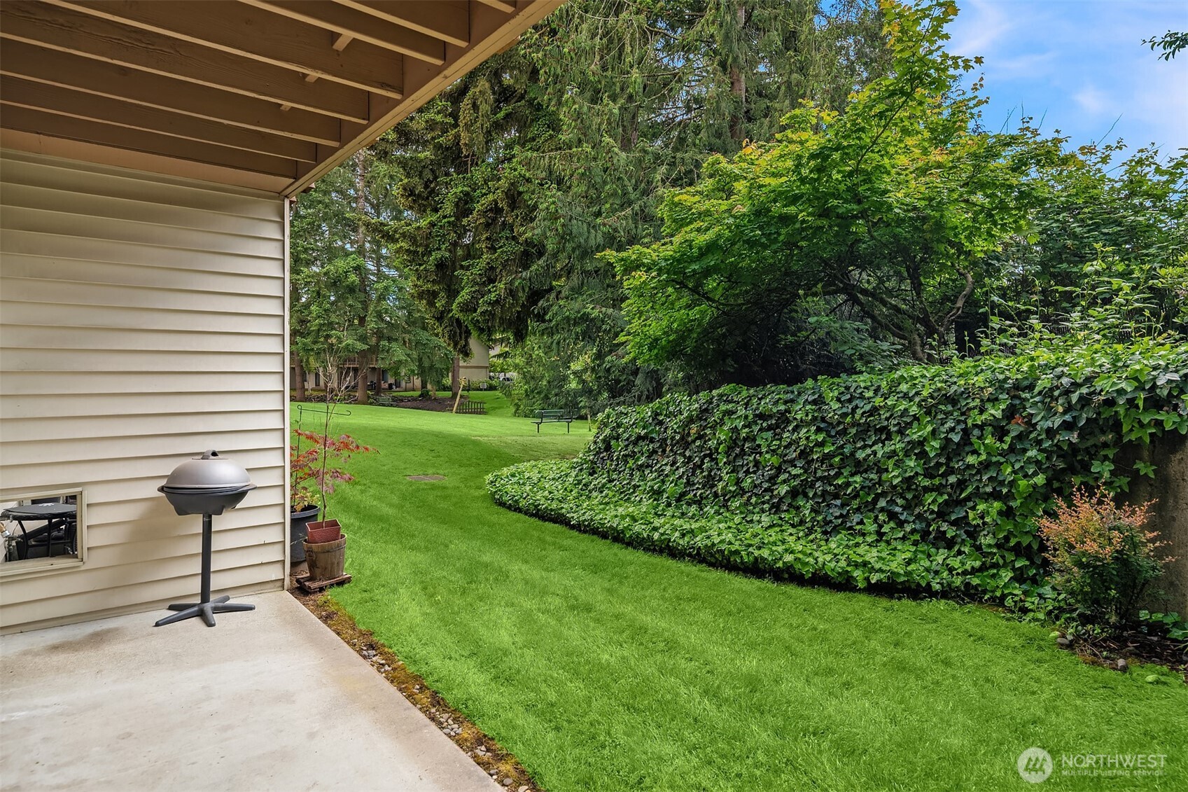
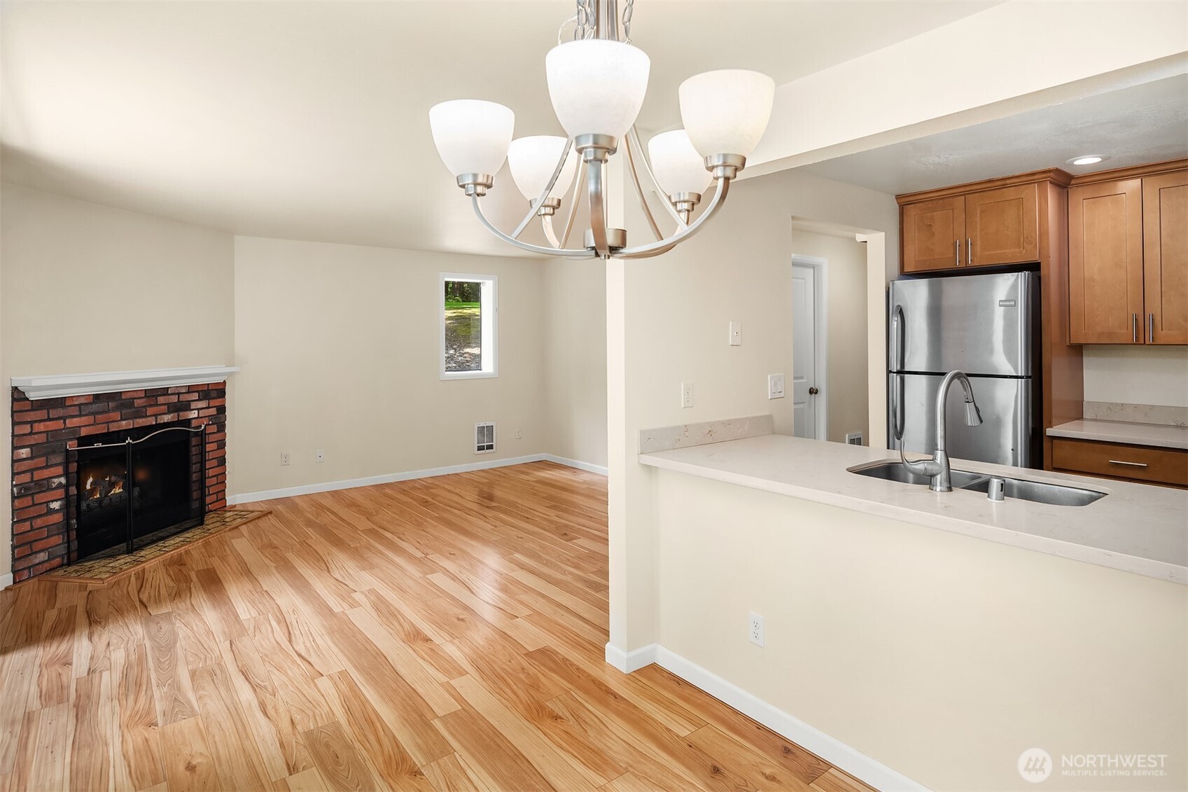
Privately tucked away amid ornamental trees & lush gardens in enchanting Cascade Park, this ground floor 2 bedroom end-unit dazzles with lavish new upgrades throughout! Turnkey and move-in ready boasting gorgeous solid wood cabinetry with designer hardware, luxurious Taj quartz counters, wide-plank LVP floors, upscale white millwork, fresh paint, full-size in-unit laundry with sliding barn door & so much more! The open-concept floor plan features large living room with corner brick fireplace, kitchen with stainless steel appliances & tile floors, dining room with modern chandelier & slider to expansive covered patio with walk-in storage unit & majestic views of the secluded grounds. Spacious primary suite with ample closet. Carport just steps from unit door. Convenient location minutes from premium amenities & major highways. Investor friendly with no rental cap!
| 4 days ago | Listing updated with changes from the MLS® | |
| 4 days ago | Price changed to $250,000 | |
| 2 months ago | Status changed to Active | |
| 2 months ago | Listing first seen on site |
Listing courtesy of Nick Southard of Upgrade Realty

Listing information is provided by Participants of the Northwest MLS. IDX information is provided exclusively for personal, non-commercial use, and may not be used for any purpose other than to identify prospective properties consumers may be interested in purchasing. Information is deemed reliable but not guaranteed. Copyright 2026, Northwest MLS.
All data is obtained from various sources and may not have been verified by the broker or MLS Grid. Supplied open house information is subject to change without notice. All information should be independently reviewed and verified for accuracy. Properties may or may not be listed by the office/agent presenting the information.
Last checked: 2026-07-26 09:10 PM PDT
*Estimate only. Actual rebate may vary based on final price, lender requirements, MLS rules, and broker policies.
Found a home you love?
Schedule a free consultation to lock in your rebate before you offer.
Calls and texts are answered by Amy, our AI assistant, who can answer questions and help you book.