Property search · The Consumer Protection Brokerage
Every listing shows your estimated rebate.
The green number on each home is what could come back to you: the buyer-broker fee (typically 2 to 3%) minus our flat $9,750. No other search shows you this, because no other brokerage gives it back.
29009 122nd Way SEAuburn, WA 98092
Listing courtesy of Billy Dang of Real Broker LLC
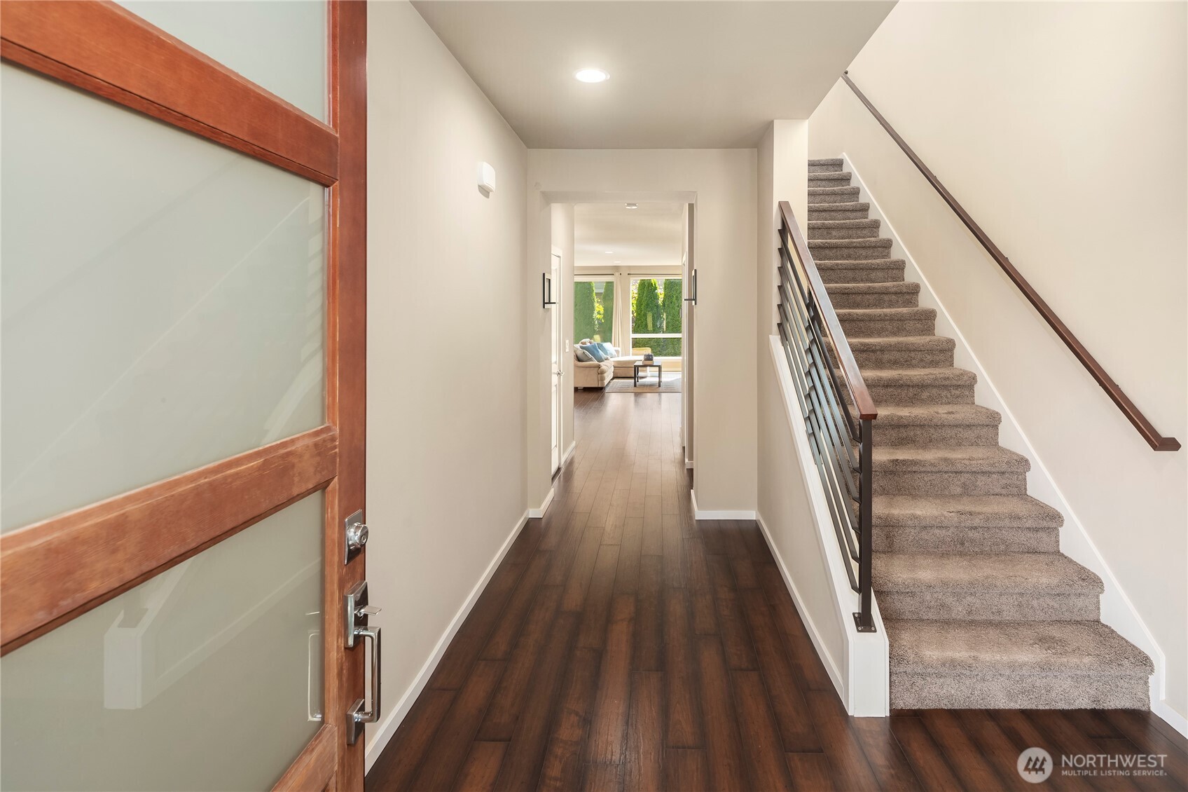
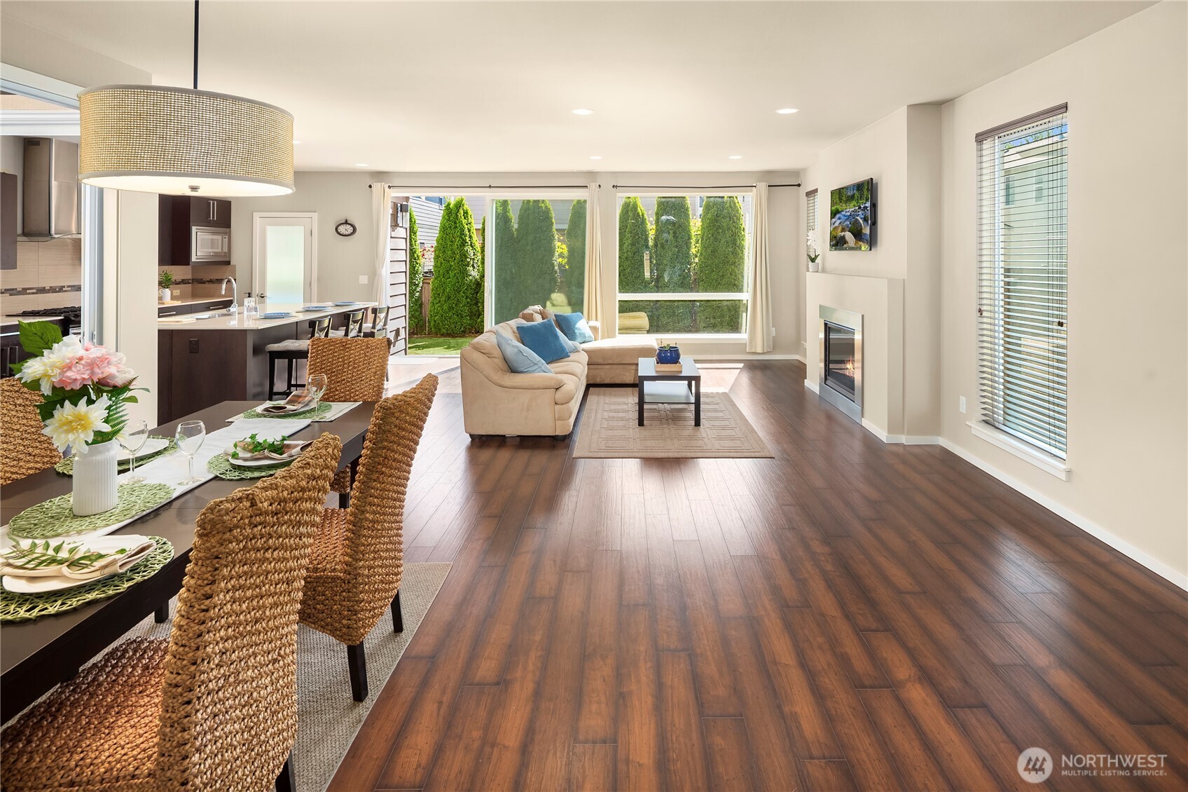
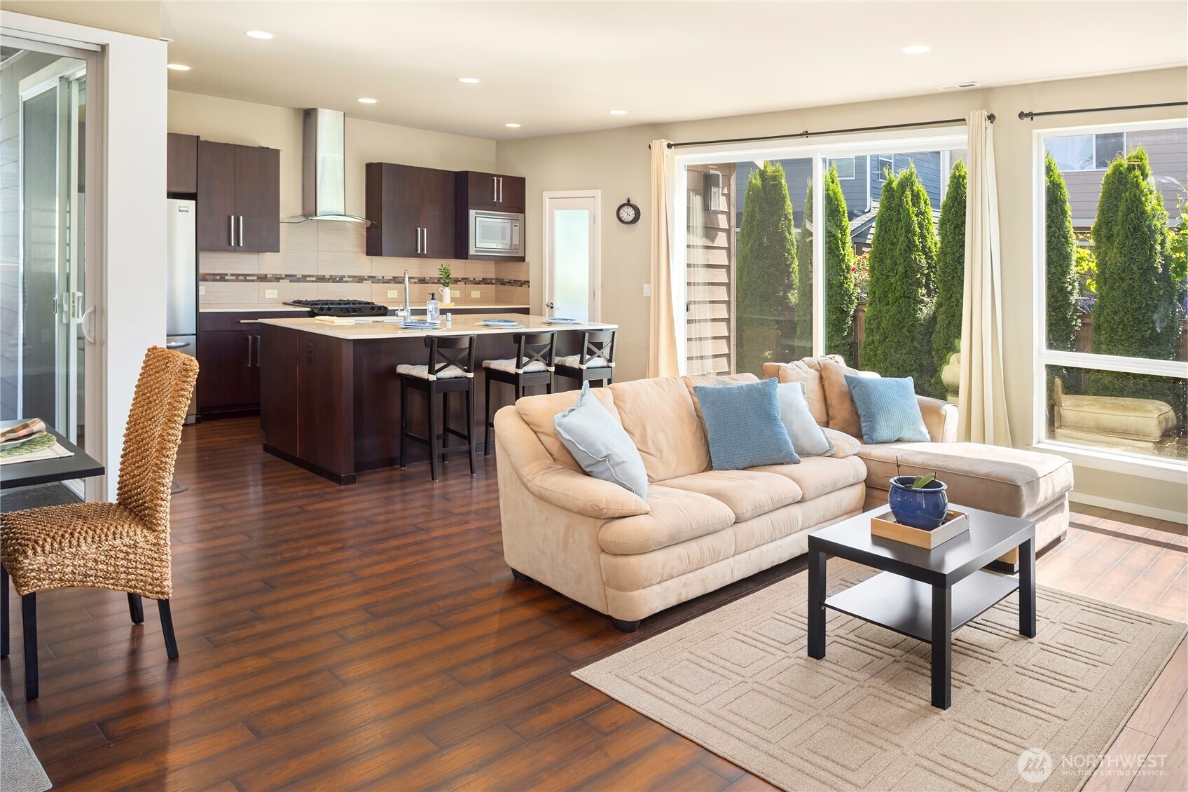
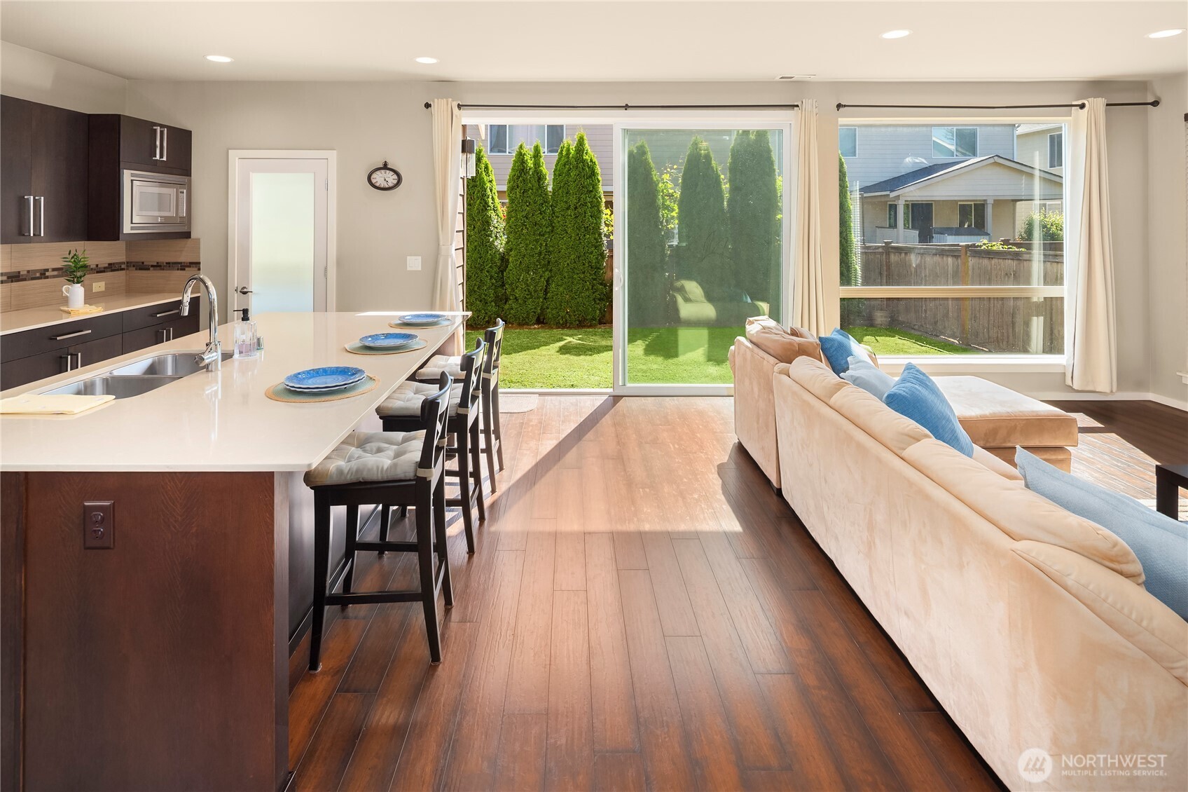
Welcome to this beautifully appointed MainVue home, where modern design and everyday functionality come together seamlessly. Designed to impress, the expansive open-concept layout is enhanced by walls of sliding glass doors and an abundance of natural light. A dedicated main-level den provides the perfect space for a home office or quiet retreat. At the heart of the home, the impressive chef's kitchen features a massive island, premium finishes, and seamless flow into the dining area and great room creating the ideal setting for both everyday living and effortless entertaining. Large windows frame the living spaces and bring the outdoors in, creating a bright and inviting atmosphere throughout. Upstairs, an open lounge area provides the perfect extension of the home's living space. The spacious primary suite serves as a private retreat, while three additional bedrooms offer flexibility for guests or growing households. Thoughtful design and contemporary finishes throughout reflect the quality craftsmanship and style MainVue is known for. Step outside to the signature covered Outdoor Room, an ideal extension of the living space for year-round enjoyment or relaxing with your morning coffee. Situated in the highly sought-after Bridges community, residents enjoy access to parks, scenic walking trails, and convenient proximity to shopping, dining, and major commuter routes. This exceptional home combines modern design, natural light, and one of MainVue's most popular floorplans.
| a month ago | Listing updated with changes from the MLS® | |
| a month ago | Price changed to $769,999 | |
| 2 months ago | Status changed to Active | |
| 2 months ago | Listing first seen on site |
Listing courtesy of Billy Dang of Real Broker LLC

Listing information is provided by Participants of the Northwest MLS. IDX information is provided exclusively for personal, non-commercial use, and may not be used for any purpose other than to identify prospective properties consumers may be interested in purchasing. Information is deemed reliable but not guaranteed. Copyright 2026, Northwest MLS.
All data is obtained from various sources and may not have been verified by the broker or MLS Grid. Supplied open house information is subject to change without notice. All information should be independently reviewed and verified for accuracy. Properties may or may not be listed by the office/agent presenting the information.
Last checked: 2026-07-26 10:40 PM PDT
*Estimate only. Actual rebate may vary based on final price, lender requirements, MLS rules, and broker policies.
Found a home you love?
Schedule a free consultation to lock in your rebate before you offer.
Calls and texts are answered by Amy, our AI assistant, who can answer questions and help you book.
Did you know? You can invite friends and family to your search. They can join your search, rate and discuss listings with you.