Property search · The Consumer Protection Brokerage
Every listing shows your estimated rebate.
The green number on each home is what could come back to you: the buyer-broker fee (typically 2 to 3%) minus our flat $9,750. No other search shows you this, because no other brokerage gives it back.
4565 Olivine Drive SWPort Orchard, WA 98367
Listing courtesy of Jamie Nelson of Windermere Prof Partners
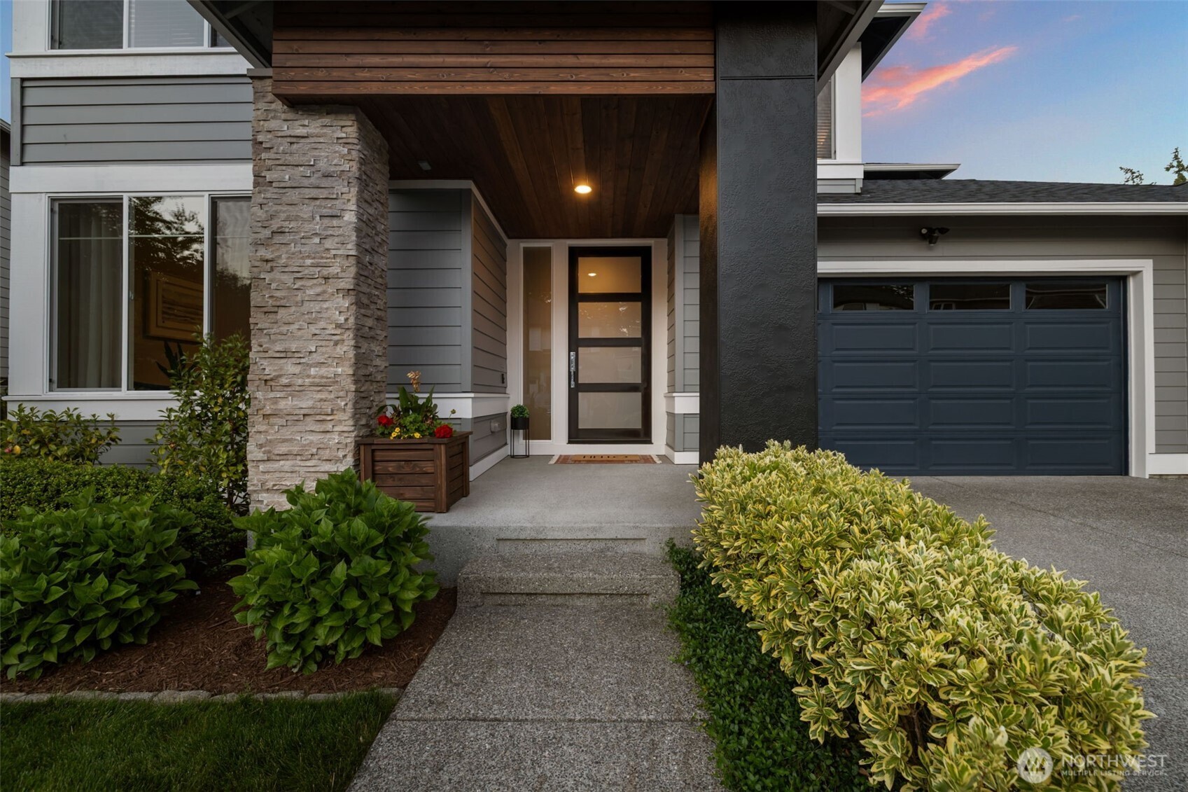
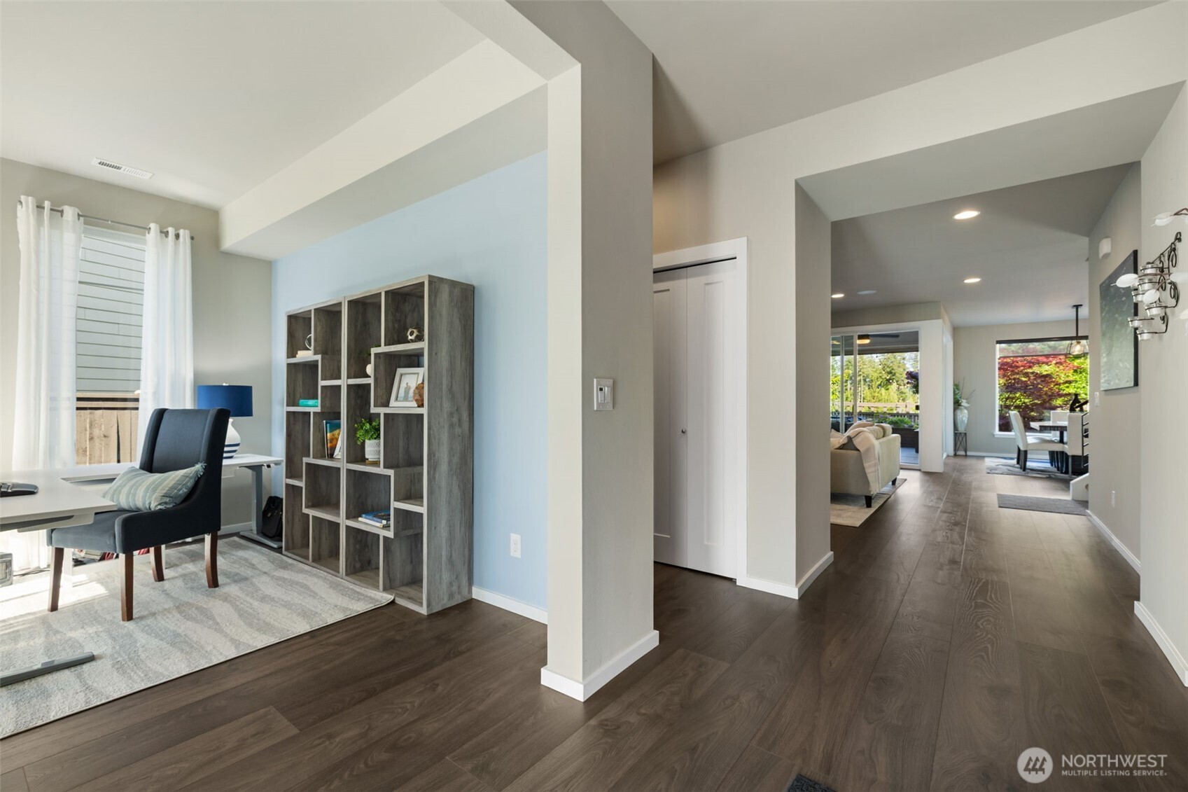
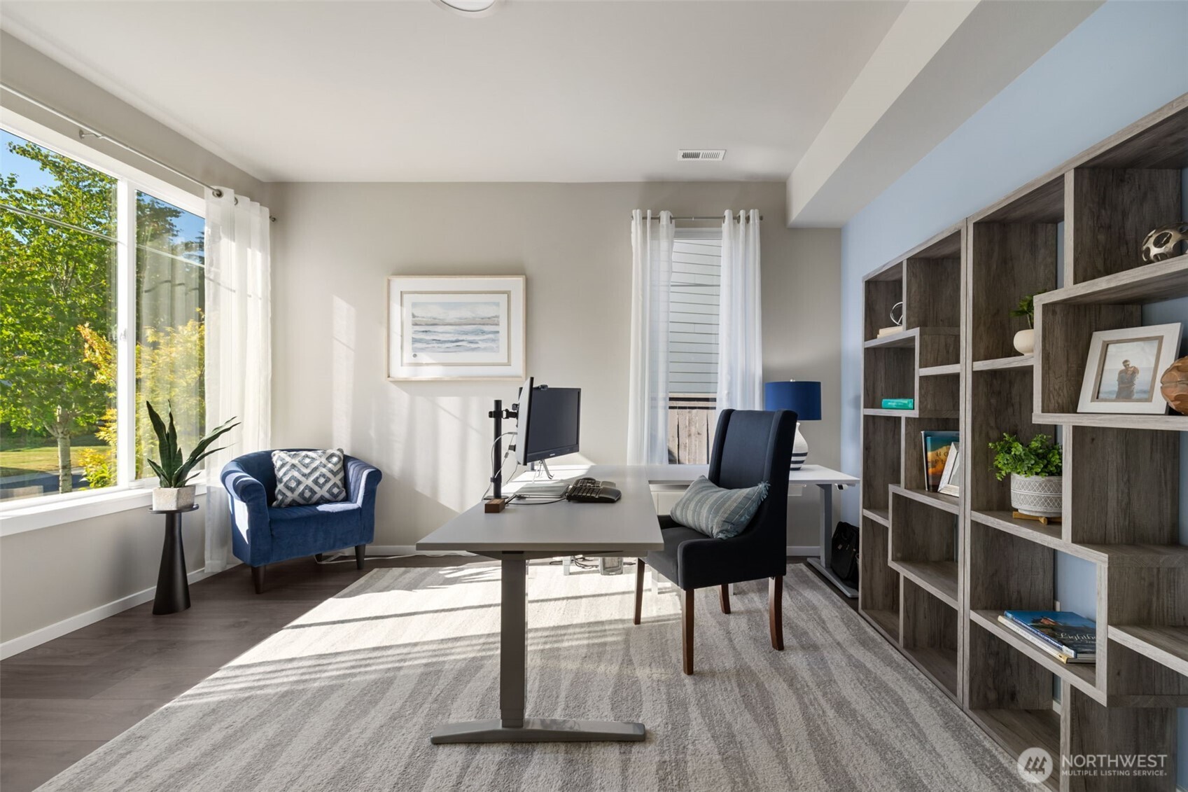
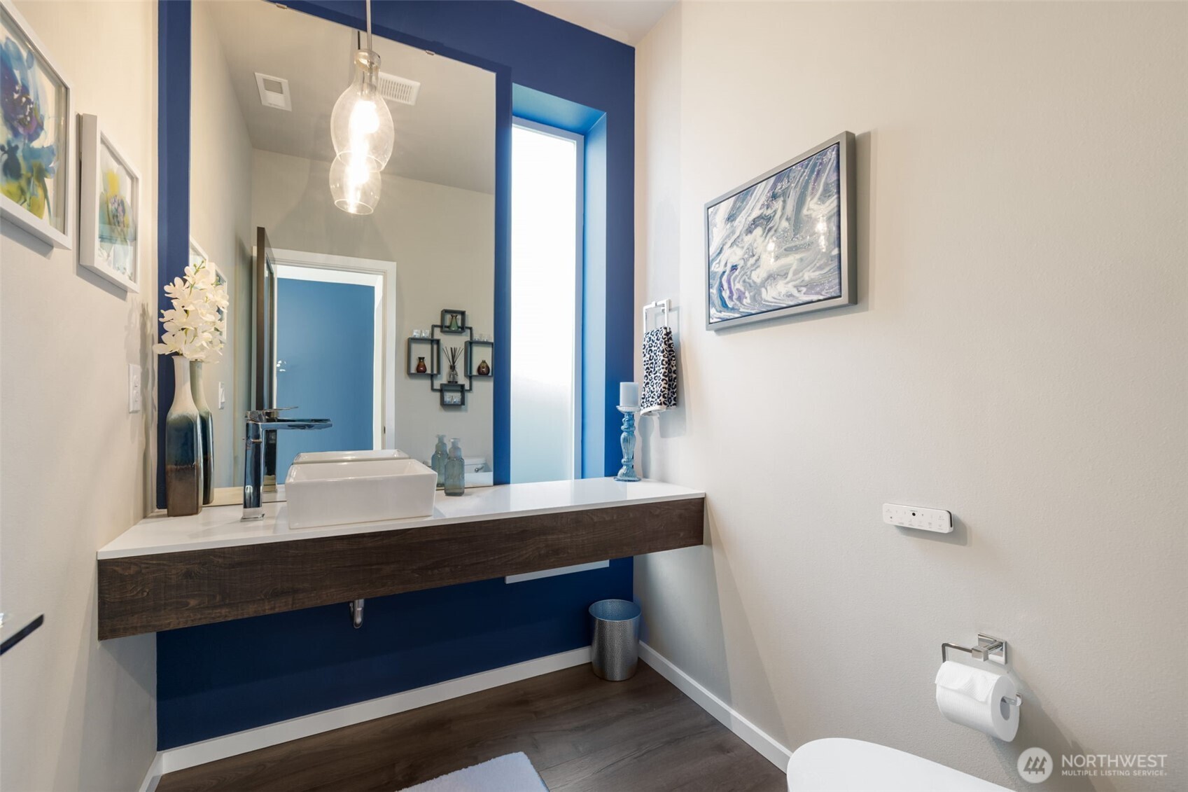
Nestled in the highly desirable McCormick Woods community, this impeccably maintained home combines thoughtful upgrades with exceptional indoor-outdoor living. Filled with natural light through expansive windows, the open-concept floor plan showcases beautiful wide plank wood flooring throughout the main living areas. A dedicated den and spacious loft provide flexible living space, while 4 generously sized bedrooms include a spacious primary suite with a very large walk-in closet and luxurious 5-piece bath featuring a freestanding soaking tub. The updated kitchen features upgraded countertops, sink, and faucet (2023), lower cabinets with built-in pull-out shelves, soft-close doors, full-extension drawer glides, and an oversized walk-in butler's pantry. The living room includes built-in surround sound, and the home is pre-wired for Ethernet. Additional upgrades include central air conditioning, a tankless water heater, a utility sink in the garage, holiday lighting outlets, and an exterior repaint completed in 2023. Step outside to a private backyard retreat backing to a greenbelt, with a covered outdoor living area featuring ceiling fans, a fireplace, saltwater hot tub, natural gas fire pit and BBQ, mature landscaping, and multiple gathering spaces. All backyard furnishings, along with the washer, dryer, and pedestal washer, convey with the home, creating a truly turnkey home. McCormick Woods offers golf, walking trails, parks, and a peaceful, wooded setting.
| 2 weeks ago | Listing updated with changes from the MLS® | |
| 2 weeks ago | Status changed to Pending | |
| 4 weeks ago | Price changed to $784,000 | |
| 2 months ago | Listing first seen on site |
Listing courtesy of Jamie Nelson of Windermere Prof Partners

Listing information is provided by Participants of the Northwest MLS. IDX information is provided exclusively for personal, non-commercial use, and may not be used for any purpose other than to identify prospective properties consumers may be interested in purchasing. Information is deemed reliable but not guaranteed. Copyright 2026, Northwest MLS.
All data is obtained from various sources and may not have been verified by the broker or MLS Grid. Supplied open house information is subject to change without notice. All information should be independently reviewed and verified for accuracy. Properties may or may not be listed by the office/agent presenting the information.
Last checked: 2026-07-26 09:25 PM PDT
*Estimate only. Actual rebate may vary based on final price, lender requirements, MLS rules, and broker policies.
Found a home you love?
Schedule a free consultation to lock in your rebate before you offer.
Calls and texts are answered by Amy, our AI assistant, who can answer questions and help you book.