Property search · The Consumer Protection Brokerage
Every listing shows your estimated rebate.
The green number on each home is what could come back to you: the buyer-broker fee (typically 2 to 3%) minus our flat $9,750. No other search shows you this, because no other brokerage gives it back.
2701 91st Avenue EEdgewood, WA 98371
Listing courtesy of Dan Dennis of Keller Williams Realty PS
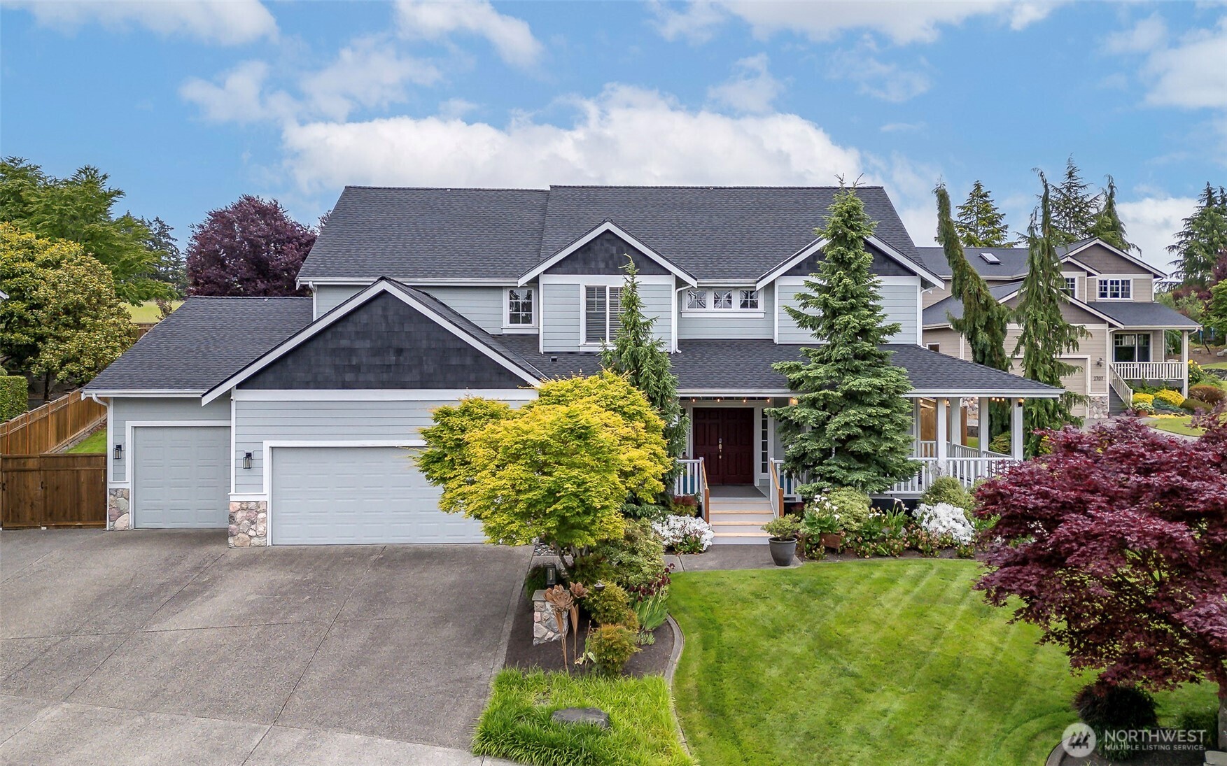
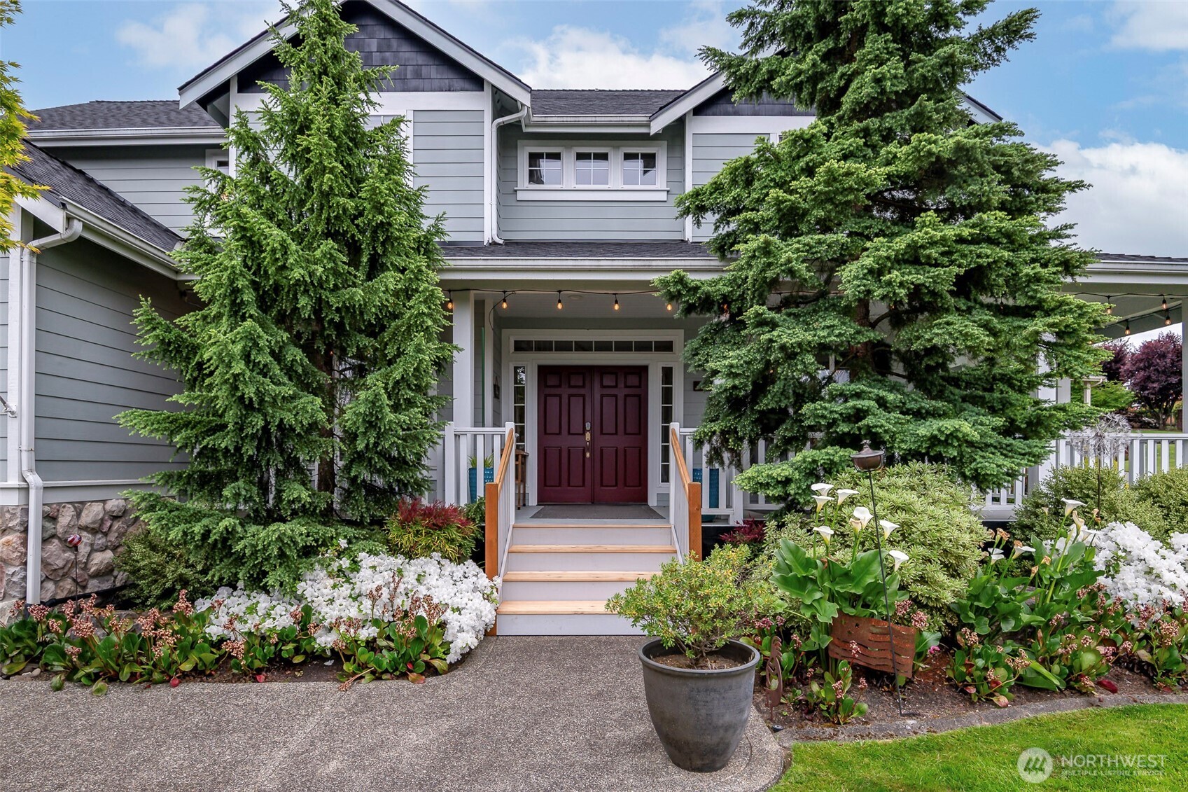
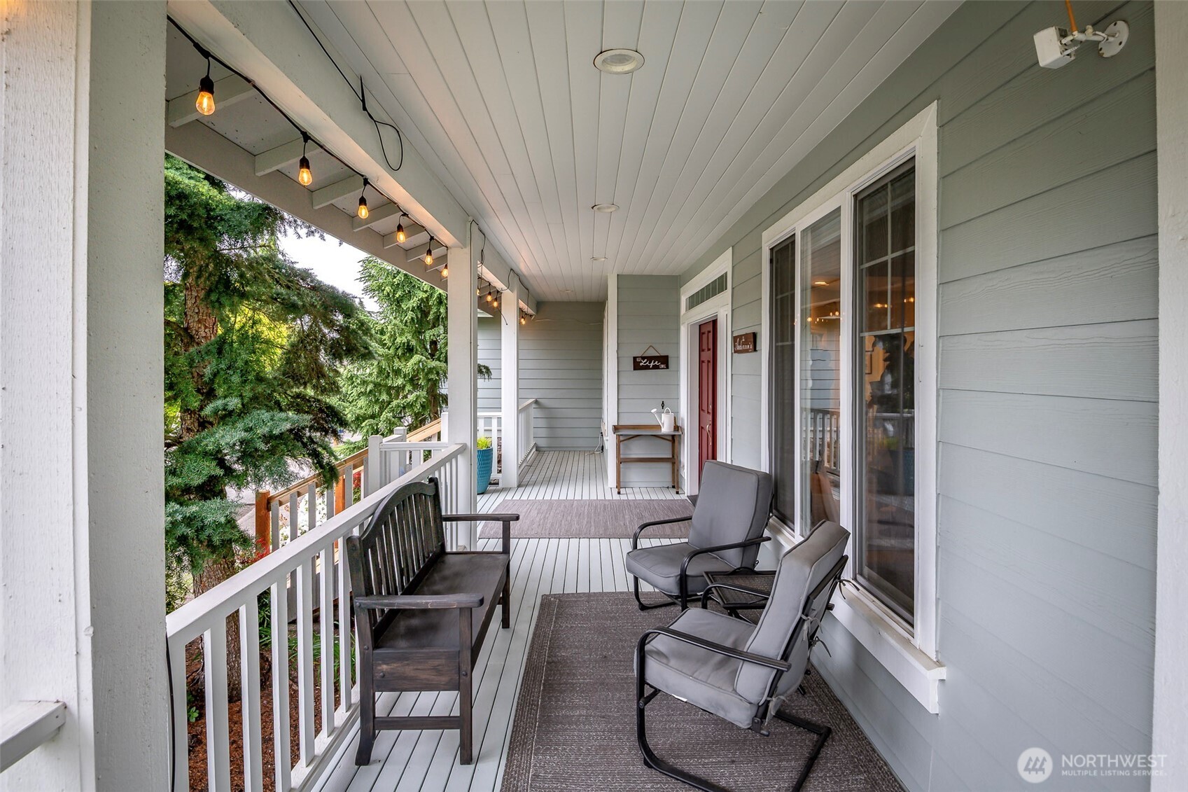
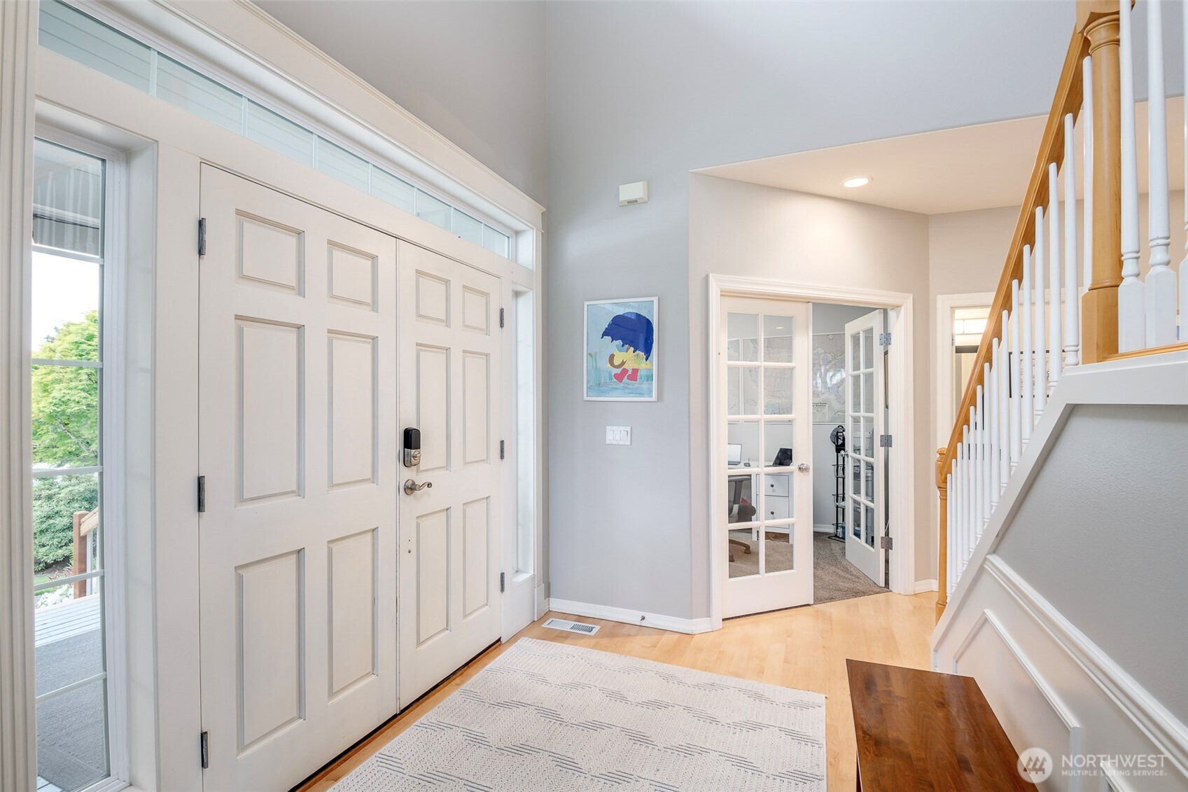
This immaculate home offers timeless updates, exceptional craftsmanship & active outdoor living on over 1/2 acre in destination neighborhood of Sterling Ridge. Meticulously maintained w/Brand New Roof, New H2o, New Furnace all structural and long term home maintenance handled. Covered wrap around front porch creates a welcoming first impression. Enter the double door entry that opens to gleaming hardwood flooring & large foyer. The chef's kitchen is the heart of this home, showcasing the updated granite countertops, tile backsplash, SS appliances, walk-in pantry & large center island. Dining nook opens directly to family rm & huge backyard patio, for effortless indoor-outdoor living. The family room offers 2nd FP, custom built-ins & surround sound. Utility room provides; sink, folding station & hanging bar. The primary suite is a retreat, featuring French doors, tray ceiling, walk-in closet & spa-inspired 5 piece ensuite w/soaking tub; overlooking backyard. Beautifully updated full hall bath w/dual sinks & extensive tile work. Four bedrooms, office, huge bonus, formal living & dining room & a Ginormous extra tall 4 car garage, RV parking, A/C, landscaping w/built in sprinklers & curbing. Entertainers delight on expansive patio, offering space for dining & relaxing in the hot tub, while terraced gardens add beauty & dimension. A central staircase leads to the sprawling lawn & private sport court for many warm weather activities to take place. Its a must see!!
| 2 days ago | Listing updated with changes from the MLS® | |
| 3 weeks ago | Price changed to $849,950 | |
| 2 months ago | Status changed to Active | |
| 2 months ago | Listing first seen on site |
Listing courtesy of Dan Dennis of Keller Williams Realty PS

Listing information is provided by Participants of the Northwest MLS. IDX information is provided exclusively for personal, non-commercial use, and may not be used for any purpose other than to identify prospective properties consumers may be interested in purchasing. Information is deemed reliable but not guaranteed. Copyright 2026, Northwest MLS.
All data is obtained from various sources and may not have been verified by the broker or MLS Grid. Supplied open house information is subject to change without notice. All information should be independently reviewed and verified for accuracy. Properties may or may not be listed by the office/agent presenting the information.
Last checked: 2026-07-27 12:47 AM PDT
*Estimate only. Actual rebate may vary based on final price, lender requirements, MLS rules, and broker policies.
Found a home you love?
Schedule a free consultation to lock in your rebate before you offer.
Calls and texts are answered by Amy, our AI assistant, who can answer questions and help you book.