Property search · The Consumer Protection Brokerage
Every listing shows your estimated rebate.
The green number on each home is what could come back to you: the buyer-broker fee (typically 2 to 3%) minus our flat $9,750. No other search shows you this, because no other brokerage gives it back.
5208 Brentwood Drive SELacey, WA 98503
Listing courtesy of Kat Miller of Realty One Group Pacifica
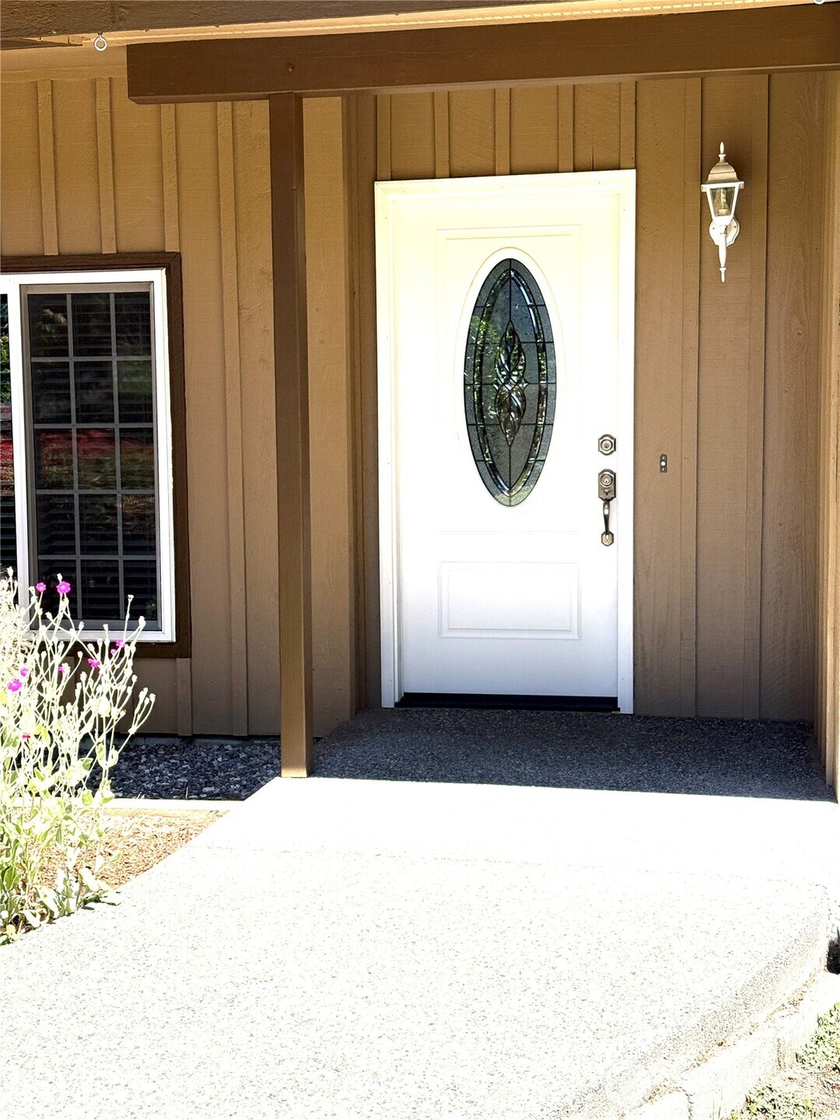
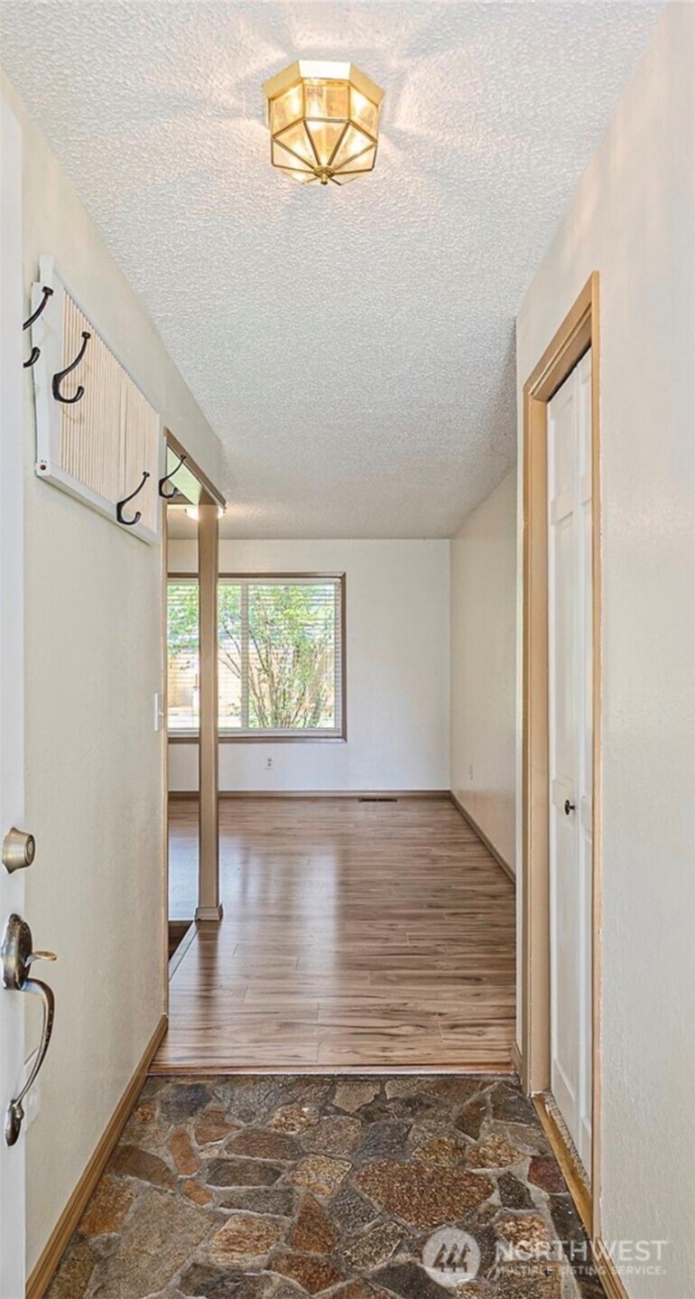
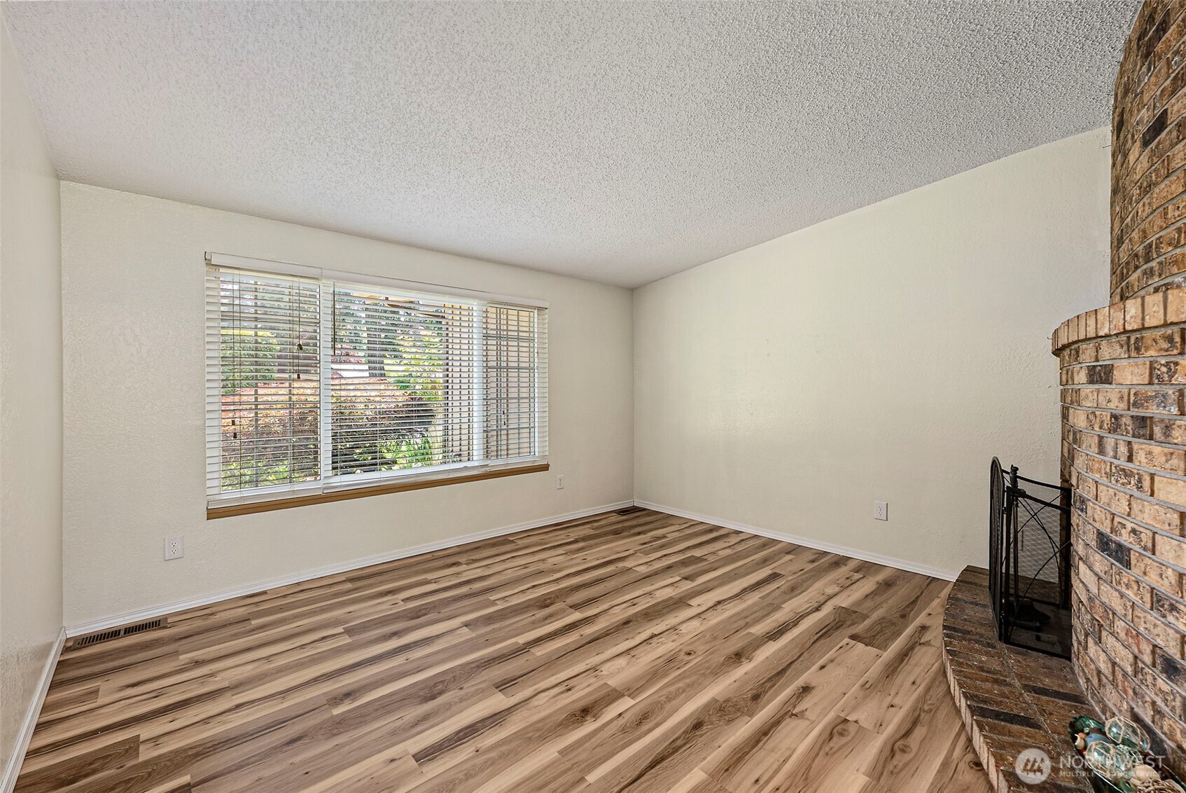
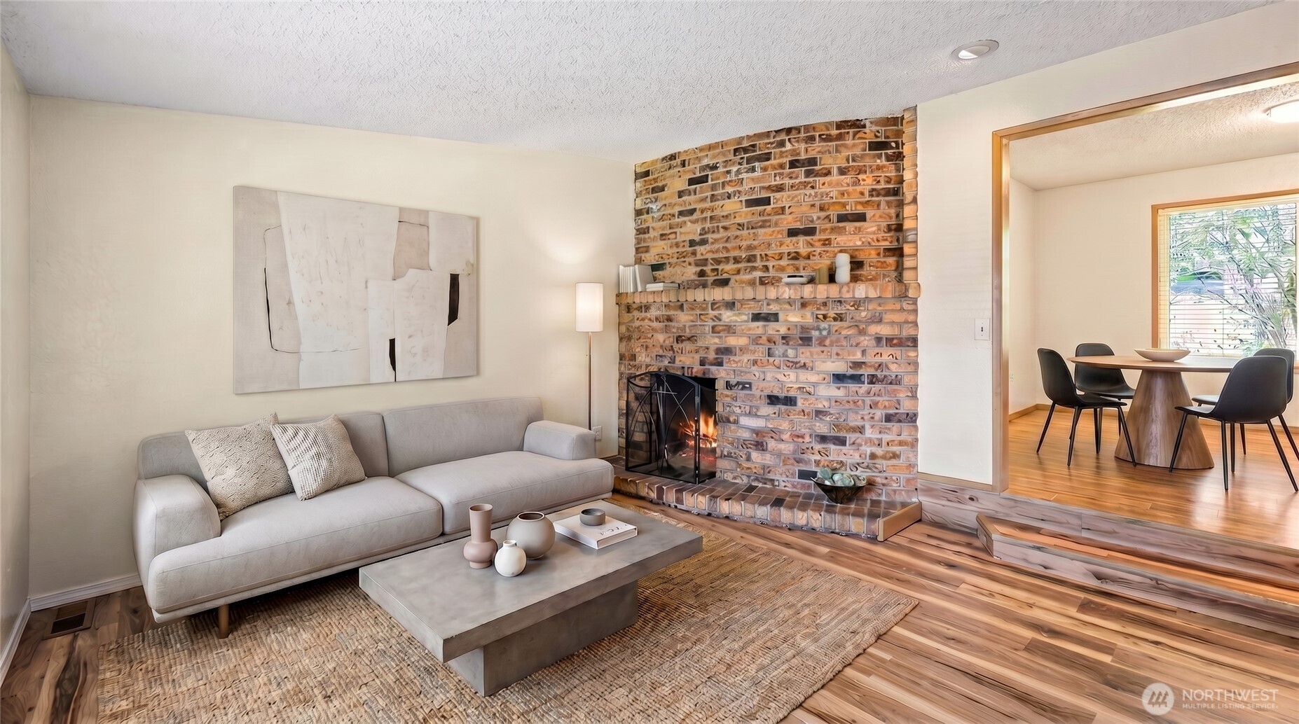
In The Heart of It All! 1-story updated 3bdrm/2.5bth rambler on 1/4 acre. Fully fenced, and located in Brentwood, a quiet established neighborhood with larger lots, offering a balance of convenience & easy access to a list of amenities homeowners love including lakes, parks, schools, shopping, dining, I-5 freeway N or S, & JBLM. The heart of the home features an updated kitchen equipped with abundant cabinetry, pantry, and stylish island w/seating & layout that flows seamlessly into the family room, and outdoor oasis. Primary bdrm includes en-suite bath, and WI closet. Move-in ready with Vinyl plank flooring, new carpet in the bedrooms, and freshly painted inside & out. The covered back patio is great for entertaining year round and unwinding after a long day in your hot tub. Outdoor 3-tier water feature & bamboo fencing add to the relaxing sounds and environment. 3-yr old heat pump & furnace W/AC. 2- utility/storage sheds, Double door gates allow for RV or boat parking. Garage is 552 sqft and was used as bonus rm W/220V, featuring a custom cedar bar with seating, new garage door & stylish flooring w/chip seal poly coating, easily convertible back to garage space if needed. The front yard displays seasonal colorful plants, including a charming pink flowered dogwood tree for enhanced curb appeal. Come see the perfect blend of convenience, and a serene lifestyle in what could be your new home.
| 3 days ago | Listing updated with changes from the MLS® | |
| 3 days ago | Status changed to Pending | |
| 2 weeks ago | Price changed to $519,995 | |
| 2 months ago | Listing first seen on site |
Listing courtesy of Kat Miller of Realty One Group Pacifica

Listing information is provided by Participants of the Northwest MLS. IDX information is provided exclusively for personal, non-commercial use, and may not be used for any purpose other than to identify prospective properties consumers may be interested in purchasing. Information is deemed reliable but not guaranteed. Copyright 2026, Northwest MLS.
All data is obtained from various sources and may not have been verified by the broker or MLS Grid. Supplied open house information is subject to change without notice. All information should be independently reviewed and verified for accuracy. Properties may or may not be listed by the office/agent presenting the information.
Last checked: 2026-07-27 04:48 AM PDT
*Estimate only. Actual rebate may vary based on final price, lender requirements, MLS rules, and broker policies.
Found a home you love?
Schedule a free consultation to lock in your rebate before you offer.
Calls and texts are answered by Amy, our AI assistant, who can answer questions and help you book.