Property search · The Consumer Protection Brokerage
Every listing shows your estimated rebate.
The green number on each home is what could come back to you: the buyer-broker fee (typically 2 to 3%) minus our flat $9,750. No other search shows you this, because no other brokerage gives it back.
8327 Mason Way NWOlympia, WA 98502
Listing courtesy of Julie Bradshaw of RE/MAX Northwest
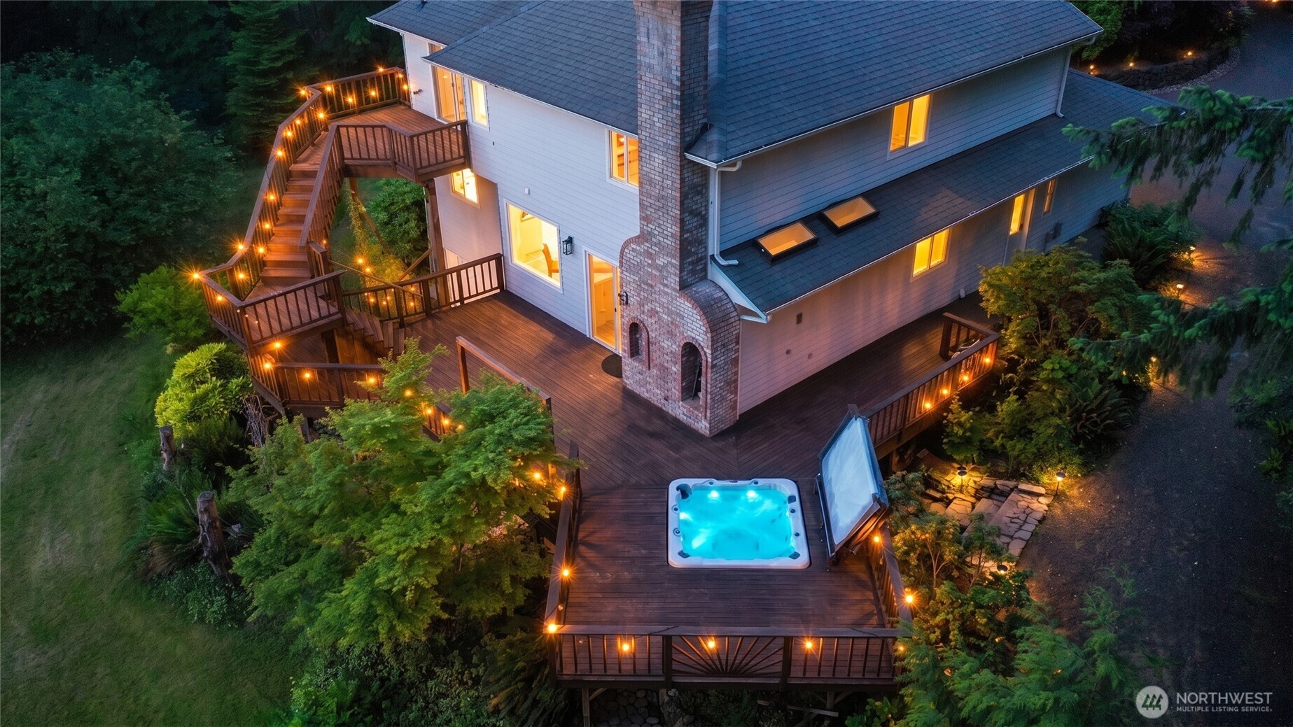
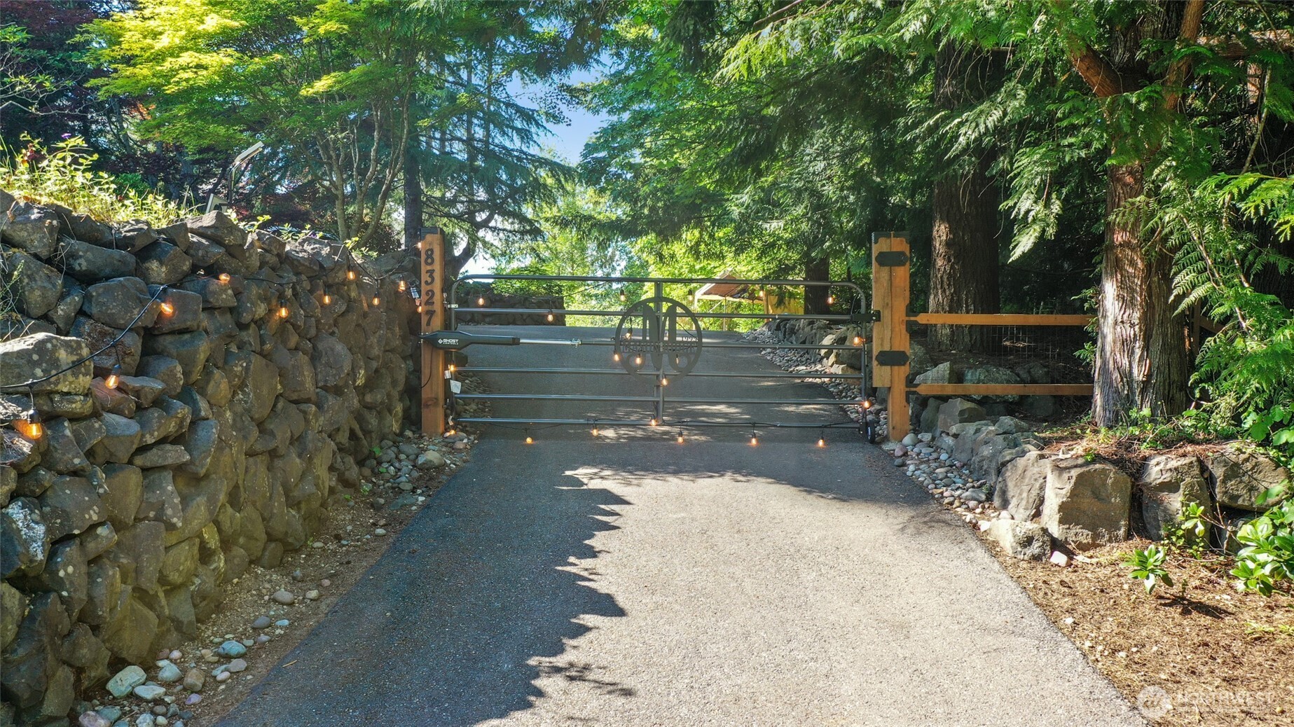
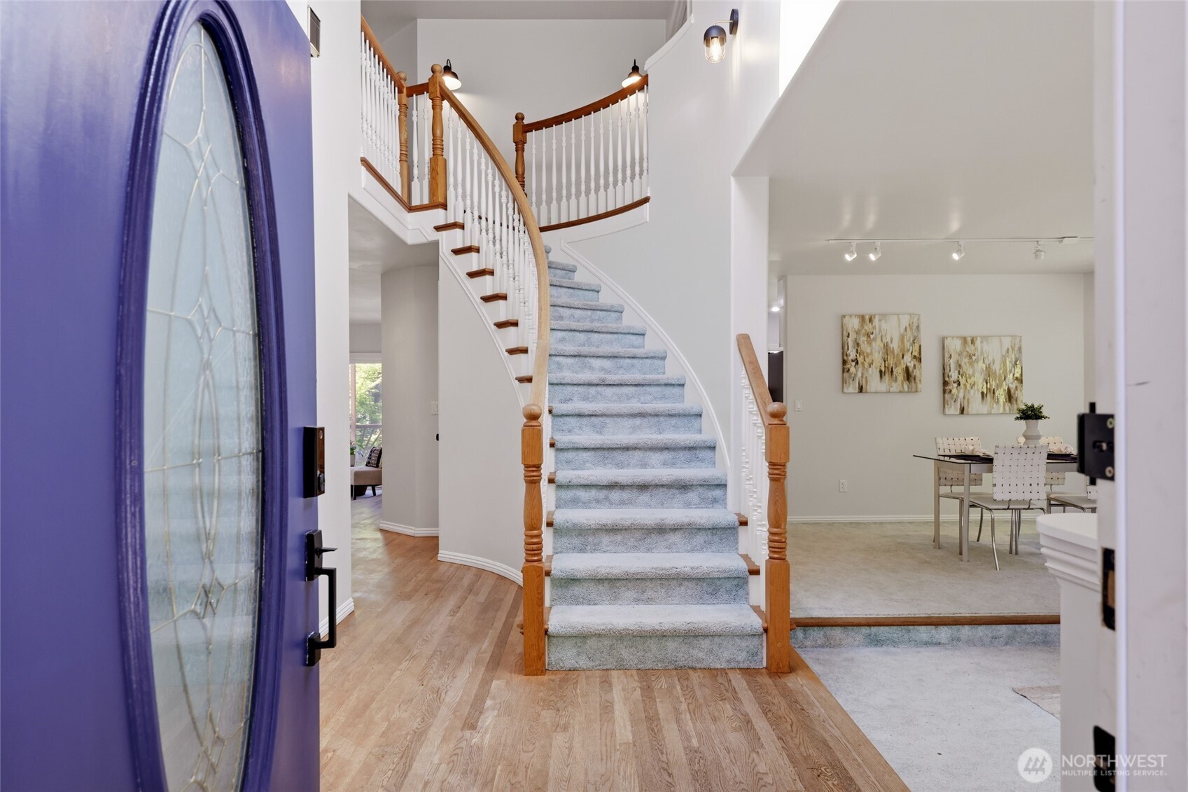
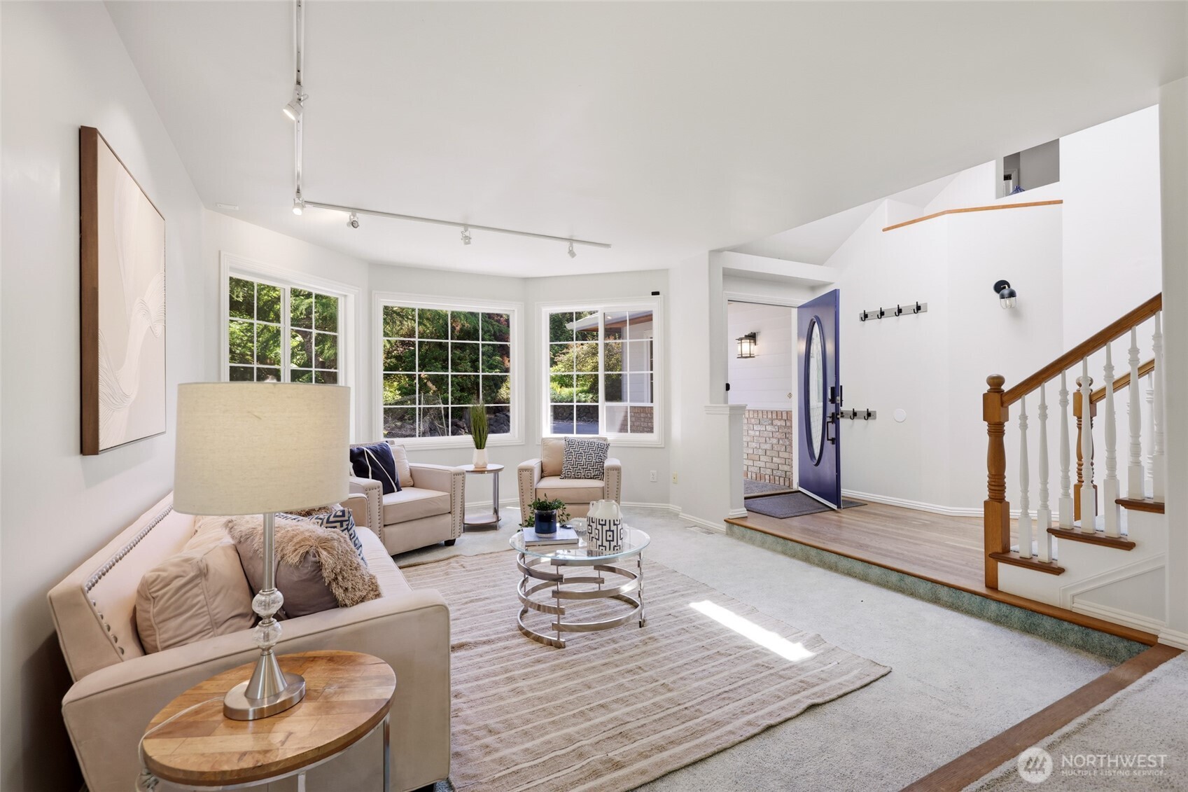
These 6 picturesque acres--a breathtaking blend of natural beauty, privacy & rural charm--capture the essence of the Pacific Northwest! Gated entry & circle drive invite you to this stunning home & property, which showcase true PNW lifestyle: open fields, mature woods, flowering trees, massive fenced garden, large shop, sheds, chicken coop, & access to Totten Inlet on private, neighborhood beach area. Inside, enjoy timeless features of warm wood floors, curved staircase, custom brick woodstove surrounds, french doors, & views out the abundant windows, especially from the kitchen! A multi-level deck & paver patio extend the living space outdoors, complete w private en suite deck perched above the property for breathtaking vistas. Thoughtfully designed spaces for work, relaxation, & everyday living span the home's three levels: the upper floor provides generous accommodations & a beautiful conservatory; the main level also offers a flex room amongst the heart of the home; the daylight basement offers several bonus spaces and 2nd full kitchen, functioning as independent living quarters for a multi-generational option or potential ADU. Gather around the firepit, tend the garden, take in a sunset from the hot tub, explore wooded trails, or relax in the hammock chairs surrounded by lush greenery; every corner of this property offers an undeniable connection to the outdoors. The high speed internet & smart home features keep you connected & allow for work-from-home. A true MUST-SEE!
| 3 weeks ago | Listing updated with changes from the MLS® | |
| 3 weeks ago | Price changed to $995,000 | |
| 2 months ago | Listing first seen on site |
Listing courtesy of Julie Bradshaw of RE/MAX Northwest

Listing information is provided by Participants of the Northwest MLS. IDX information is provided exclusively for personal, non-commercial use, and may not be used for any purpose other than to identify prospective properties consumers may be interested in purchasing. Information is deemed reliable but not guaranteed. Copyright 2026, Northwest MLS.
All data is obtained from various sources and may not have been verified by the broker or MLS Grid. Supplied open house information is subject to change without notice. All information should be independently reviewed and verified for accuracy. Properties may or may not be listed by the office/agent presenting the information.
Last checked: 2026-07-27 12:31 AM PDT
*Estimate only. Actual rebate may vary based on final price, lender requirements, MLS rules, and broker policies.
Found a home you love?
Schedule a free consultation to lock in your rebate before you offer.
Calls and texts are answered by Amy, our AI assistant, who can answer questions and help you book.