Property search · The Consumer Protection Brokerage
Every listing shows your estimated rebate.
The green number on each home is what could come back to you: the buyer-broker fee (typically 2 to 3%) minus our flat $9,750. No other search shows you this, because no other brokerage gives it back.
12716 97th Street CtAnderson Island, WA 98303
Listing courtesy of Lorena K. McPhail of Coldwell Banker Bain
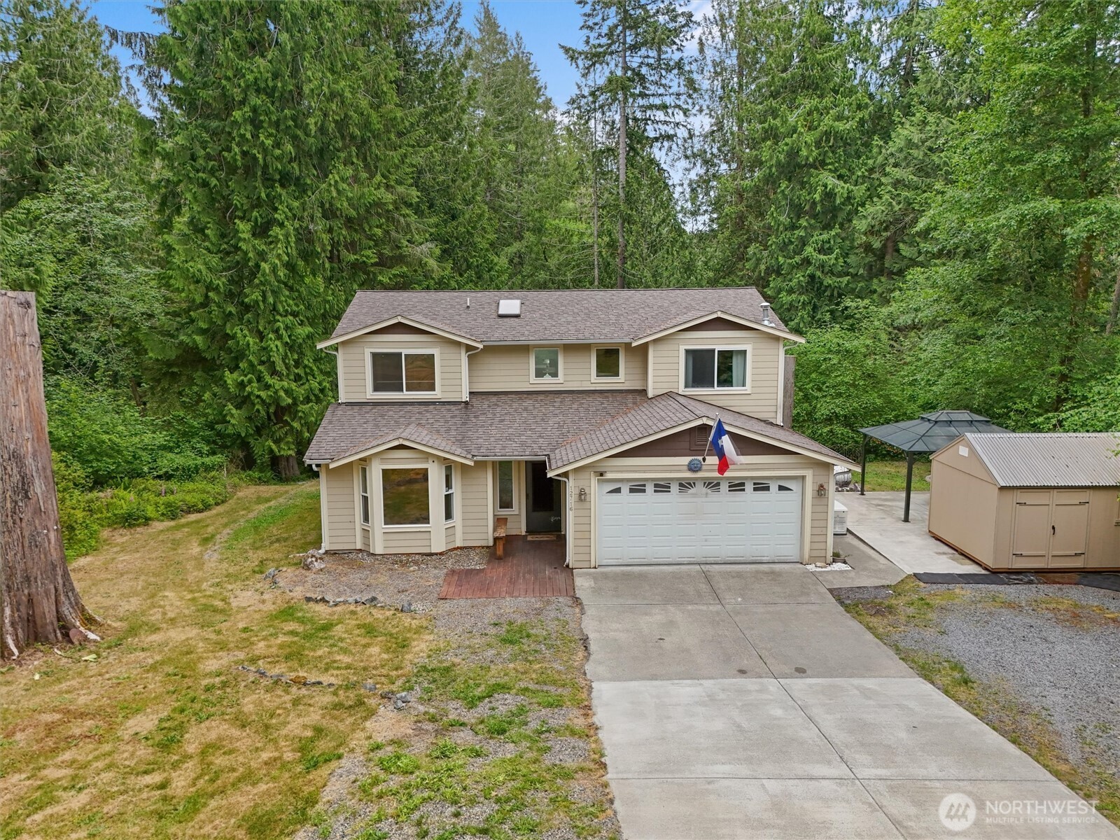
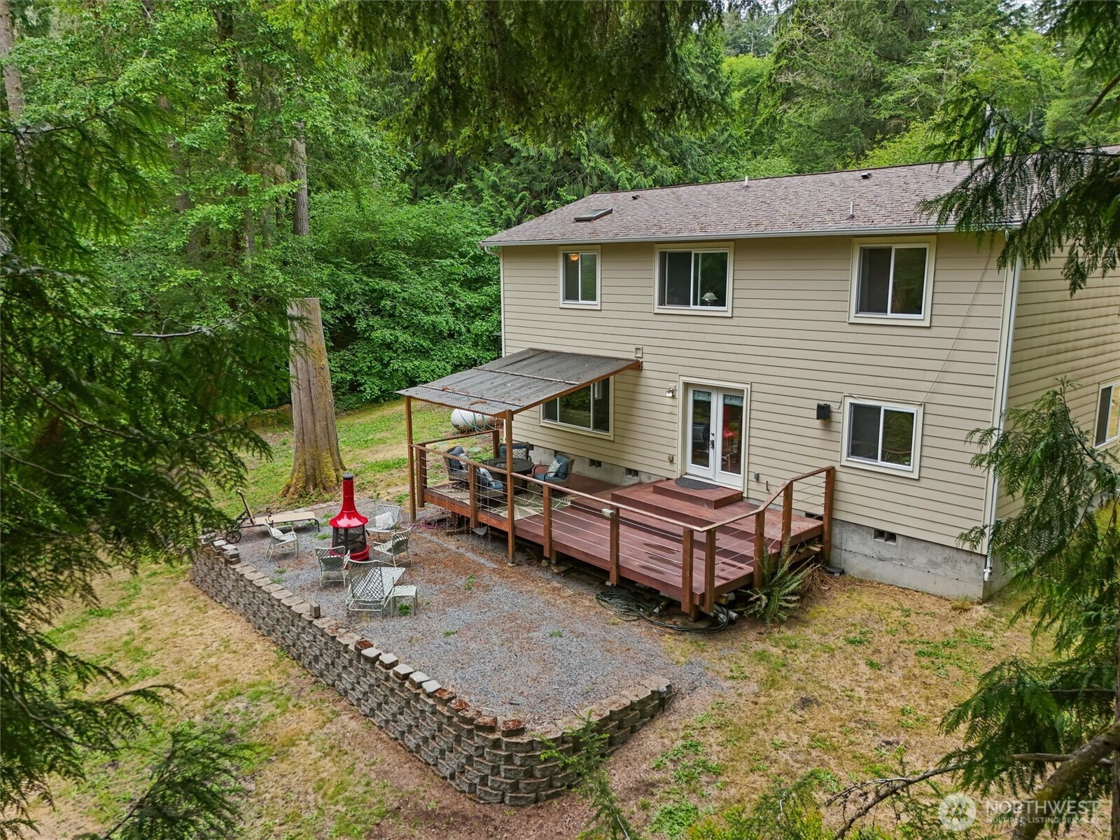
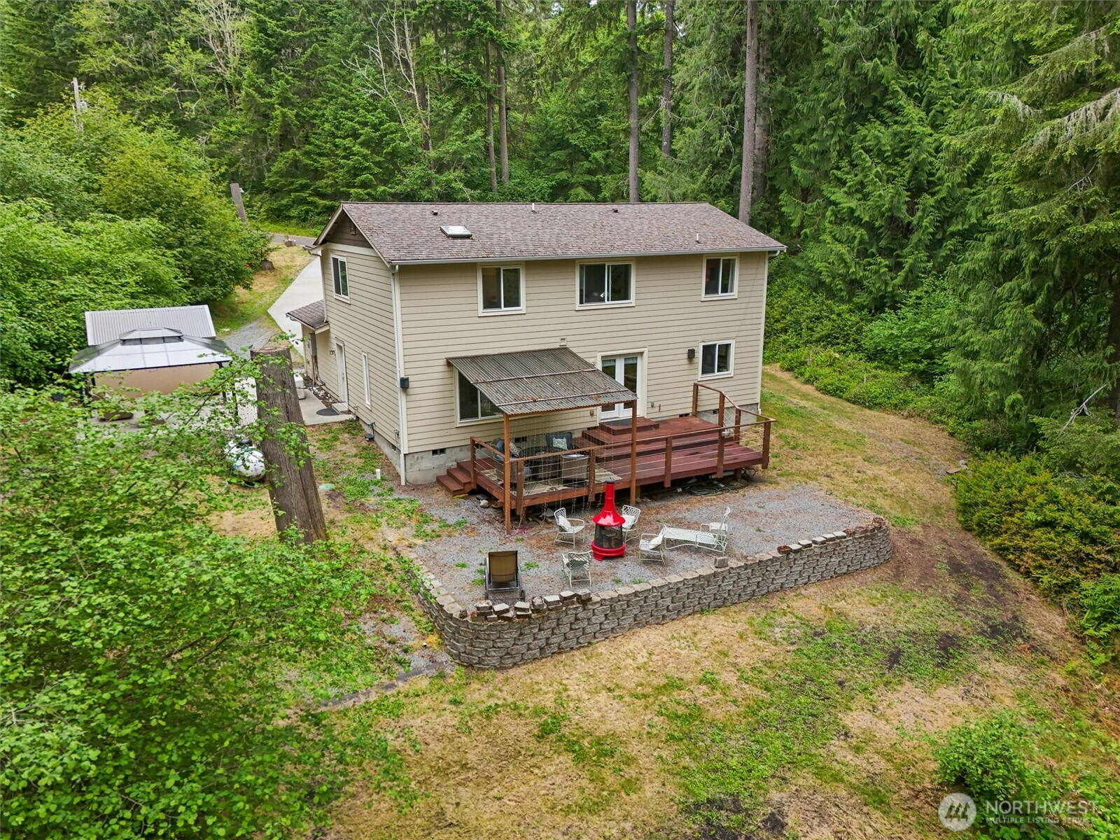
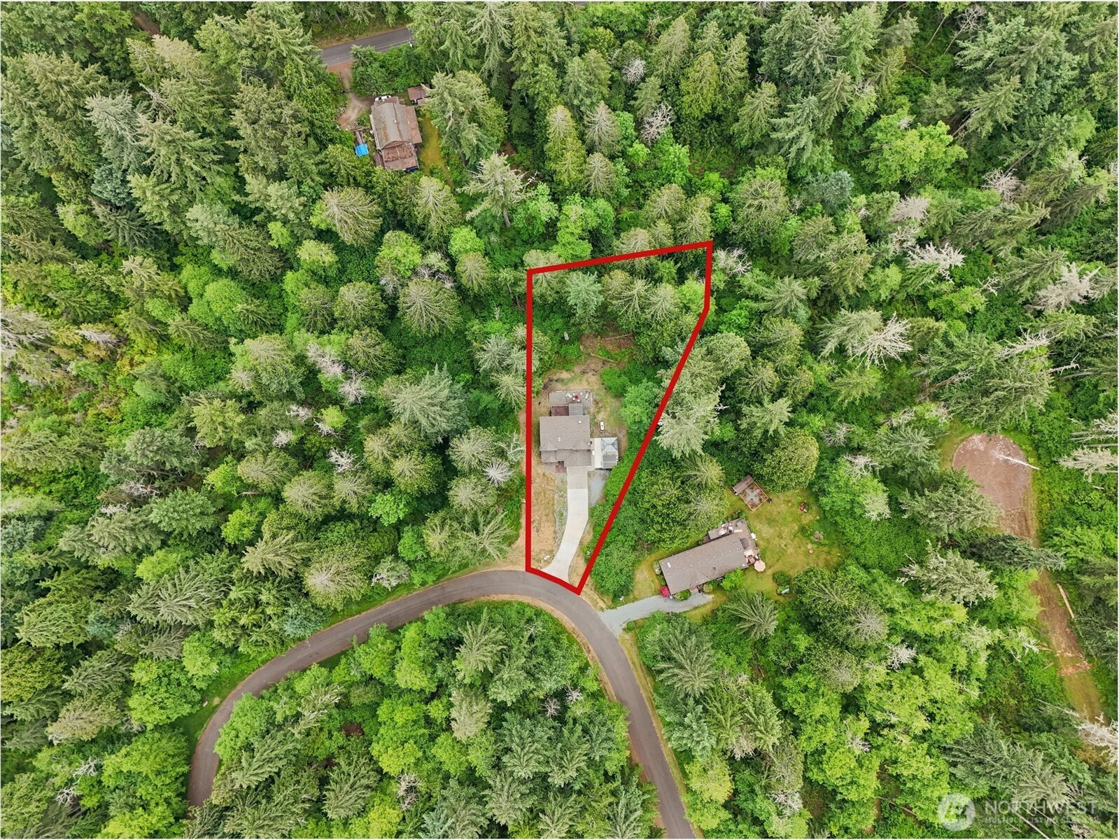
Escape to island living in this spacious, light-filled custom-built home that sits on a generous 0.60-acre lot that feels like a personal retreat surrounded by nature. Enjoy the benefit of only one HOA fee on this oversized parcel! Bordered by a serene seasonal creek, the setting is perfectly secluded, yet just a short walk away from the historic Johnson Farm & Gardens & the lush Jane Cammon trail system & walking track, putting the best of the island's natural escapes & community events at your doorstep. Inside, the home is updated & ready for modern living w/luxury vinyl plank flooring, 20KW generator, ADT system, & new furnace. The functional floorplan features an open vaulted living & dining room that leads into the large kitchen w/ ample wood cabinetry & pantry space, family room, & french doors that open to the oversized African Teakwood deck. Entertain outdoors w/ a custom covered area, w/plumbing for propane ready for connection to your fireplace or island kitchen & 30AMP for potential hot tub upgrade/RV hookup! Upstairs, find 2 guest bedrooms w/full vaulted guest bath, a den for home office/hobby room, & spacious primary suite w/ room for a sitting area, furnishings, & complete w/ 5-piece ensuite w/skylight to bring the sun in. The property features an easy cement drive leading to an attached 2-car garage, plus newly added 12x10 shed for all your tools & lake gear, & bonus 20x26 pad. If you are looking for tranquil island living away from the hustle, this is the one!
| 2 days ago | Listing updated with changes from the MLS® | |
| 2 days ago | Price changed to $479,000 | |
| 2 months ago | Status changed to Active | |
| 2 months ago | Listing first seen on site |
Listing courtesy of Lorena K. McPhail of Coldwell Banker Bain

Listing information is provided by Participants of the Northwest MLS. IDX information is provided exclusively for personal, non-commercial use, and may not be used for any purpose other than to identify prospective properties consumers may be interested in purchasing. Information is deemed reliable but not guaranteed. Copyright 2026, Northwest MLS.
All data is obtained from various sources and may not have been verified by the broker or MLS Grid. Supplied open house information is subject to change without notice. All information should be independently reviewed and verified for accuracy. Properties may or may not be listed by the office/agent presenting the information.
Last checked: 2026-07-26 09:25 PM PDT
*Estimate only. Actual rebate may vary based on final price, lender requirements, MLS rules, and broker policies.
Found a home you love?
Schedule a free consultation to lock in your rebate before you offer.
Calls and texts are answered by Amy, our AI assistant, who can answer questions and help you book.