Property search · The Consumer Protection Brokerage
Every listing shows your estimated rebate.
The green number on each home is what could come back to you: the buyer-broker fee (typically 2 to 3%) minus our flat $9,750. No other search shows you this, because no other brokerage gives it back.
2542 S Cushman AvenueTacoma, WA 98405
Listing courtesy of Darci N. Bidman of John L. Scott, Inc
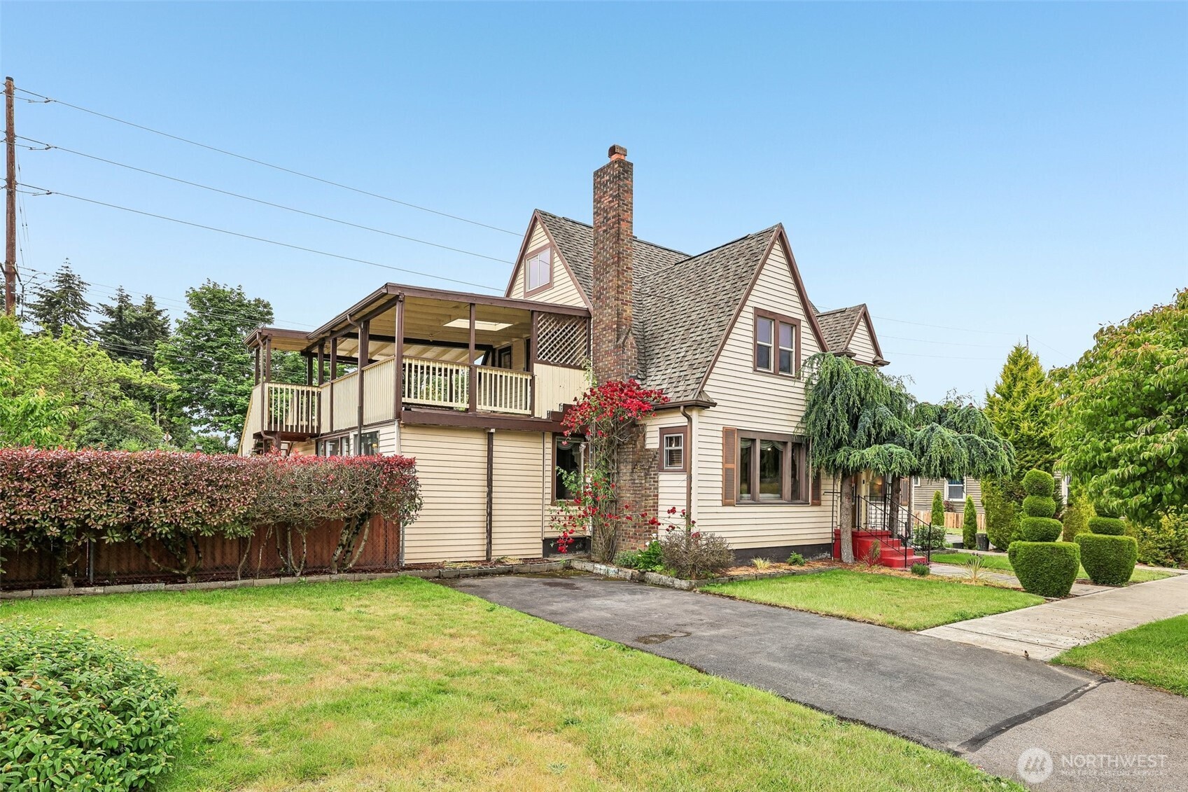
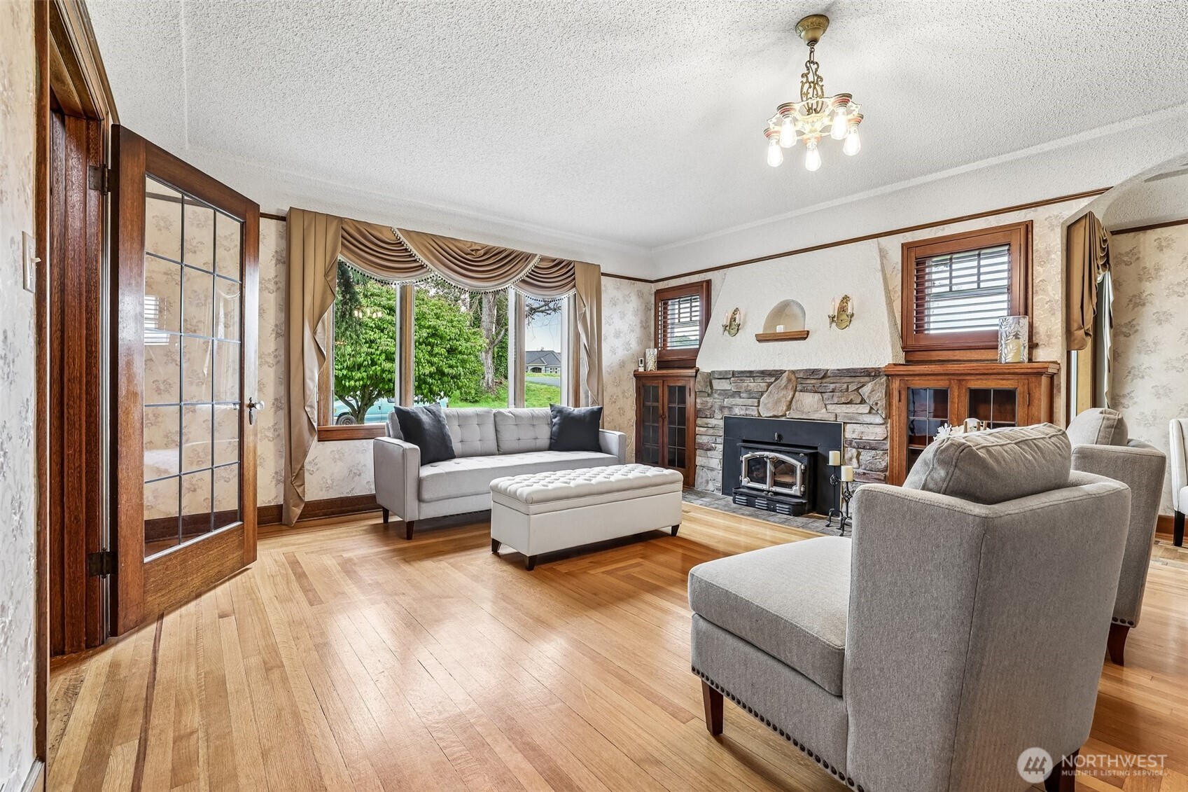
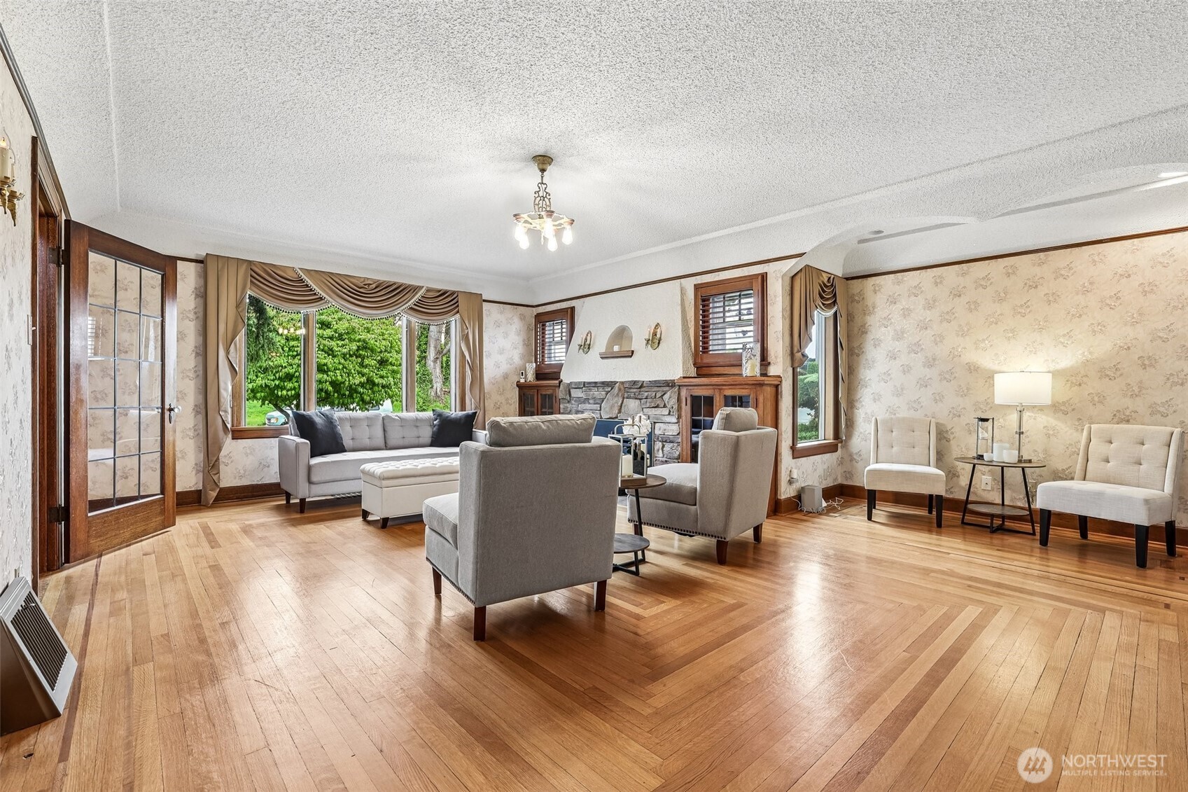
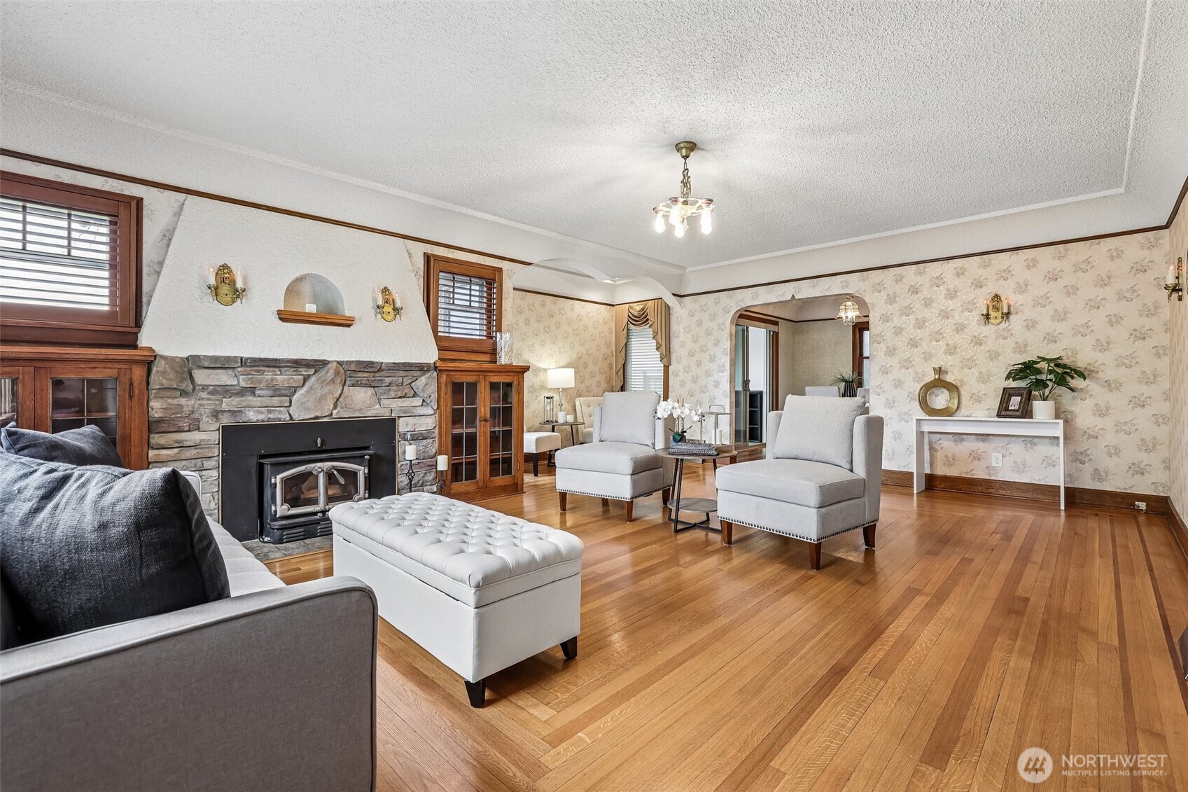
Timeless charm and modern comfort come together in this stunning 1929 Tudor Revival. Rich with character, this three-story home features a gorgeous living room with a wood-burning fireplace, built-in cabinetry, wood-wrapped windows, and beautiful hardwood floors with inlays. The spacious dining room is ideal for gatherings, while the remodeled kitchen offers granite countertops, stainless steel appliances, and abundant workspace. Main-floor primary bedroom w/a walk-in closet and adjacent updated 3/4 bath featuring a walk-in tub/shower and bidet toilet. A beautiful original staircase leads to four charming upstairs bedrooms with hardwood floors and built-in drawers. One bedroom opens to a covered deck showcasing breathtaking Mt. Rainier views. A full bath with extensive tile work and a large attic with excellent storage or future expansion potential complete the upper level.The basement is made for entertaining, featuring a large bonus room with pool table, full bar, soda machine, and bar stools, plus a half bath, laundry room, shop area & abundant storage.Outside, enjoy a private backyard oasis with a large patio, two water features, fruit trees, roses, and garden space. The detached three-car garage offers exceptional versatility and potential for a DADU above. This site also zoned for 7 units. This exceptional home is perfect for multi-generational living, entertaining, or anyone seeking a home filled with charm. Upper 2 floors remodeled in 2014, incl. ceilings.
| 6 days ago | Listing updated with changes from the MLS® | |
| 6 days ago | Status changed to Active Under Contract | |
| 2 months ago | Listing first seen on site |
Listing courtesy of Darci N. Bidman of John L. Scott, Inc

Listing information is provided by Participants of the Northwest MLS. IDX information is provided exclusively for personal, non-commercial use, and may not be used for any purpose other than to identify prospective properties consumers may be interested in purchasing. Information is deemed reliable but not guaranteed. Copyright 2026, Northwest MLS.
All data is obtained from various sources and may not have been verified by the broker or MLS Grid. Supplied open house information is subject to change without notice. All information should be independently reviewed and verified for accuracy. Properties may or may not be listed by the office/agent presenting the information.
Last checked: 2026-07-26 09:45 PM PDT
*Estimate only. Actual rebate may vary based on final price, lender requirements, MLS rules, and broker policies.
Found a home you love?
Schedule a free consultation to lock in your rebate before you offer.
Calls and texts are answered by Amy, our AI assistant, who can answer questions and help you book.