Property search · The Consumer Protection Brokerage
Every listing shows your estimated rebate.
The green number on each home is what could come back to you: the buyer-broker fee (typically 2 to 3%) minus our flat $9,750. No other search shows you this, because no other brokerage gives it back.
The Meriwether Building2015 SE Columbia River Drive 220Vancouver, WA 98661
Listing courtesy of Carol Murray of Coldwell Banker Bain
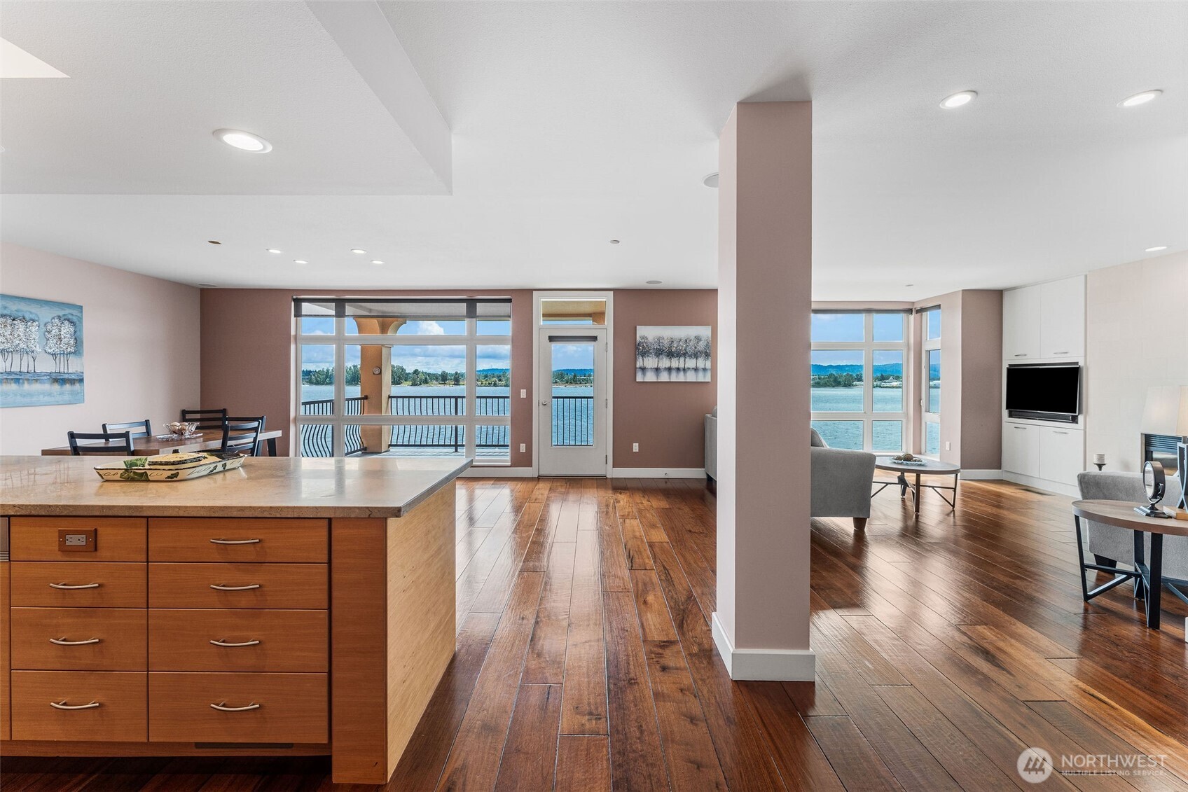
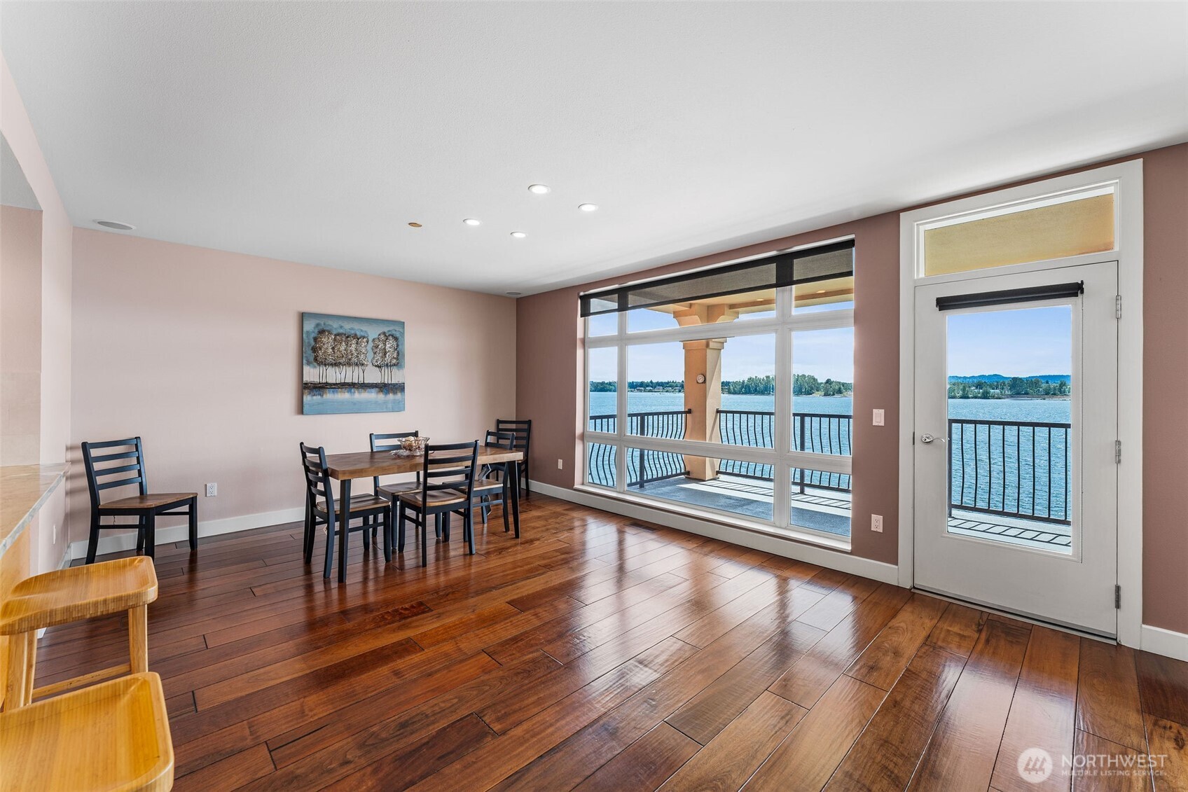
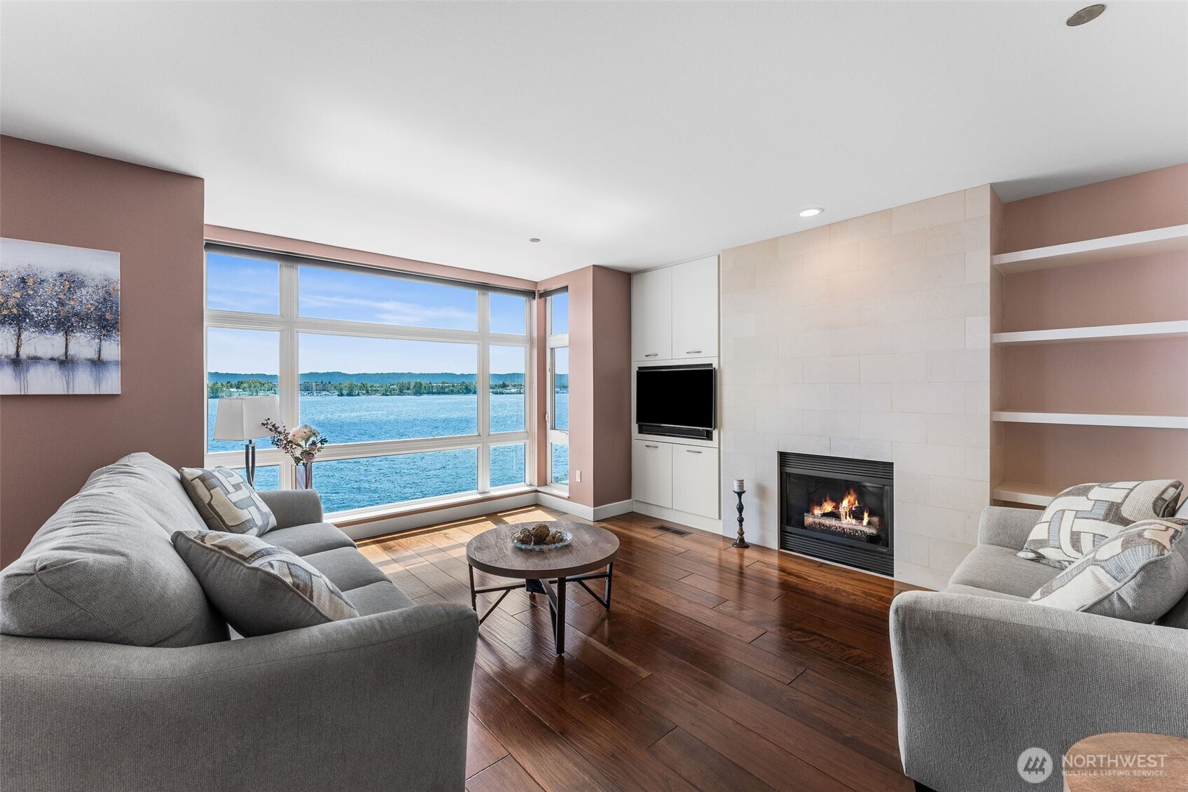
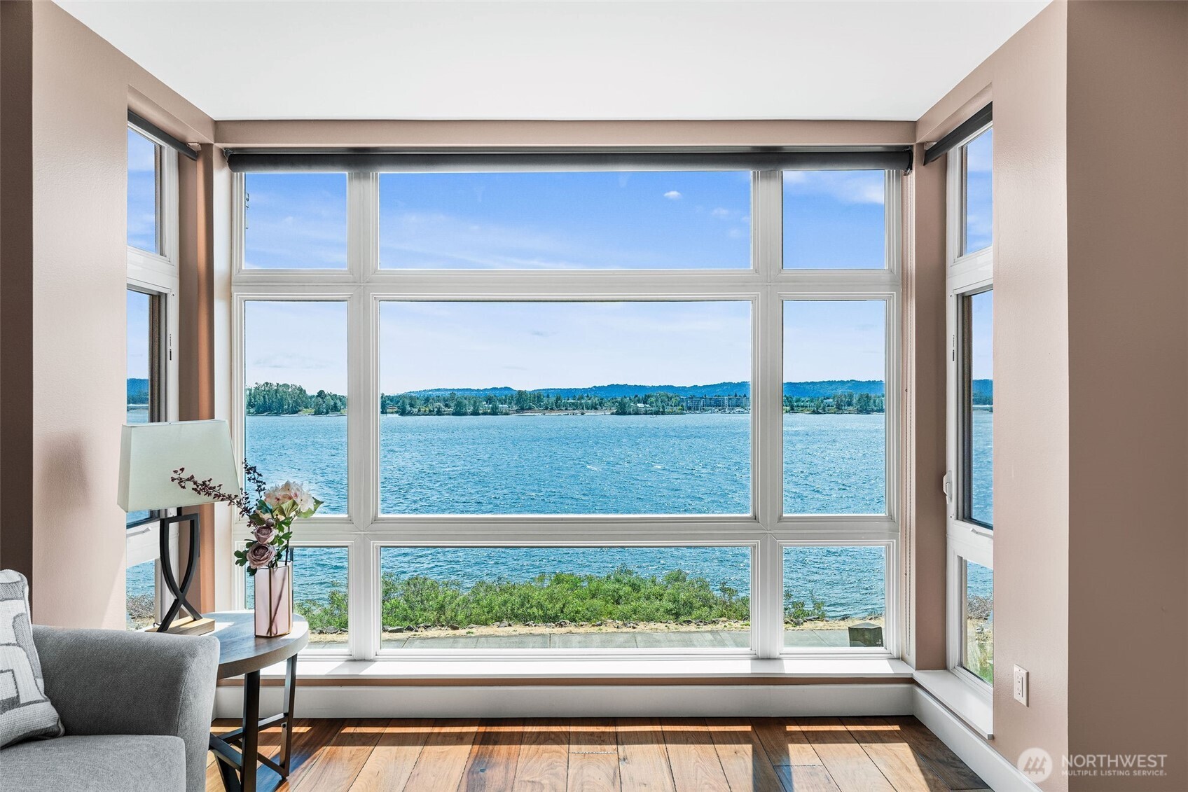
Experience luxury waterfront living at the highly regarded Meriwether on the Columbia, a premier condominium community known for exceptional quality and breathtaking river views. Enter the secure building, take the elevator to the second floor, and step into Unit 220. This beautifully designed single-level residence welcomes you with sweeping views of the Columbia River, sailboats gliding across the water, and lush natural surroundings. The gourmet kitchen features a built-in refrigerator, elegant range, disposal, and stunning marble countertops. A discreet sliding door opens to a spacious full laundry room for added convenience. The dining and living areas are designed to maximize comfort and views, with pull-down blinds, custom built-in shelving, an included television, and a cozy gas fireplace. The primary suite offers a private retreat with an expansive California Closet, plantation shutters, and a luxurious en-suite bath with a soaking tub and walk-in shower. Relax on the covered patio while watching boats pass by, or enjoy a short stroll to nearby restaurants and entertainment. Additional features include: Two deeded parking spaces in the secure underground garage Dedicated EV charger Private garage storage/workshop space Renowned for its first-class reputation, this exceptional home combines low-maintenance convenience with sophisticated waterfront living, offering a rare opportunity to enjoy one of the area's most desirable lifestyles.
| a month ago | Listing updated with changes from the MLS® | |
| a month ago | Listing first seen on site |
Listing courtesy of Carol Murray of Coldwell Banker Bain

Listing information is provided by Participants of the Northwest MLS. IDX information is provided exclusively for personal, non-commercial use, and may not be used for any purpose other than to identify prospective properties consumers may be interested in purchasing. Information is deemed reliable but not guaranteed. Copyright 2026, Northwest MLS.
All data is obtained from various sources and may not have been verified by the broker or MLS Grid. Supplied open house information is subject to change without notice. All information should be independently reviewed and verified for accuracy. Properties may or may not be listed by the office/agent presenting the information.
Last checked: 2026-07-26 09:45 PM PDT
*Estimate only. Actual rebate may vary based on final price, lender requirements, MLS rules, and broker policies.
Found a home you love?
Schedule a free consultation to lock in your rebate before you offer.
Calls and texts are answered by Amy, our AI assistant, who can answer questions and help you book.
Did you know? You can invite friends and family to your search. They can join your search, rate and discuss listings with you.