Property search · The Consumer Protection Brokerage
Every listing shows your estimated rebate.
The green number on each home is what could come back to you: the buyer-broker fee (typically 2 to 3%) minus our flat $9,750. No other search shows you this, because no other brokerage gives it back.
Maxwell Condo700 E Denny Way 206Seattle, WA 98122
Listing courtesy of Forrest Moody of Redfin
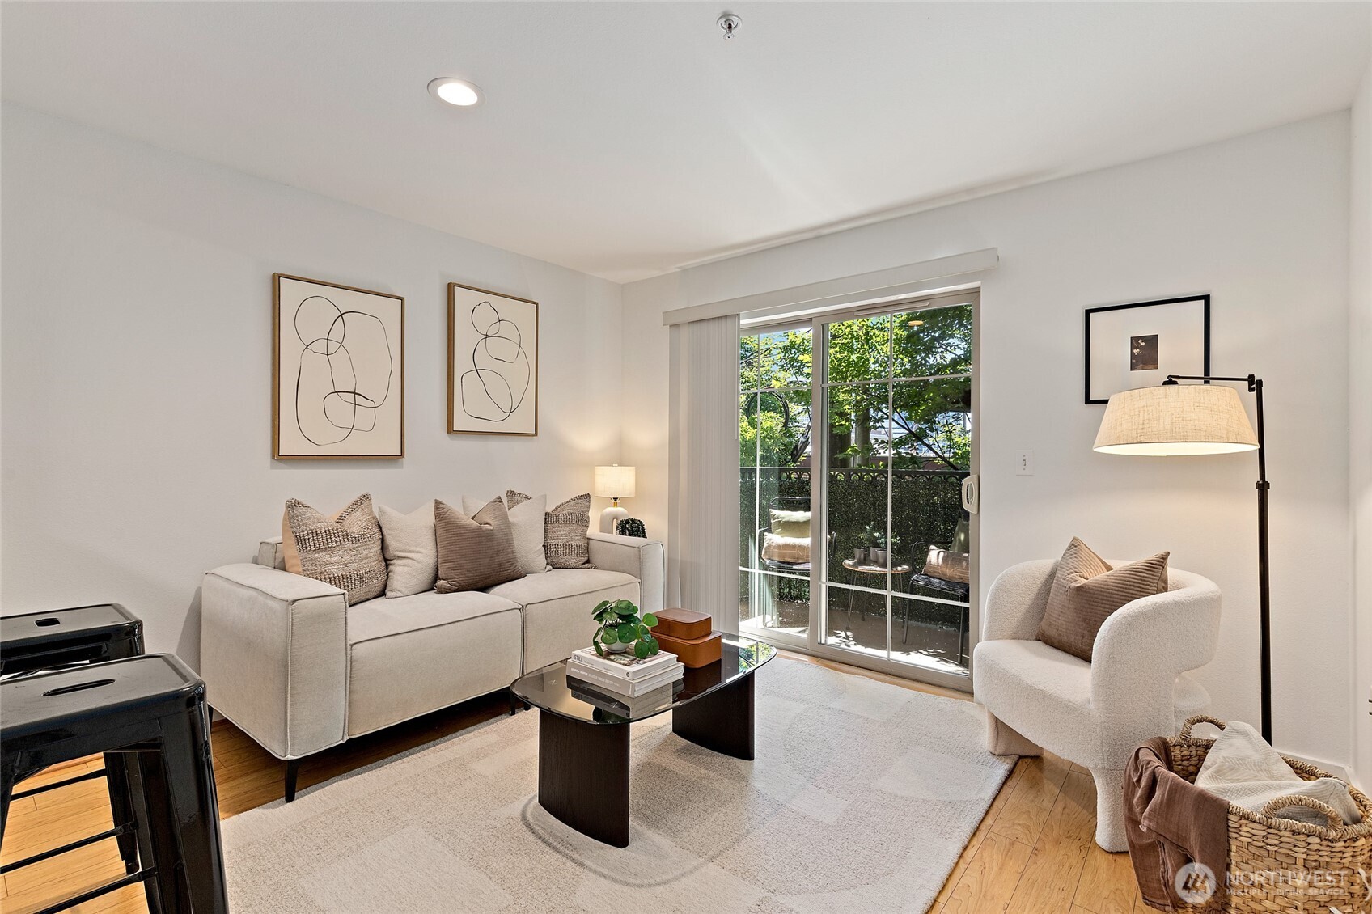
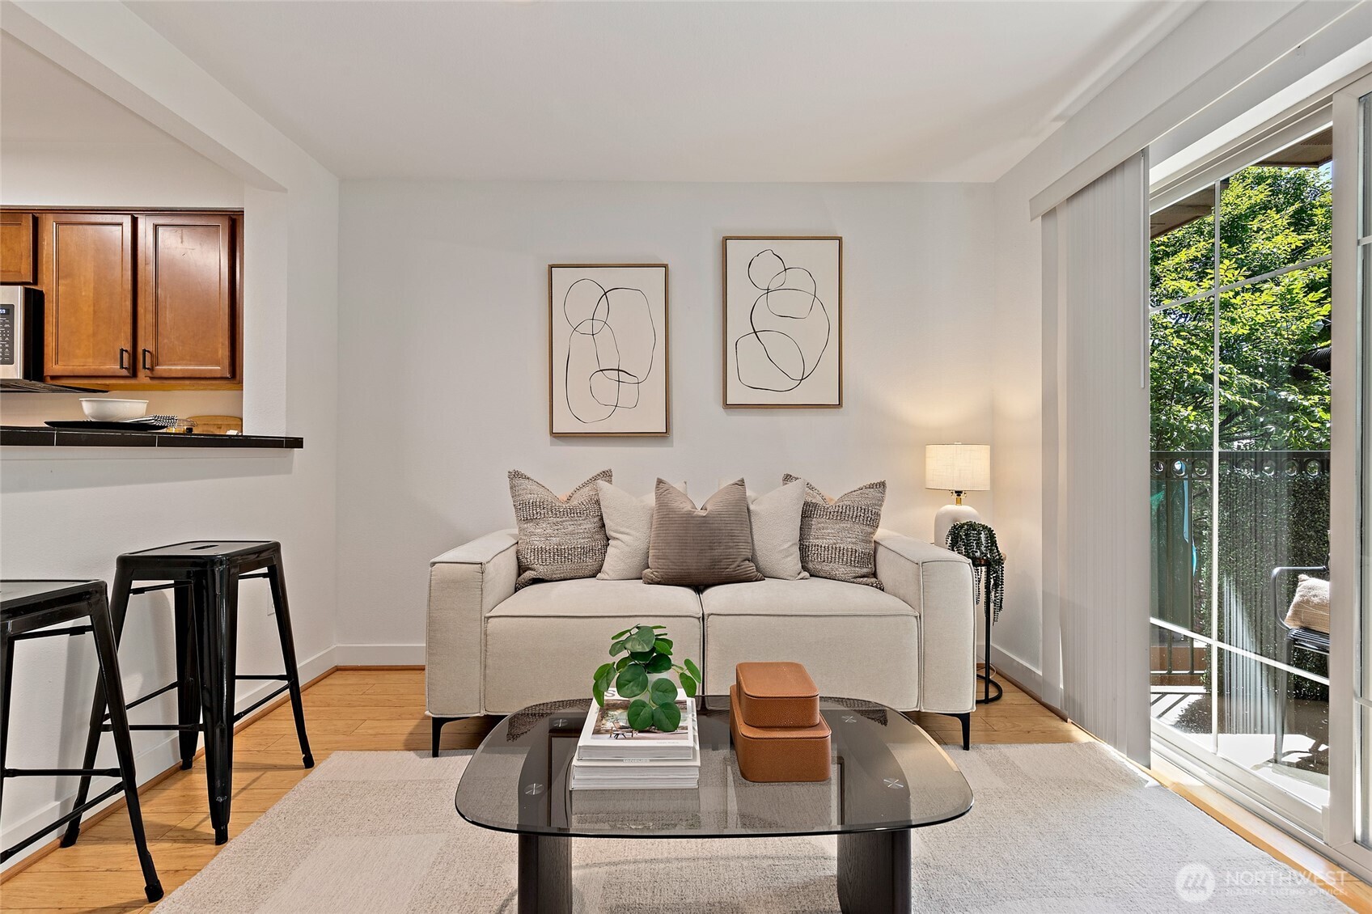
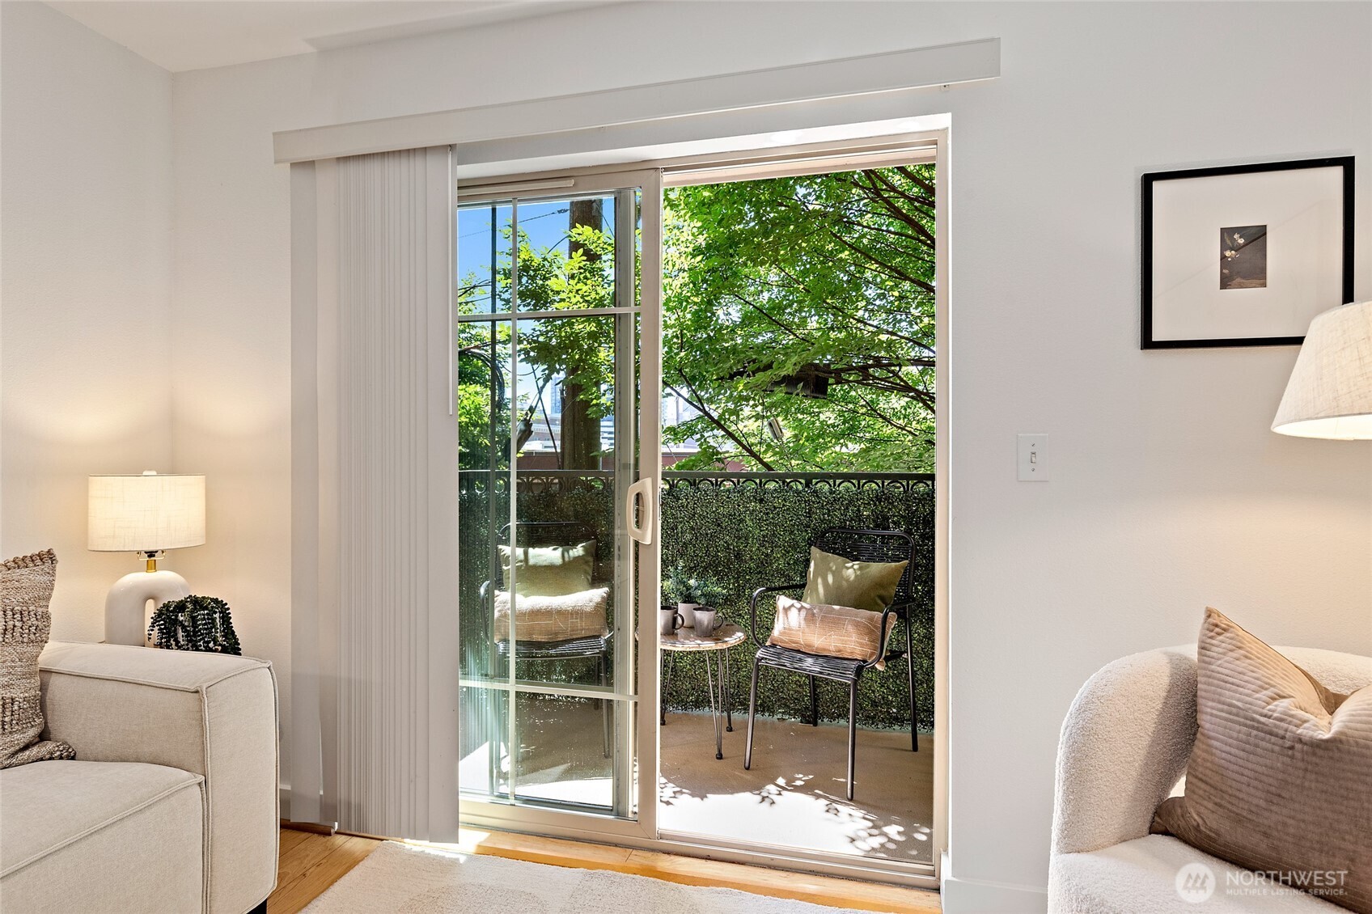

In the heart of Capitol Hill, this refreshed Maxwell condo offers the kind of city living that feels both vibrant and serene. Fresh paint and new carpet give the home a crisp, inviting feel, while a private balcony offers a quiet perch above the neighborhood. This home has a rare in-unit washer and dryer. Secure parking and controlled access add convenience, but the real magic is the building’s hidden courtyard—lush with trees and tucked away with tables for morning coffee, evening wine, or a moment of calm in the middle of the city. With a 99 Walk Score, 92 Transit Score, and 80 Bike Score, this is a home for the buyer who wants Capitol Hill at their doorstep and a peaceful retreat to come home to. Moments away from Link light rail station. Pet Friendly and No rental cap.
| 2 weeks ago | Listing updated with changes from the MLS® | |
| a month ago | Listing first seen on site |
Listing courtesy of Forrest Moody of Redfin

Listing information is provided by Participants of the Northwest MLS. IDX information is provided exclusively for personal, non-commercial use, and may not be used for any purpose other than to identify prospective properties consumers may be interested in purchasing. Information is deemed reliable but not guaranteed. Copyright 2026, Northwest MLS.
All data is obtained from various sources and may not have been verified by the broker or MLS Grid. Supplied open house information is subject to change without notice. All information should be independently reviewed and verified for accuracy. Properties may or may not be listed by the office/agent presenting the information.
Last checked: 2026-07-26 10:35 PM PDT
*Estimate only. Actual rebate may vary based on final price, lender requirements, MLS rules, and broker policies.
Found a home you love?
Schedule a free consultation to lock in your rebate before you offer.
Calls and texts are answered by Amy, our AI assistant, who can answer questions and help you book.
Did you know? You can invite friends and family to your search. They can join your search, rate and discuss listings with you.