Property search · The Consumer Protection Brokerage
Every listing shows your estimated rebate.
The green number on each home is what could come back to you: the buyer-broker fee (typically 2 to 3%) minus our flat $9,750. No other search shows you this, because no other brokerage gives it back.
24068 Nookachamp Hills DriveMount Vernon, WA 98274
Listing courtesy of Jeremiah Anderson of John L. Scott Everett
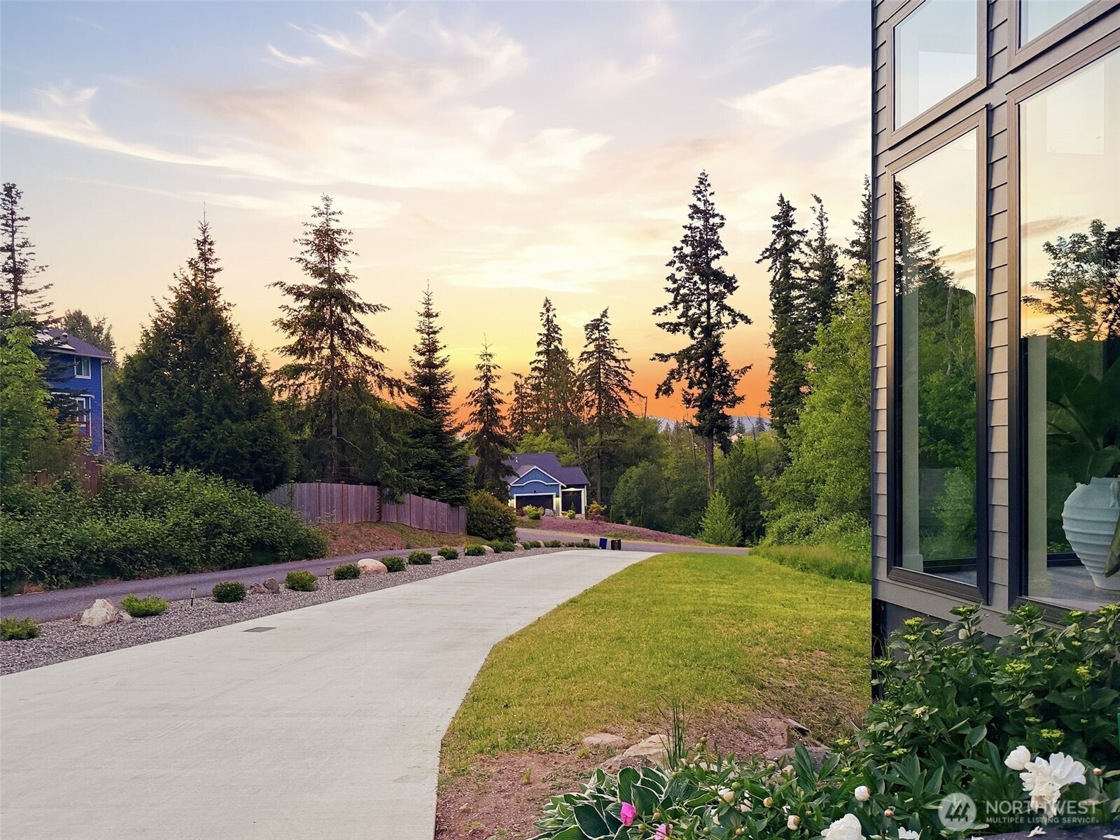
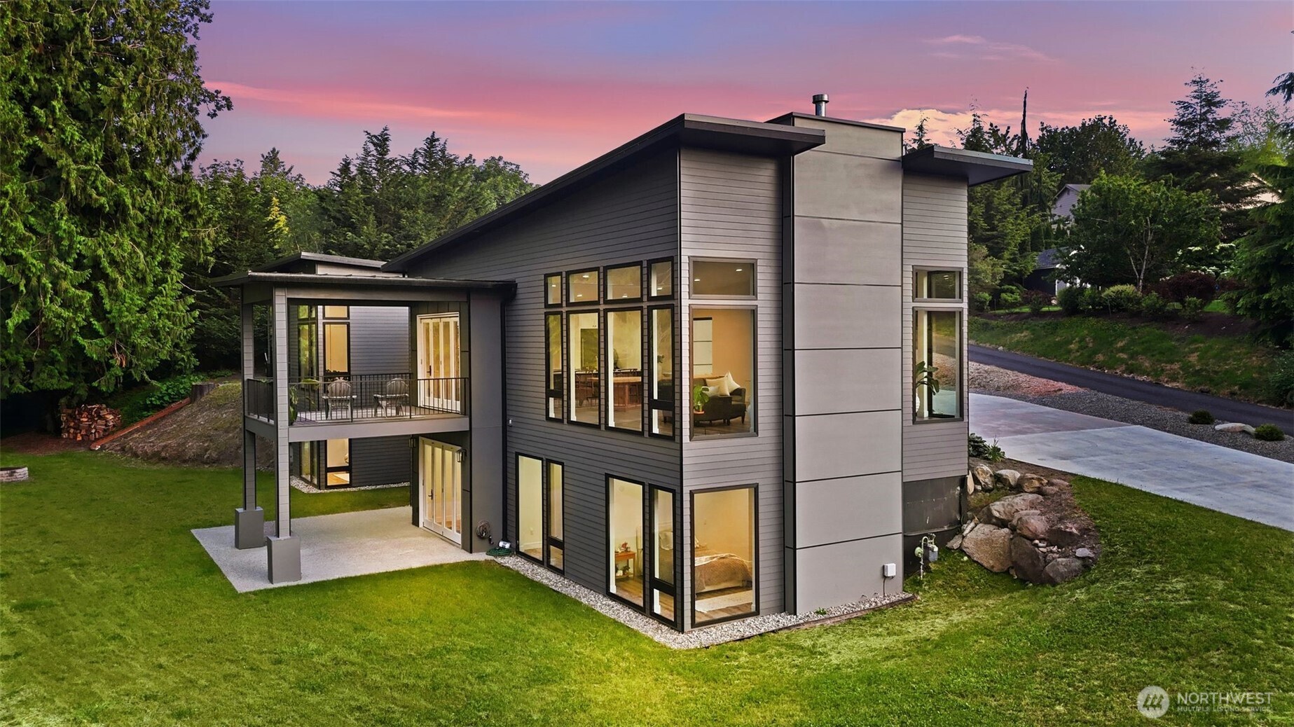
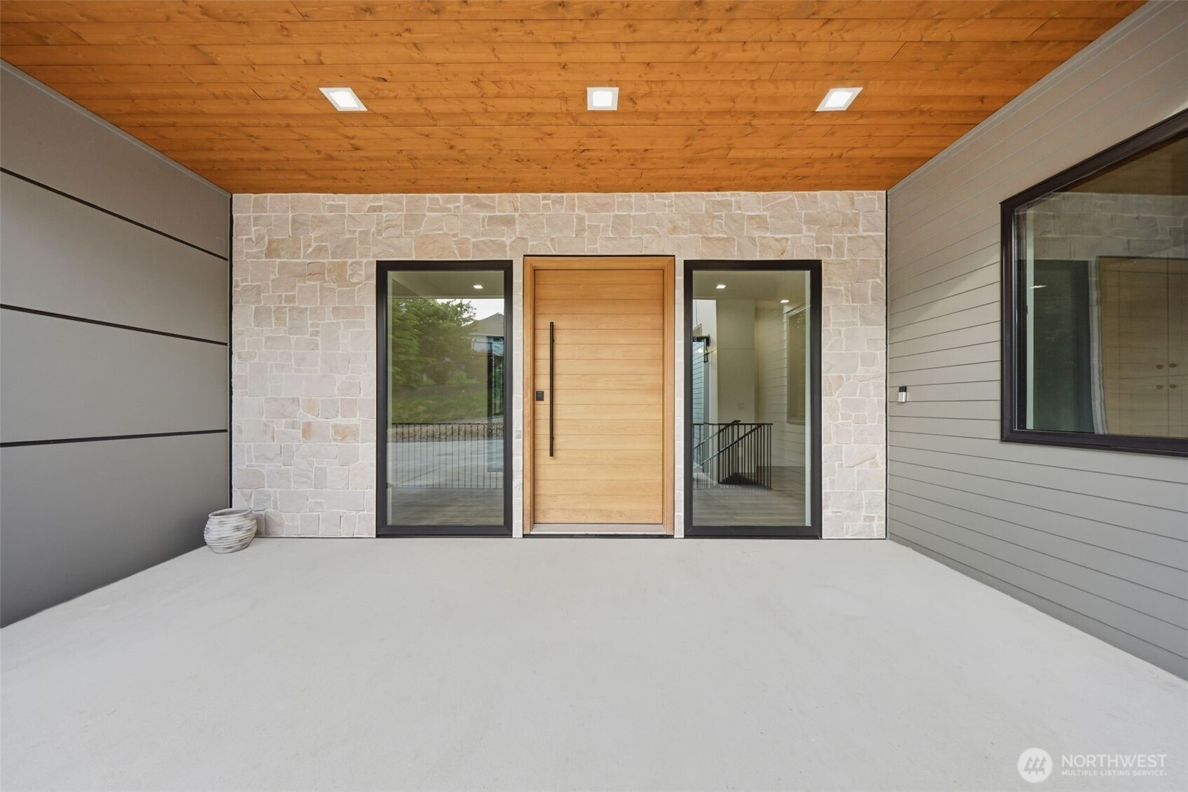
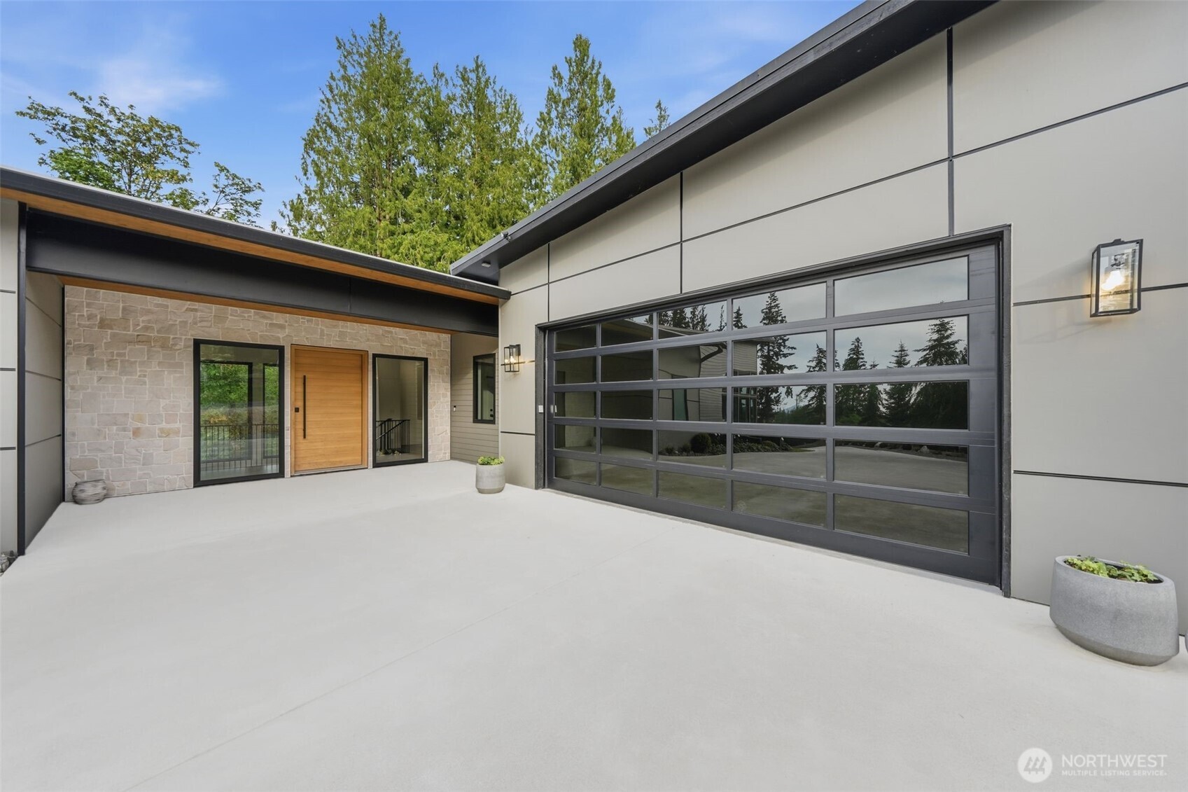
Welcome to this Stunning Contemporary Modern Home in Nookachamp Hills, a Master-planned community in Mount Vernon. Set on nearly One Private Acre of park-like grounds with Flower Gardens, Mature Woods, & Abundant Natural Light. This property offers Exceptional Privacy & Serenity. Inside, Soaring 11–14 ft Cathedral Ceilings, over 50 Expansive Windows soak the home w/ natural light. The thoughtful layout features a Primary bedroom on the Main floor, & 2nd primary on LL, + Laundry rooms on Both floors. Luxury Finishes Abound: a Glamorous Primary Suite w/ a 6-piece Ensuite bath & Duet Shower w/ premium Delta fixtures. A Master Chef’s kitchen featuring Waterfall Quartz Counters & Island, Handmade Moroccan Casablanca Zellige tile backsplash by ZIA Tile, German MIELE appliances, incl. a 6-burner gas range w/ Pot-filler & Dishwasher + Italian Bertazzoni built-in refrigerator, & Master Chef’s Pantry w/ sink and Custom wooden shelves. Add'l Highlights include Radiant Heat & A/C Floor Cooling, USB-C outlets, Generator & EV wiring, 8-ft doors, Insulated Garage & Door, Hand-Motion Vent Hood, Instant Hot water tap, 3 gas BBQ bibs, & 2 Hot water Hose Bibs, Soffit plugs-ins for holiday lights. Over 60 ft of custom concrete driveway for Maximum Privacy. This Deluxe Turn-Key residence Masterfully blends Custom Craftsmanship w/ Modern Luxury & Resort-Style Living. The community offers access to Otter Pond, a pristine spring-fed lake with swimming dock, picnic area, trails & fishing. MUST SEE!!
| 2 weeks ago | Listing updated with changes from the MLS® | |
| 3 weeks ago | Price changed to $1,549,000 | |
| 2 months ago | Listing first seen on site |
Listing courtesy of Jeremiah Anderson of John L. Scott Everett

Listing information is provided by Participants of the Northwest MLS. IDX information is provided exclusively for personal, non-commercial use, and may not be used for any purpose other than to identify prospective properties consumers may be interested in purchasing. Information is deemed reliable but not guaranteed. Copyright 2026, Northwest MLS.
All data is obtained from various sources and may not have been verified by the broker or MLS Grid. Supplied open house information is subject to change without notice. All information should be independently reviewed and verified for accuracy. Properties may or may not be listed by the office/agent presenting the information.
Last checked: 2026-07-26 10:55 PM PDT
*Estimate only. Actual rebate may vary based on final price, lender requirements, MLS rules, and broker policies.
Found a home you love?
Schedule a free consultation to lock in your rebate before you offer.
Calls and texts are answered by Amy, our AI assistant, who can answer questions and help you book.