Property search · The Consumer Protection Brokerage
Every listing shows your estimated rebate.
The green number on each home is what could come back to you: the buyer-broker fee (typically 2 to 3%) minus our flat $9,750. No other search shows you this, because no other brokerage gives it back.
11405 65th Avenue NWGig Harbor, WA 98332
Listing courtesy of Kari Montgomery of Keller Williams Realty
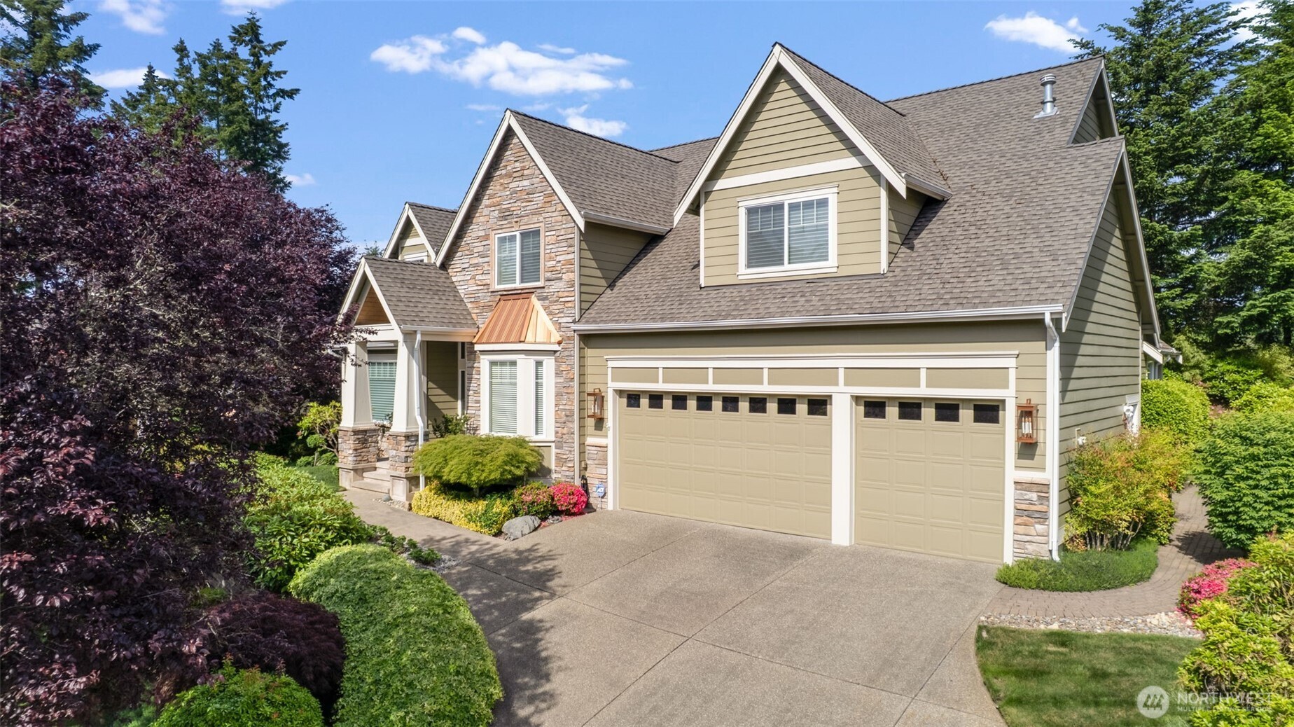
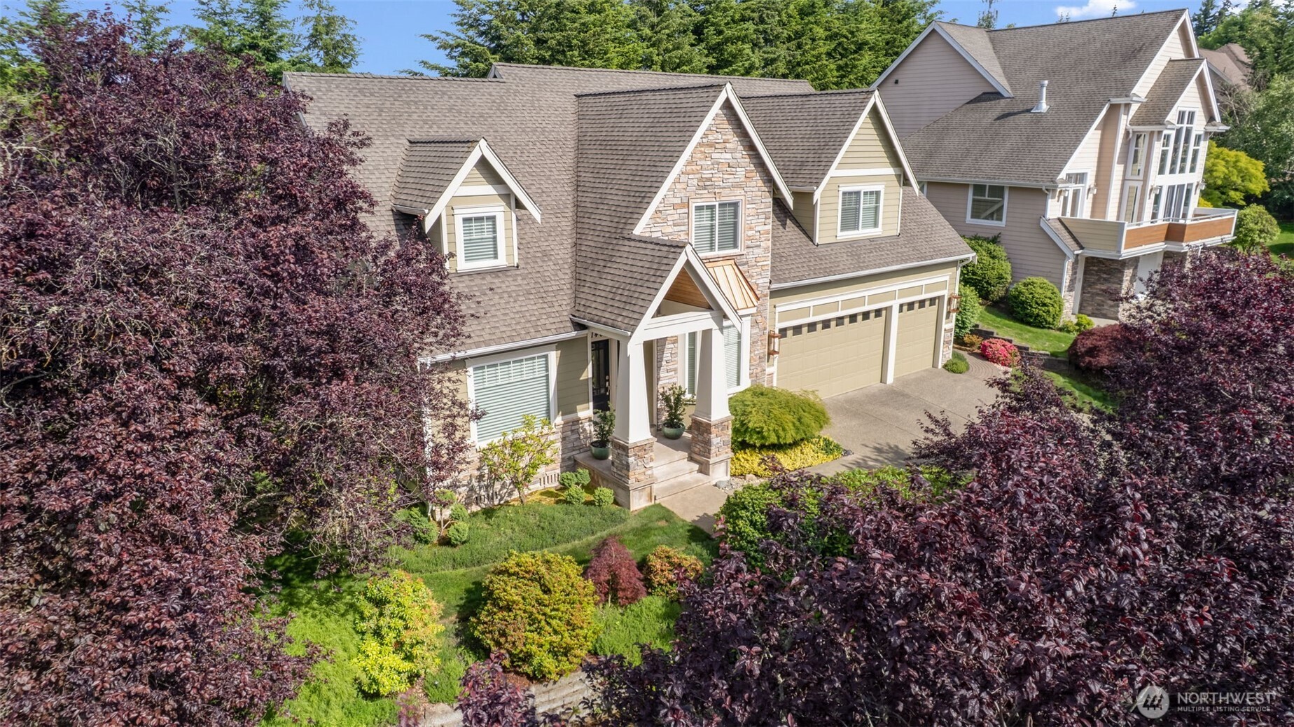
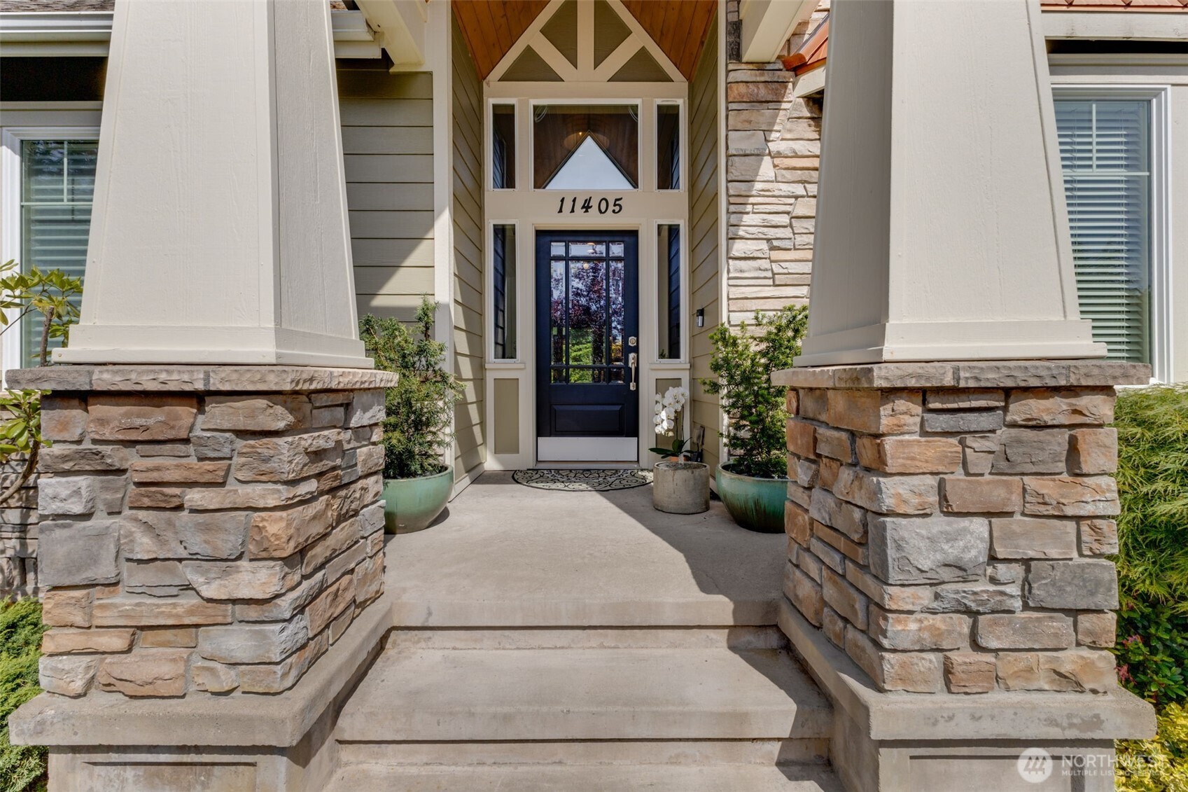
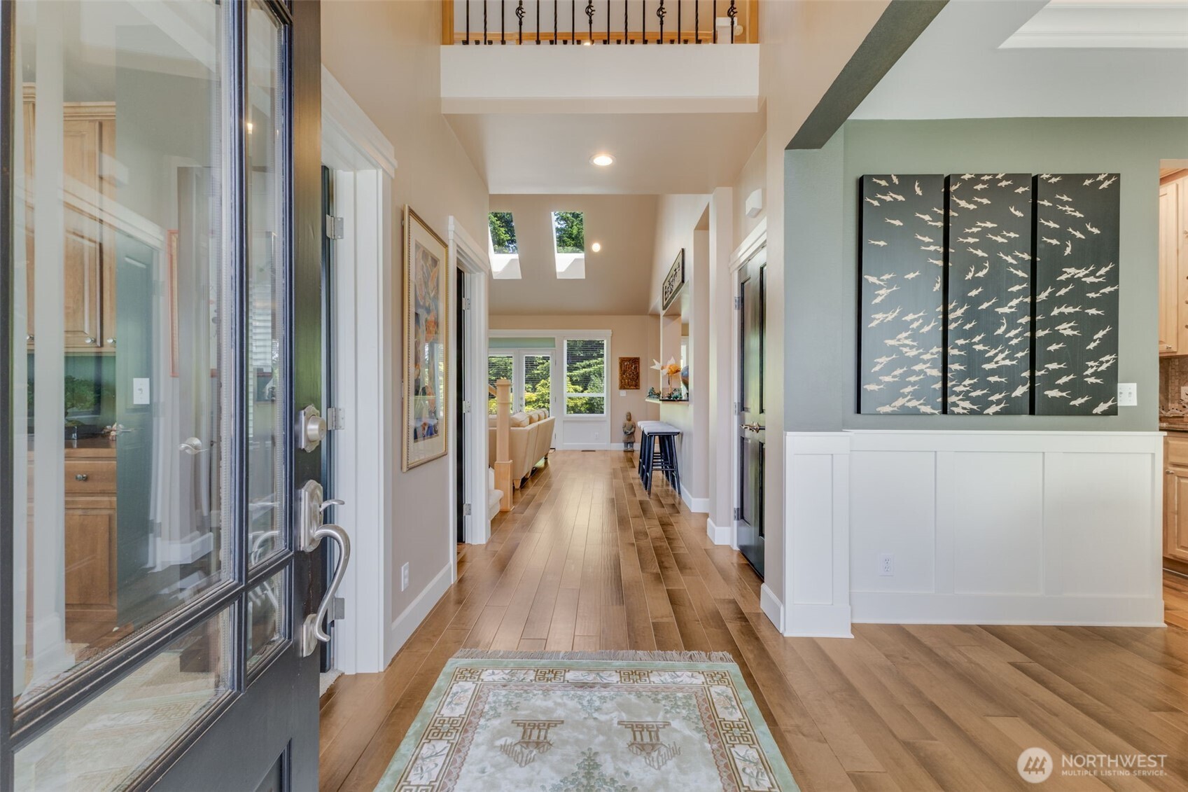
Updated & beautifully maintained, this exceptional Gig Harbor home blends luxury, comfort & thoughtful design. Rich engineered hardwood floors, skylights & abundant natural light create a warm, inviting atmosphere. The gourmet kitchen is a chef’s dream with quartz countertops, double ovens, walk-in pantry, butler’s pantry & custom finishes ideal for entertaining. The main level also features a formal dining room, spacious den, powder room & laundry room with utility sink & ample storage. The main-floor primary suite offers a private retreat with a striking see-through fireplace leading into the spa-inspired ensuite, complete with heated tile floors, double shower, bidet, soaking tub & generous walk-in closet. Upstairs, a spacious junior suite with private bath & walk-in closet provides ideal guest or multigenerational living space. Additional bedrooms, a media room wired for surround sound, bonus room, extra storage & ceiling fans throughout complete the upper level. Step outside to beautifully manicured grounds featuring a WiFi-enabled smart sprinkler system & covered outdoor living area perfect for year-round enjoyment. The oversized garage includes EV charging & overhead storage. Conveniently located near shopping, dining, parks, waterfront recreation, scenic trails & top-rated schools, this move-in-ready home showcases pride of ownership & quality updates throughout. A rare opportunity to enjoy refined living in one of Gig Harbor’s most desirable locations.
| 3 days ago | Listing updated with changes from the MLS® | |
| 4 days ago | Price changed to $1,249,900 | |
| 2 months ago | Listing first seen on site |
Listing courtesy of Kari Montgomery of Keller Williams Realty

Listing information is provided by Participants of the Northwest MLS. IDX information is provided exclusively for personal, non-commercial use, and may not be used for any purpose other than to identify prospective properties consumers may be interested in purchasing. Information is deemed reliable but not guaranteed. Copyright 2026, Northwest MLS.
All data is obtained from various sources and may not have been verified by the broker or MLS Grid. Supplied open house information is subject to change without notice. All information should be independently reviewed and verified for accuracy. Properties may or may not be listed by the office/agent presenting the information.
Last checked: 2026-07-26 09:35 PM PDT
*Estimate only. Actual rebate may vary based on final price, lender requirements, MLS rules, and broker policies.
Found a home you love?
Schedule a free consultation to lock in your rebate before you offer.
Calls and texts are answered by Amy, our AI assistant, who can answer questions and help you book.