Property search · The Consumer Protection Brokerage
Every listing shows your estimated rebate.
The green number on each home is what could come back to you: the buyer-broker fee (typically 2 to 3%) minus our flat $9,750. No other search shows you this, because no other brokerage gives it back.
28210 SE 268th StreetRavensdale, WA 98051
Listing courtesy of Carla R. Clark of KW Mountains to Sound Realty
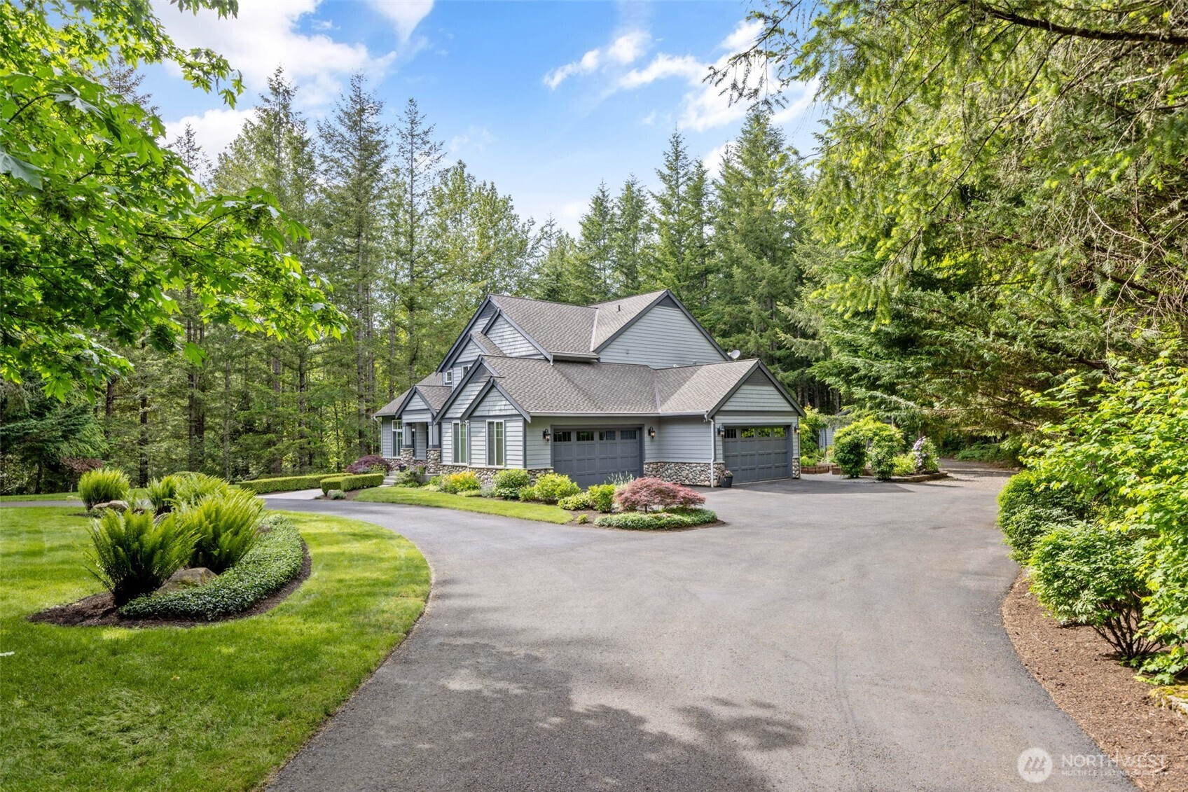
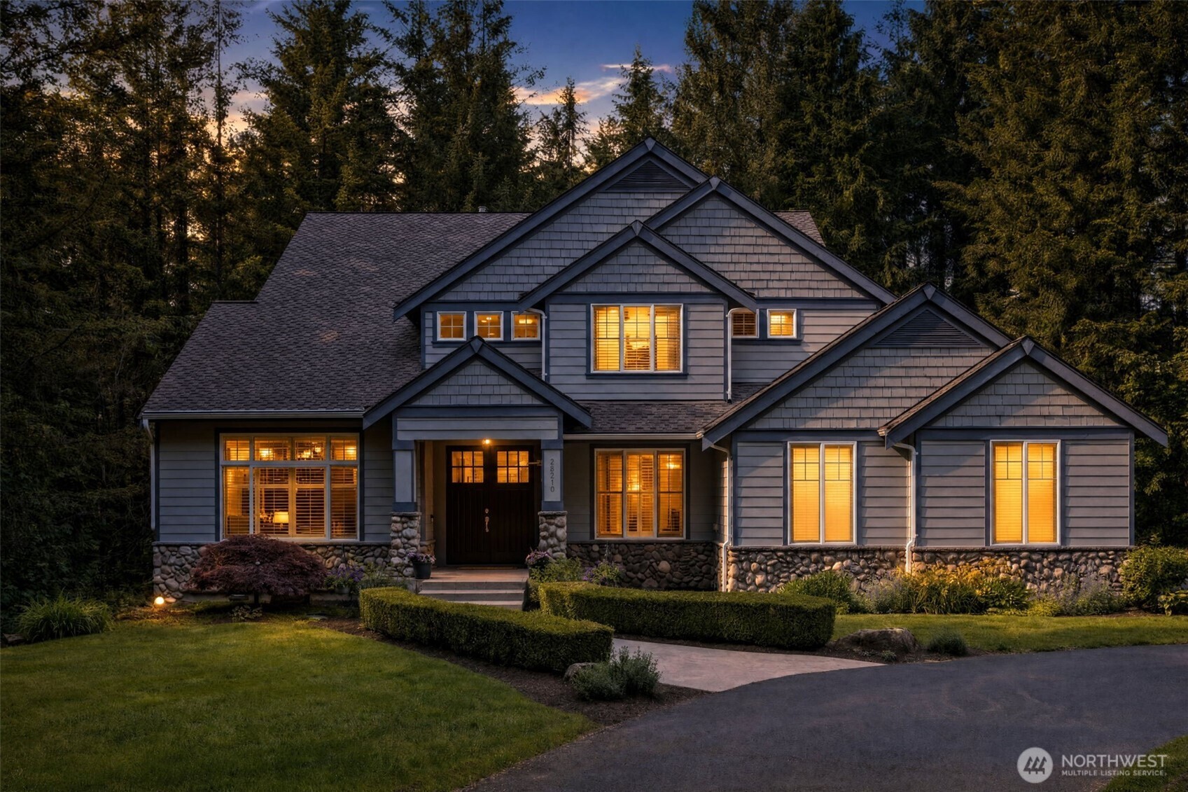
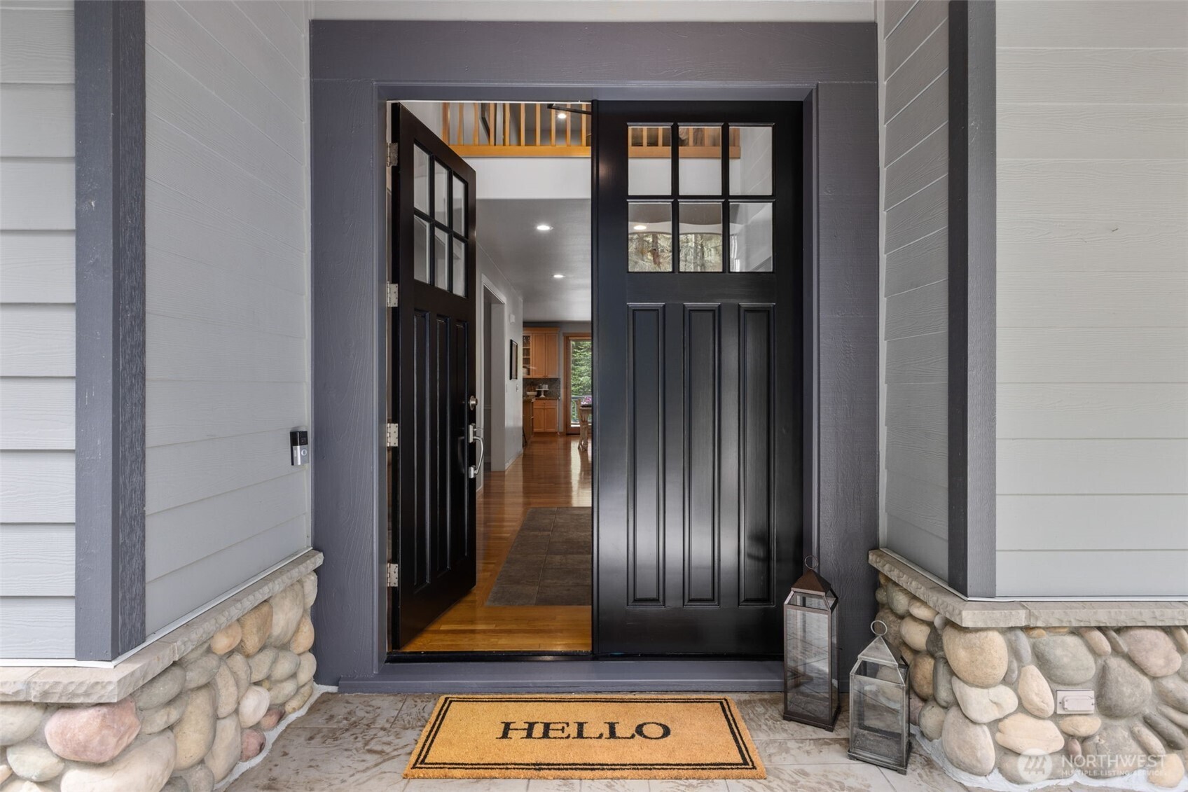
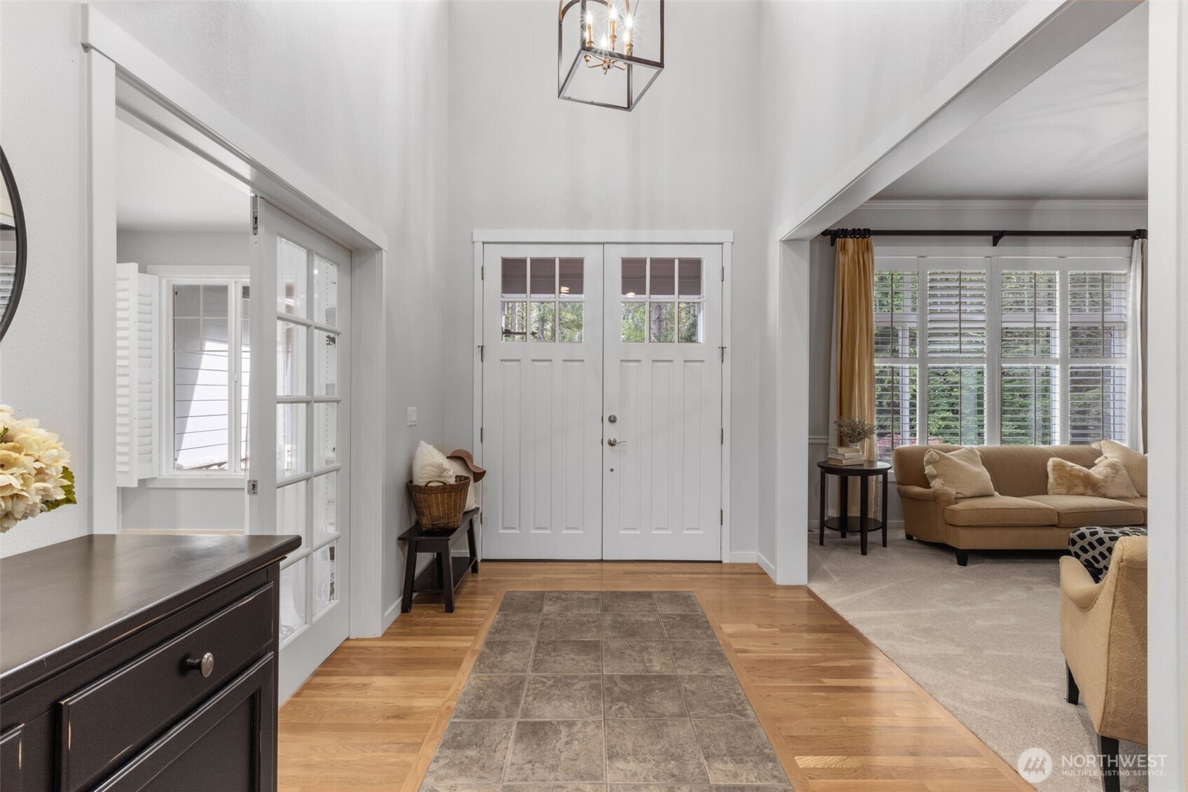
Beyond the gates, the world opens up. Set on over ten acres within one of Ravensdale's most sought-after gated enclaves, this is the kind of estate where the sense of arrival never grows old. A full soccer field is possible on the sprawling grounds, or a barn and pasture for the horse enthusiast, a detached shop stands ready for every passion project, and plantation shutters lend quiet elegance to every sunlit room. Inside, entertainment finds its finest expression — a dedicated theatre room sets the stage for cinematic nights in. Open-concept living with inviting gathering spaces inside and out handles the everyday with ease. A main-floor office, complete with its own closet and bath, transitions effortlessly into a private guest suite when the occasion calls. Several fully-finished, multipurpose rooms w/closets that could be customized to work-out space, guest quarters, play room, or anything else you need to customize this estate to exactly what you need! The walk-out daylight basement also includes a storage room, high ceilings, beautiful finishes -- It could be a wonderful teen space or even a multi-generational living space. Freshly painted with new carpet, this estate is polished, private, and ready to welcome you!
| 2 weeks ago | Listing updated with changes from the MLS® | |
| 2 months ago | Listing first seen on site |
Listing courtesy of Carla R. Clark of KW Mountains to Sound Realty

Listing information is provided by Participants of the Northwest MLS. IDX information is provided exclusively for personal, non-commercial use, and may not be used for any purpose other than to identify prospective properties consumers may be interested in purchasing. Information is deemed reliable but not guaranteed. Copyright 2026, Northwest MLS.
All data is obtained from various sources and may not have been verified by the broker or MLS Grid. Supplied open house information is subject to change without notice. All information should be independently reviewed and verified for accuracy. Properties may or may not be listed by the office/agent presenting the information.
Last checked: 2026-07-26 09:00 PM PDT
*Estimate only. Actual rebate may vary based on final price, lender requirements, MLS rules, and broker policies.
Found a home you love?
Schedule a free consultation to lock in your rebate before you offer.
Calls and texts are answered by Amy, our AI assistant, who can answer questions and help you book.