Property search · The Consumer Protection Brokerage
Every listing shows your estimated rebate.
The green number on each home is what could come back to you: the buyer-broker fee (typically 2 to 3%) minus our flat $9,750. No other search shows you this, because no other brokerage gives it back.
21806 SE 296th StreetBlack Diamond, WA 98010
Listing courtesy of Tyler Morgan of Real Broker LLC
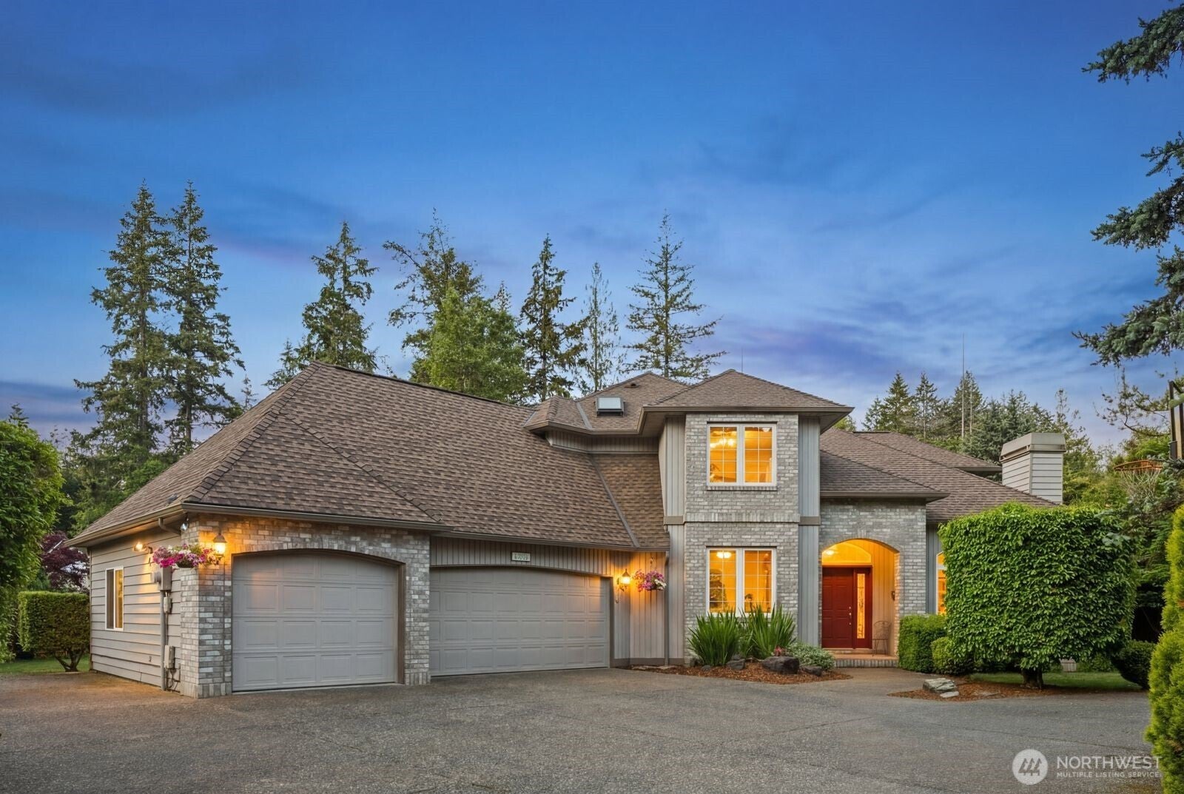
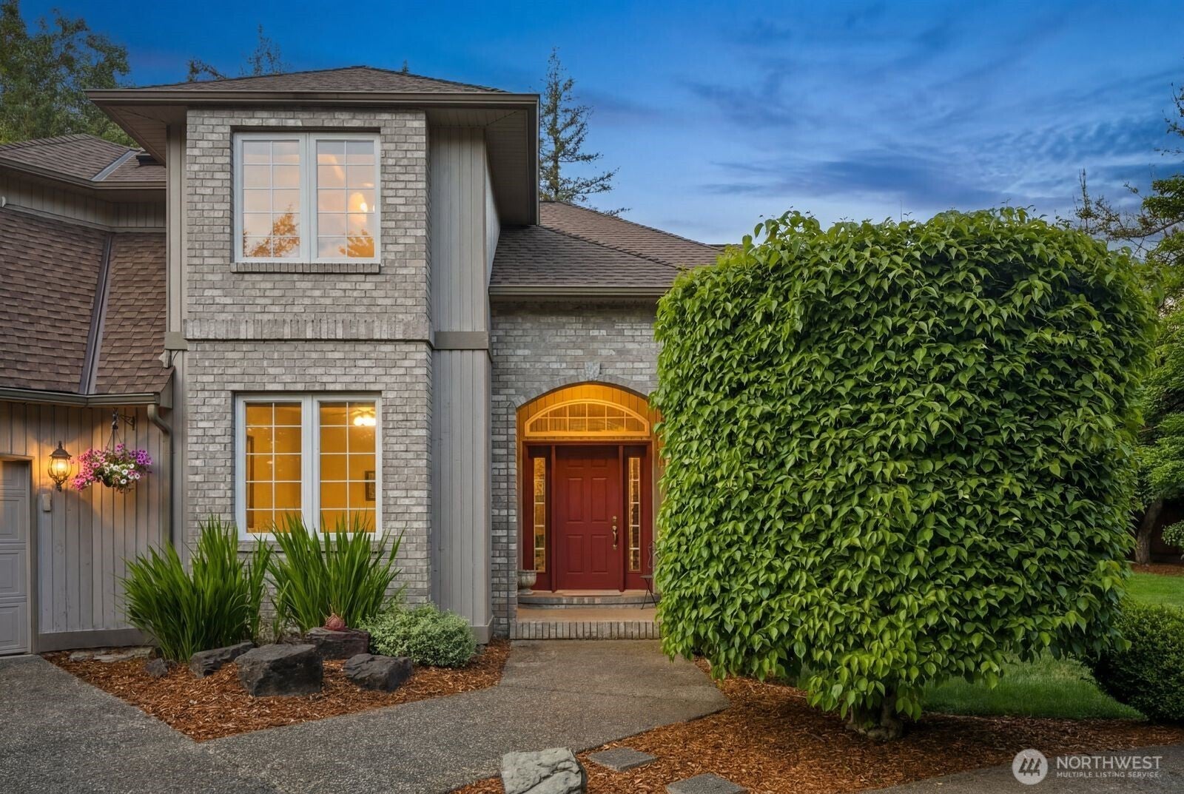
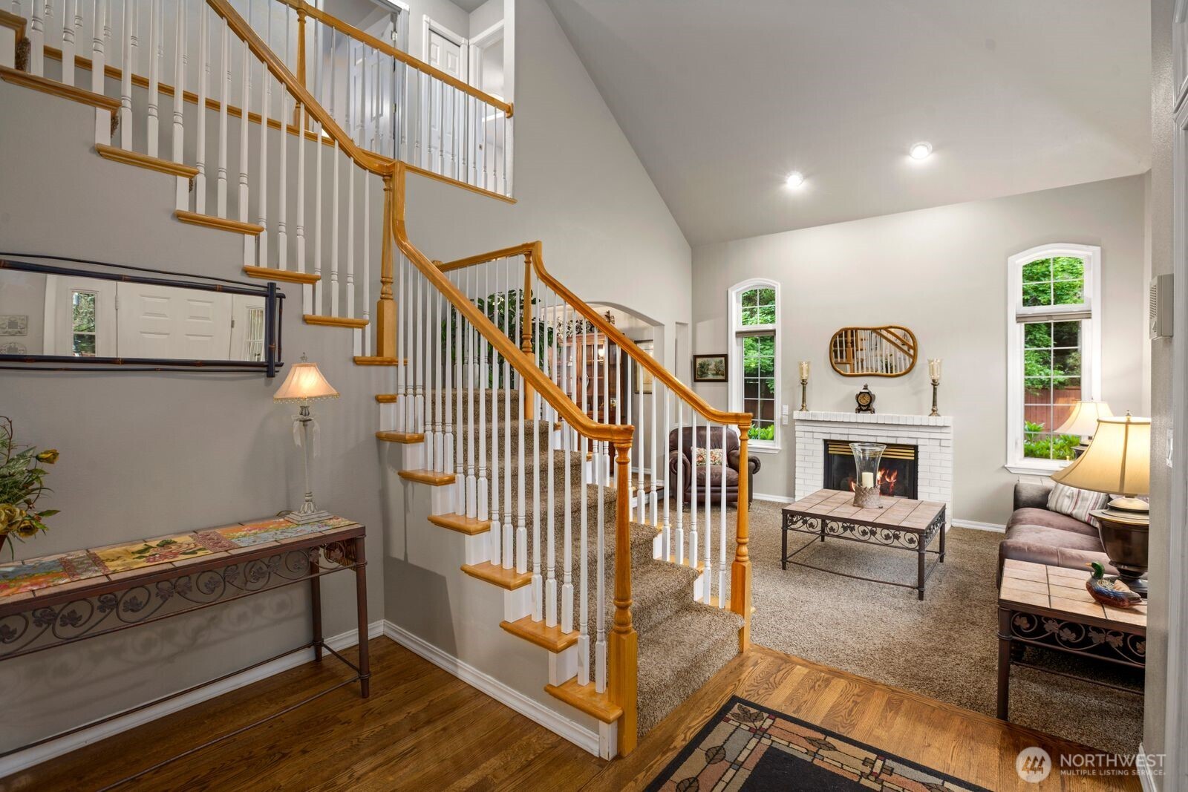
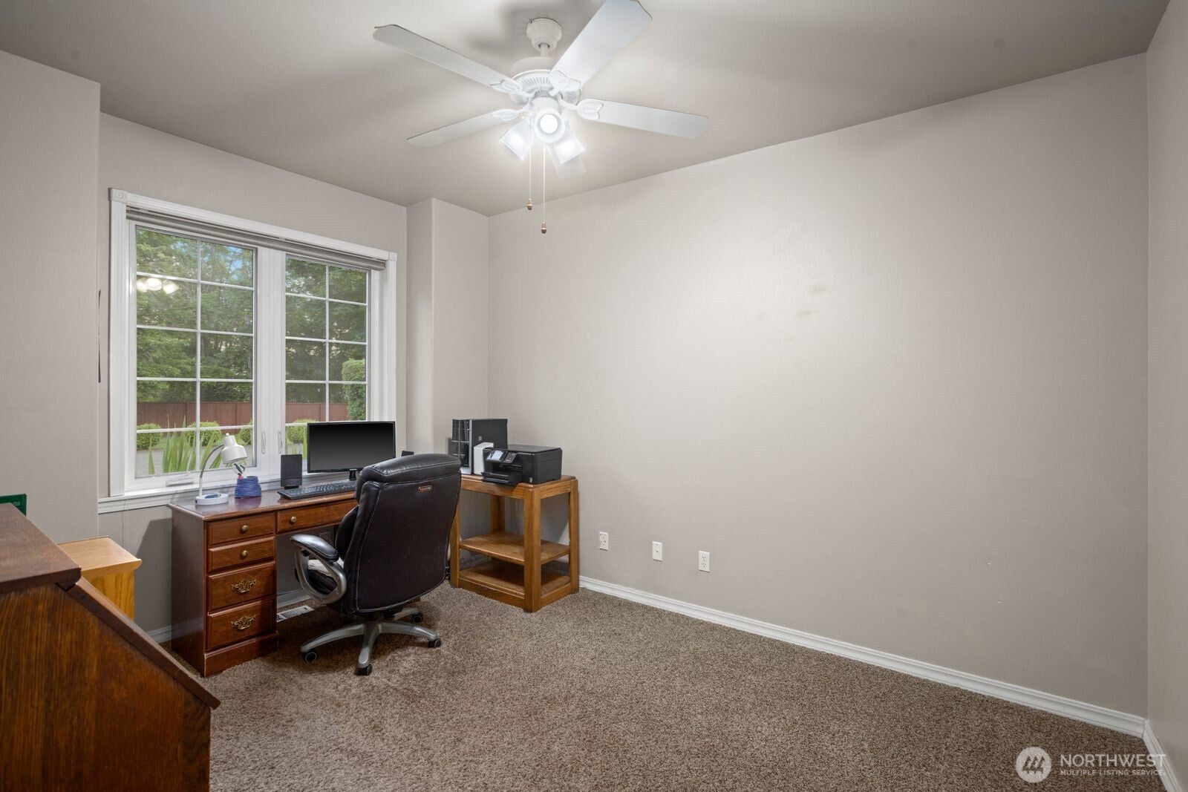
Live near the lake without the price tag or the hassle - This 4 bedroom home sits on a beautiful near-acre lot in Black Diamond's most coveted Lake Sawyer neighborhood. The gated, private, 30,000sf+ lot is beautifully landscaped and maintained, and is walking distance to trails, parks, and Lake Sawyer. The grand mason facade, circular driveway, and lush mature trees provide a refreshing feel that makes pulling into your driveway truly an exciting experience. This home's curb appeal is truly unmatched. Inside, soaring ceilings welcome you into the beautiful two story floor plan with 2 fireplaces, a formal dining room, and a formal living room. The home is anchored by a chef's kitchen complete with a wine fridge, granite countertops, stainless appliances, breakfast nook, and an oversized island. Working from home? No problem, with a main floor office, this floor plan makes it easy to work and entertain. Atop the grand staircase, four spacious bedrooms offer serenity when it's time to retire for the day. The west wing of the upper floor is occupied entirely by the primary suite, which is complete with a 5 piece bathroom and a soaking tub. Every square foot is put to practical use! Out back, the sun drenched patio and hot tub allows for full enjoyment of this amazing property year round. The gated, fully fenced yard offers privacy, security, and noise cancellation all in one. The oversized three car garage includes plenty of storage for your cars, tools, and toys. Welcome Home!
| 2 months ago | Listing updated with changes from the MLS® | |
| 2 months ago | Status changed to Pending | |
| 2 months ago | Listing first seen on site |
Listing courtesy of Tyler Morgan of Real Broker LLC

Listing information is provided by Participants of the Northwest MLS. IDX information is provided exclusively for personal, non-commercial use, and may not be used for any purpose other than to identify prospective properties consumers may be interested in purchasing. Information is deemed reliable but not guaranteed. Copyright 2026, Northwest MLS.
All data is obtained from various sources and may not have been verified by the broker or MLS Grid. Supplied open house information is subject to change without notice. All information should be independently reviewed and verified for accuracy. Properties may or may not be listed by the office/agent presenting the information.
Last checked: 2026-07-26 11:00 PM PDT
*Estimate only. Actual rebate may vary based on final price, lender requirements, MLS rules, and broker policies.
Found a home you love?
Schedule a free consultation to lock in your rebate before you offer.
Calls and texts are answered by Amy, our AI assistant, who can answer questions and help you book.