Property search · The Consumer Protection Brokerage
Every listing shows your estimated rebate.
The green number on each home is what could come back to you: the buyer-broker fee (typically 2 to 3%) minus our flat $9,750. No other search shows you this, because no other brokerage gives it back.
104 Westlake RoadOroville, WA 98844
Listing courtesy of Nate Brown of Pine Street Realty
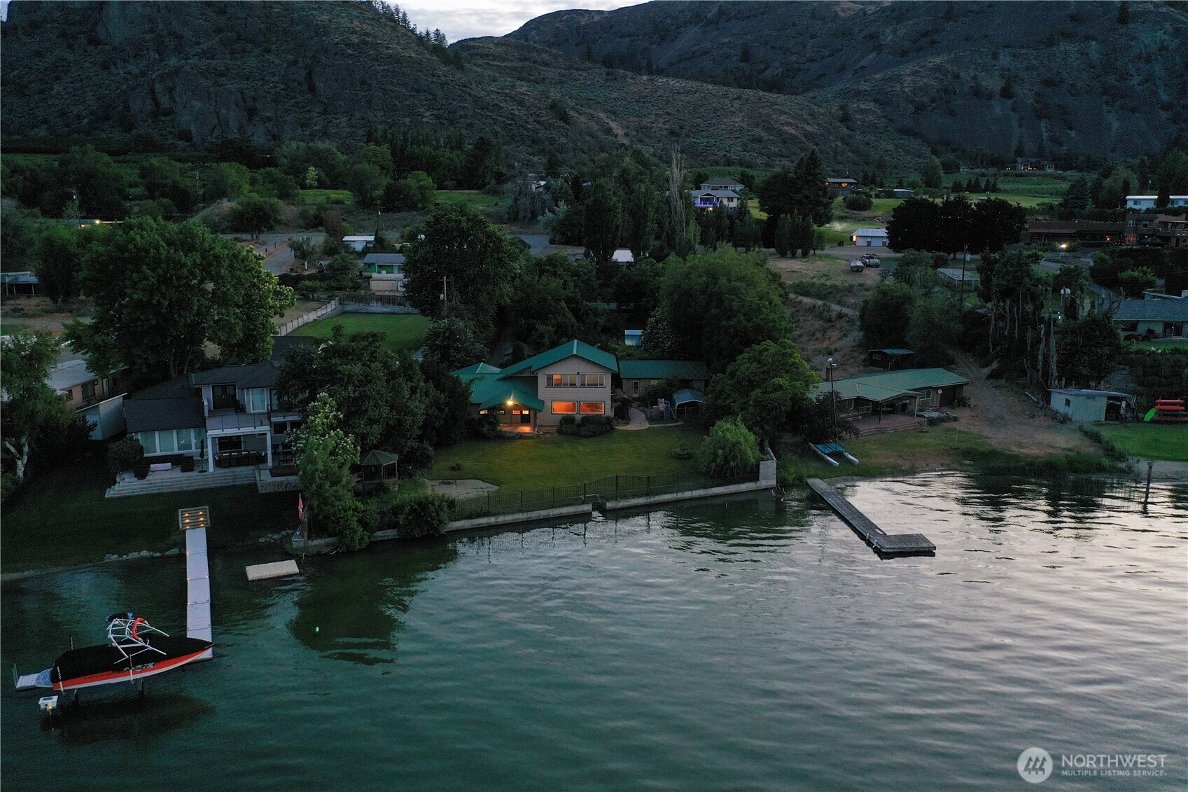
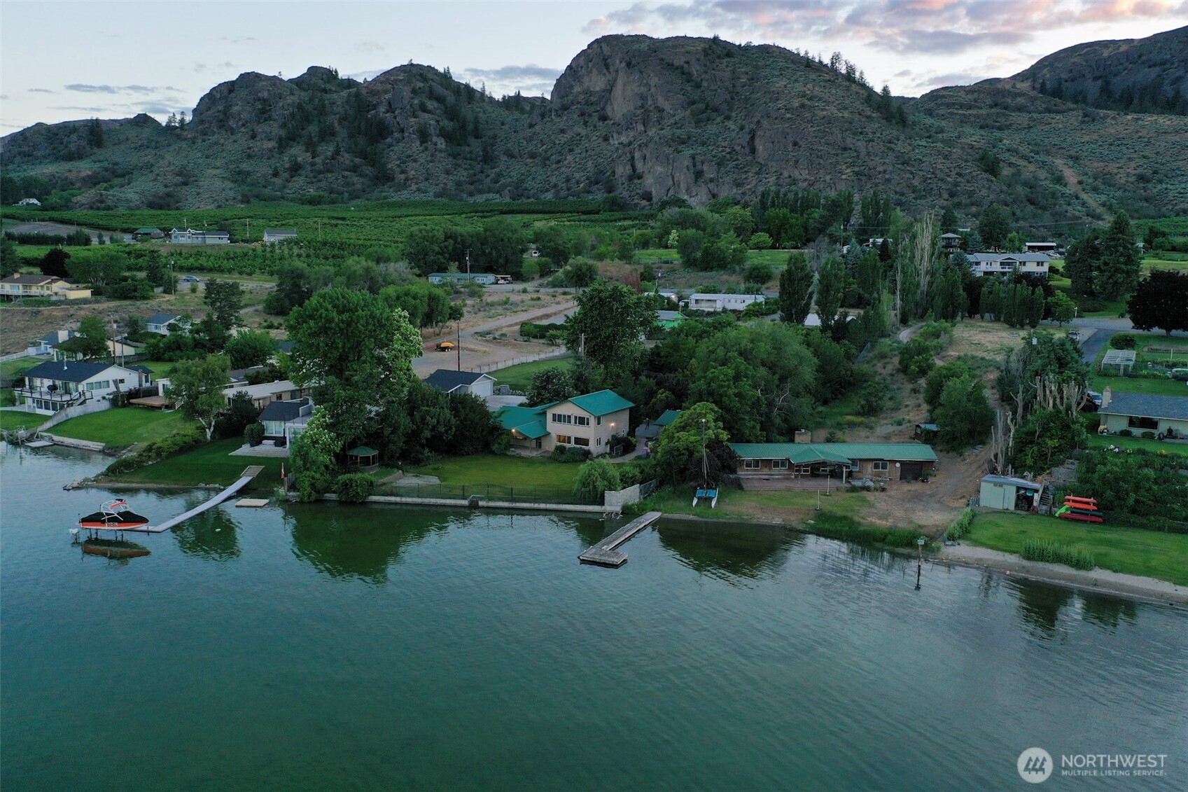
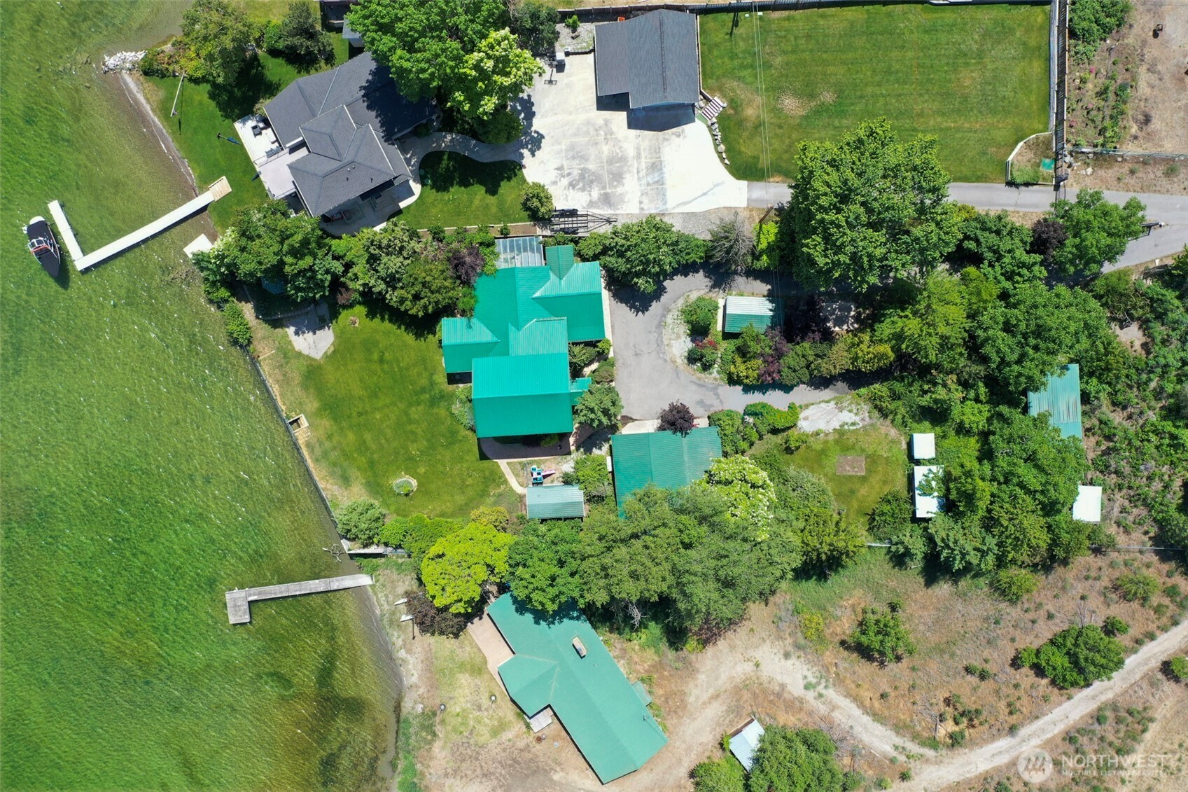
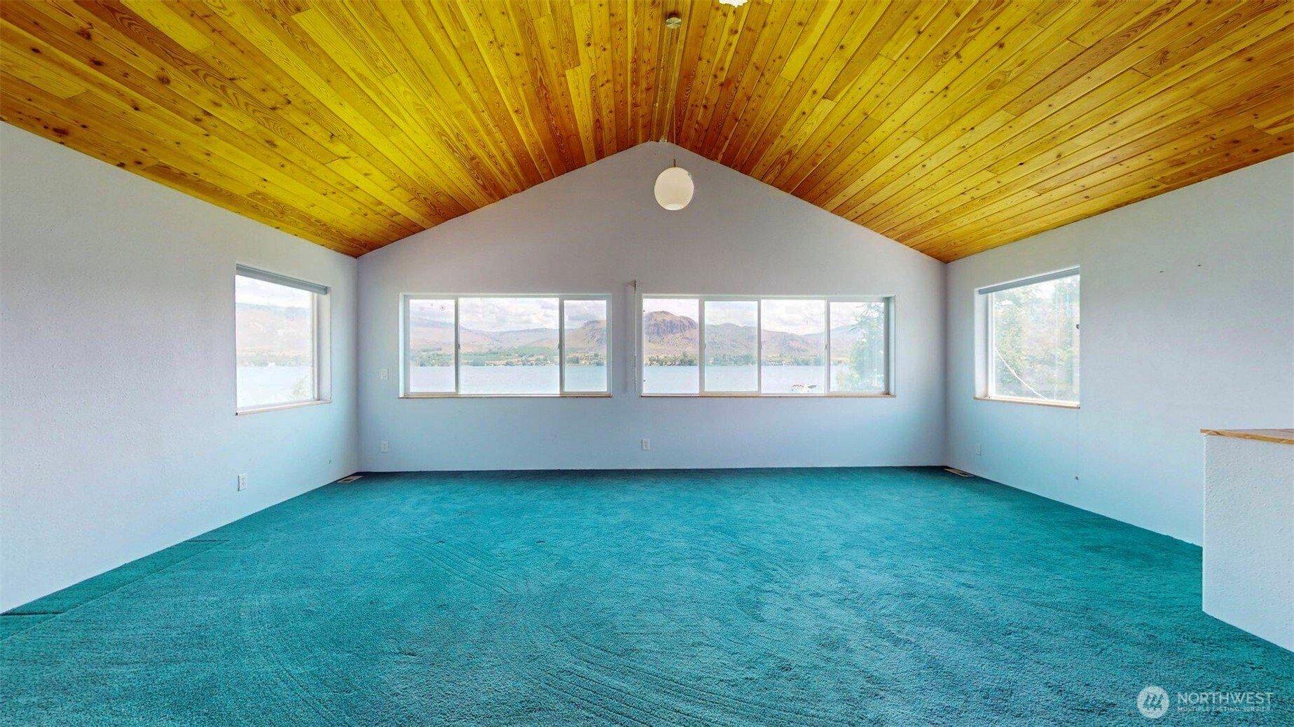
Nestled along the west shores of Lake Osoyoos, this waterfront property offers beautiful sunrise views, welcome afternoon shade, and a peaceful setting among mature trees. Situated on approximately 0.94 acres (40,810 SF, subject to completion of short plat), the property features approximately 131 feet of low-bank waterfront, established landscaping, and a unique multi-level design oriented to capture lake and territorial views. The home offers 4 bedrooms, 2.5 baths, and a spacious upper-level lakeview gathering room with expansive windows. The main level includes living and dining areas, a kitchen with dining nook, laundry room, mudroom, and a primary suite with soaking tub and private hot tub access. Features include geothermal heating and cooling, an upgraded well system with computerized pressure controls, gas fireplace insert with stone surround, metal roofing, vinyl windows, stamped concrete walkways, detached garage, gazebo with power near the waterfront, multiple storage sheds, fruit trees, fenced grounds, and shoreline access with steps to the water. An engineered lake wall with wrought iron fencing borders the shoreline, and docks are permitted. Whether you're seeking a full-time residence, seasonal getaway, or waterfront retreat, this Lake Osoyoos property offers mature grounds, flexible living spaces, and direct access to one of North Central Washington's premier recreational lakes.
| 2 months ago | Listing updated with changes from the MLS® | |
| 2 months ago | Listing first seen on site |
Listing courtesy of Nate Brown of Pine Street Realty

Listing information is provided by Participants of the Northwest MLS. IDX information is provided exclusively for personal, non-commercial use, and may not be used for any purpose other than to identify prospective properties consumers may be interested in purchasing. Information is deemed reliable but not guaranteed. Copyright 2026, Northwest MLS.
All data is obtained from various sources and may not have been verified by the broker or MLS Grid. Supplied open house information is subject to change without notice. All information should be independently reviewed and verified for accuracy. Properties may or may not be listed by the office/agent presenting the information.
Last checked: 2026-07-26 10:00 PM PDT
*Estimate only. Actual rebate may vary based on final price, lender requirements, MLS rules, and broker policies.
Found a home you love?
Schedule a free consultation to lock in your rebate before you offer.
Calls and texts are answered by Amy, our AI assistant, who can answer questions and help you book.