Property search · The Consumer Protection Brokerage
Every listing shows your estimated rebate.
The green number on each home is what could come back to you: the buyer-broker fee (typically 2 to 3%) minus our flat $9,750. No other search shows you this, because no other brokerage gives it back.
81 Vine81 Vine Street 406Seattle, WA 98121
Listing courtesy of Nate Pearson of Ewing & Clark, Inc.
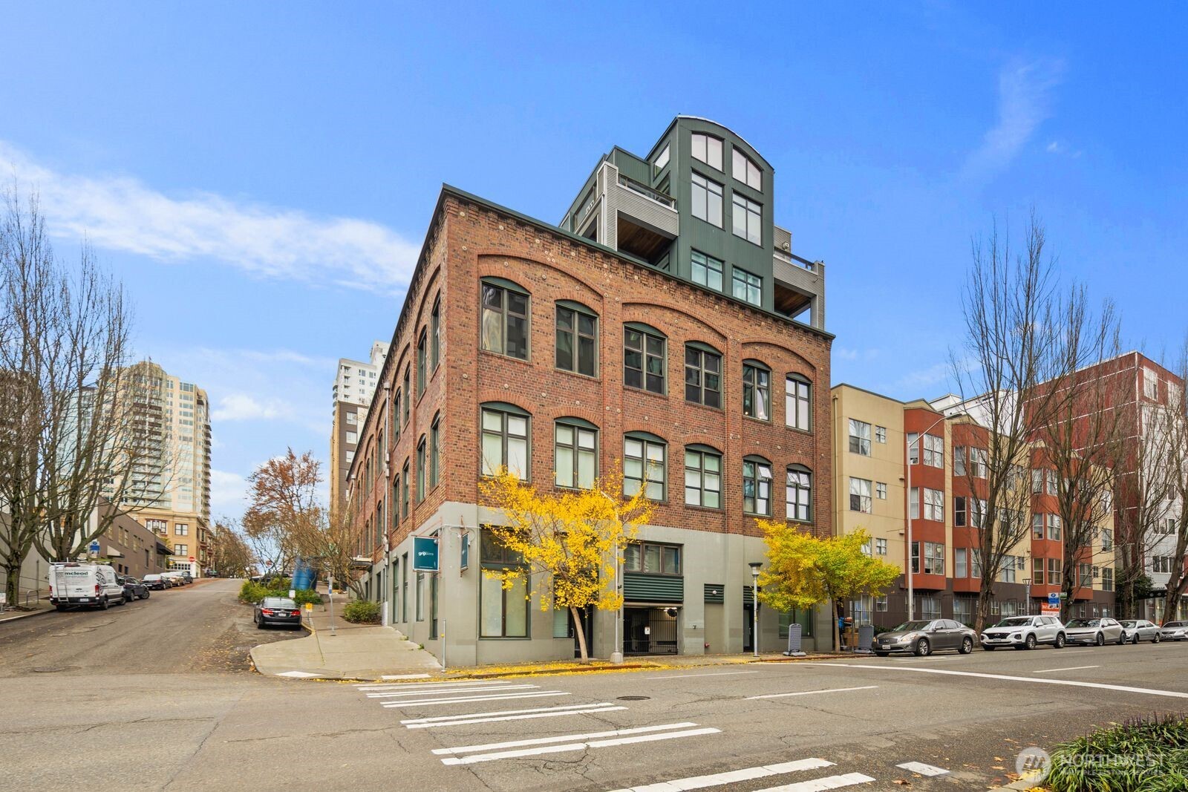
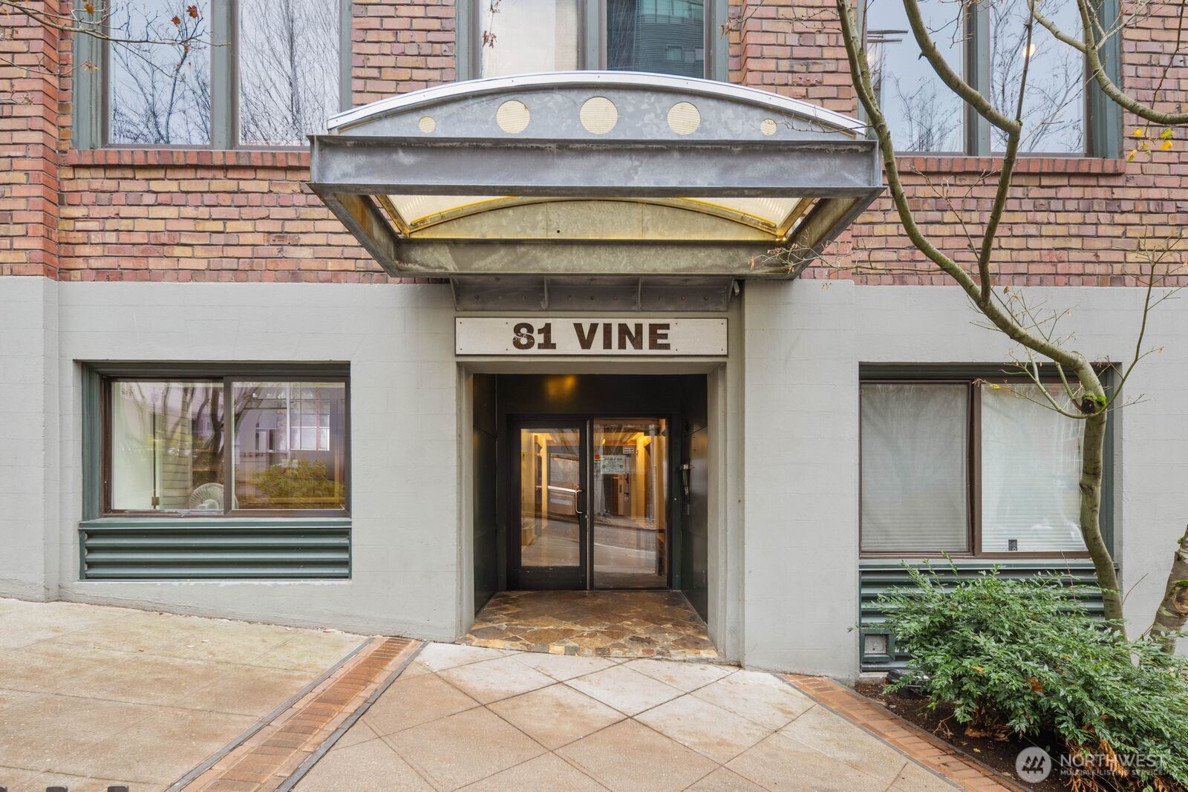
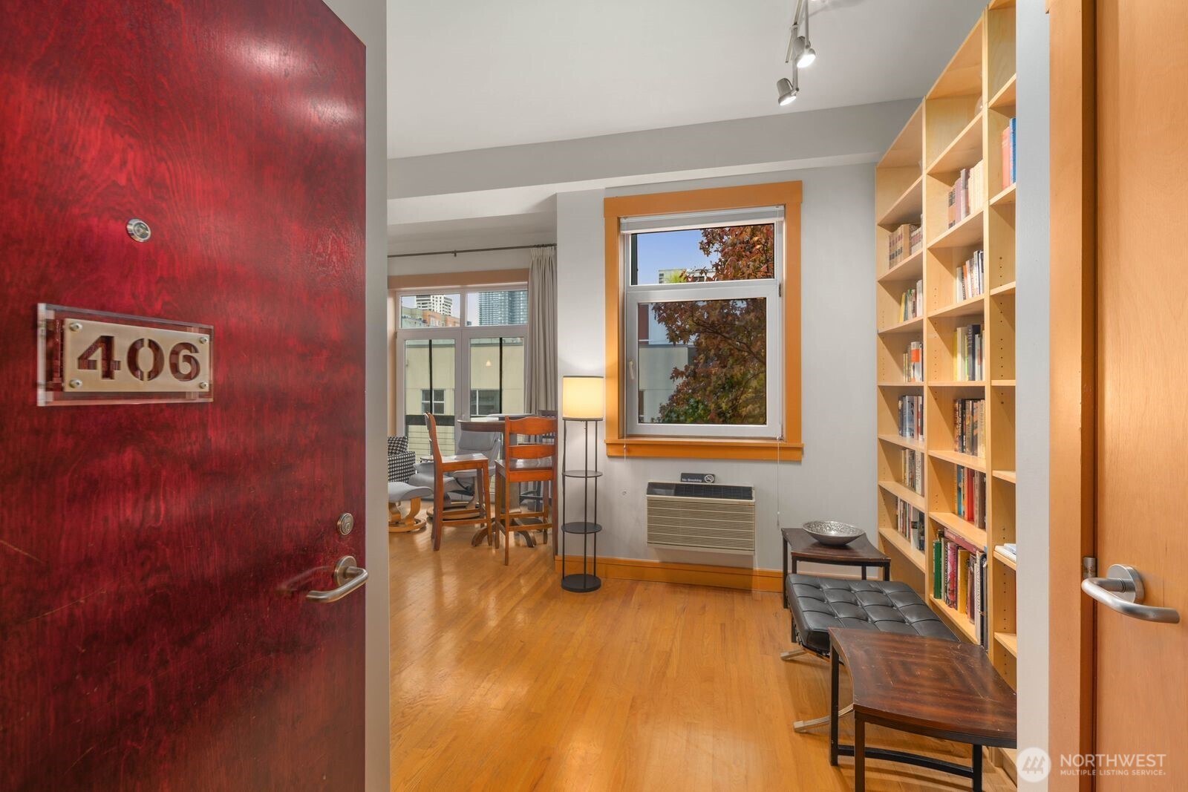
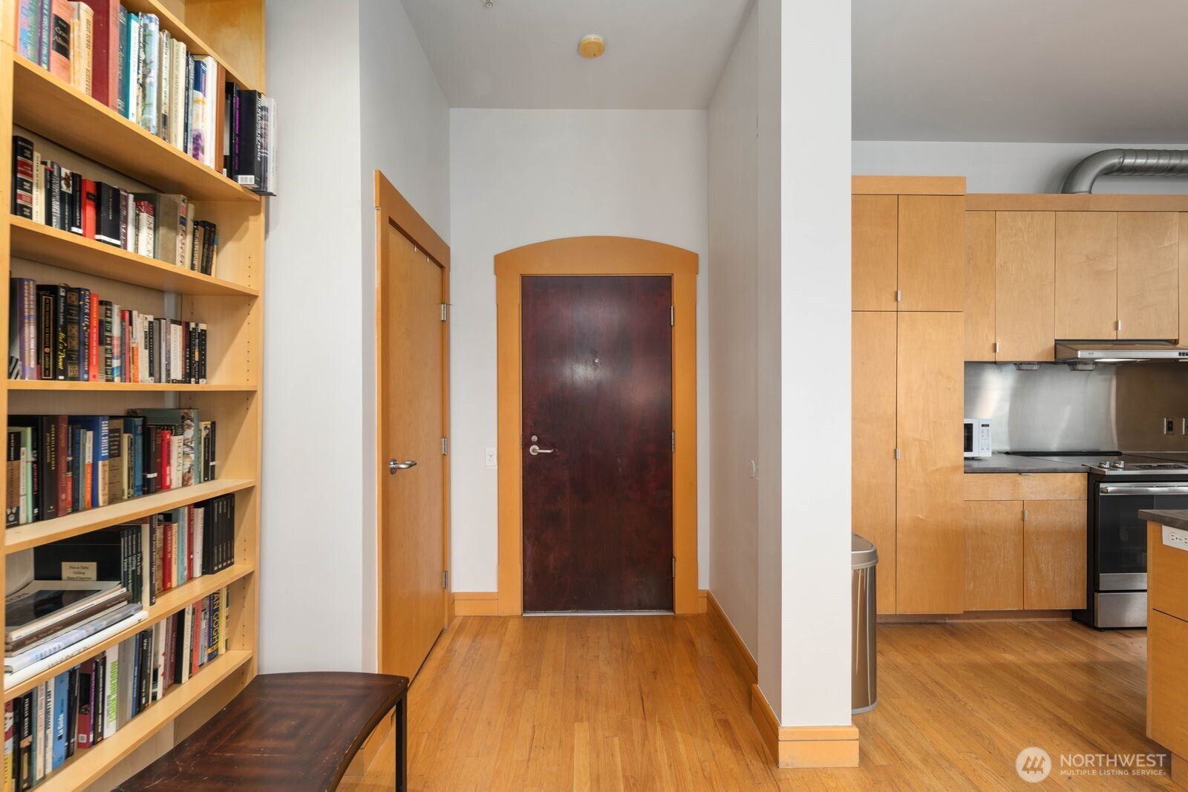
The 81 Vine building was originally a printing factory, renovated in 1999 by award-winning Geise architects into mixed-use residential units & lofts. Located just blocks from Pike Place, the revitalized Seattle waterfront, Olympic Sculpture Park, Seattle Center, & countless shops and restaurants. Walkscore of 98! Part of "Growing Vine Street" which converted an 8-block section of Vine Street into an urban watershed & street park. This light flooded 4th flr Unit features high ceilings, open one bedroom design w/ balcony off the living room through large french doors, a sleek modern kitchen with breakfast bar, walk-in closet, 2 in-wall A/C units, Full sized stack W/D, ample in unit storage plus additional storage unit. A must see!
| 2 months ago | Listing updated with changes from the MLS® | |
| 2 months ago | Listing first seen on site |
Listing courtesy of Nate Pearson of Ewing & Clark, Inc.

Listing information is provided by Participants of the Northwest MLS. IDX information is provided exclusively for personal, non-commercial use, and may not be used for any purpose other than to identify prospective properties consumers may be interested in purchasing. Information is deemed reliable but not guaranteed. Copyright 2026, Northwest MLS.
All data is obtained from various sources and may not have been verified by the broker or MLS Grid. Supplied open house information is subject to change without notice. All information should be independently reviewed and verified for accuracy. Properties may or may not be listed by the office/agent presenting the information.
Last checked: 2026-07-26 10:40 PM PDT
*Estimate only. Actual rebate may vary based on final price, lender requirements, MLS rules, and broker policies.
Found a home you love?
Schedule a free consultation to lock in your rebate before you offer.
Calls and texts are answered by Amy, our AI assistant, who can answer questions and help you book.