Property search · The Consumer Protection Brokerage
Every listing shows your estimated rebate.
The green number on each home is what could come back to you: the buyer-broker fee (typically 2 to 3%) minus our flat $9,750. No other search shows you this, because no other brokerage gives it back.
7224 Sunset Avenue NEBremerton, WA 98311
Listing courtesy of Rance Cockerham of Fathom Realty WA LLC
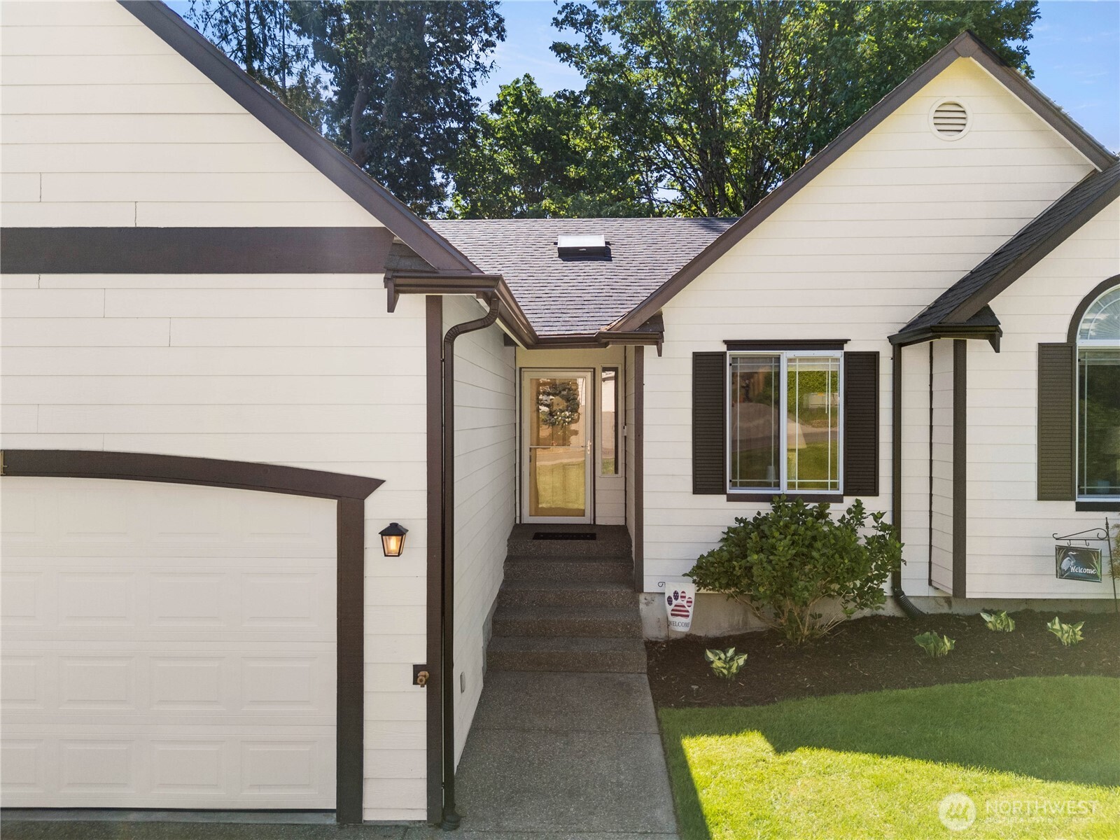
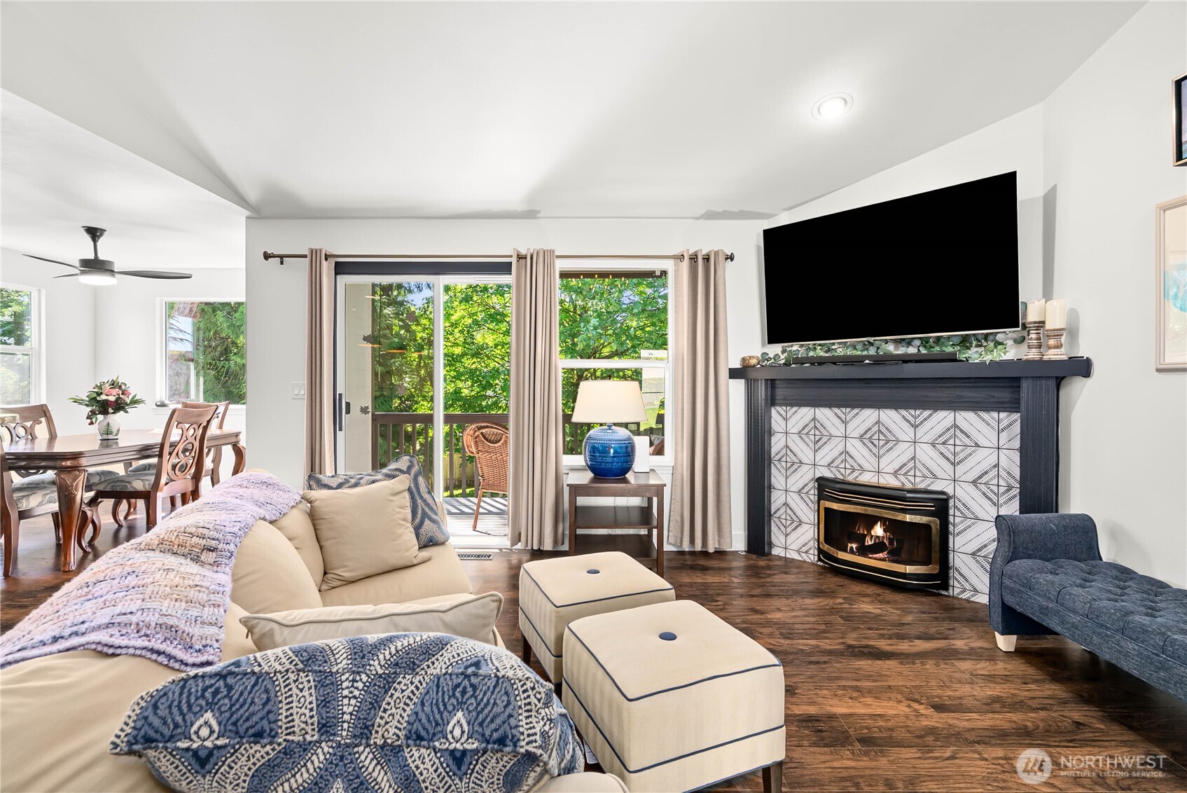
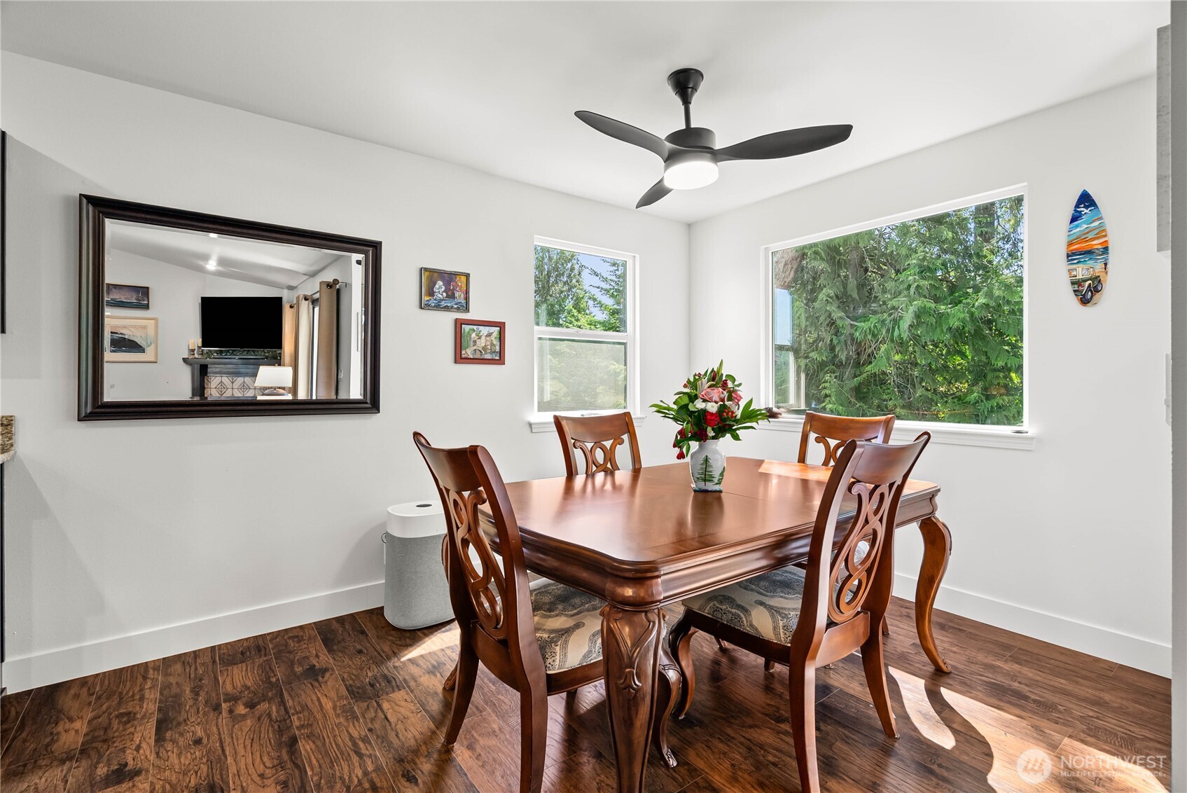
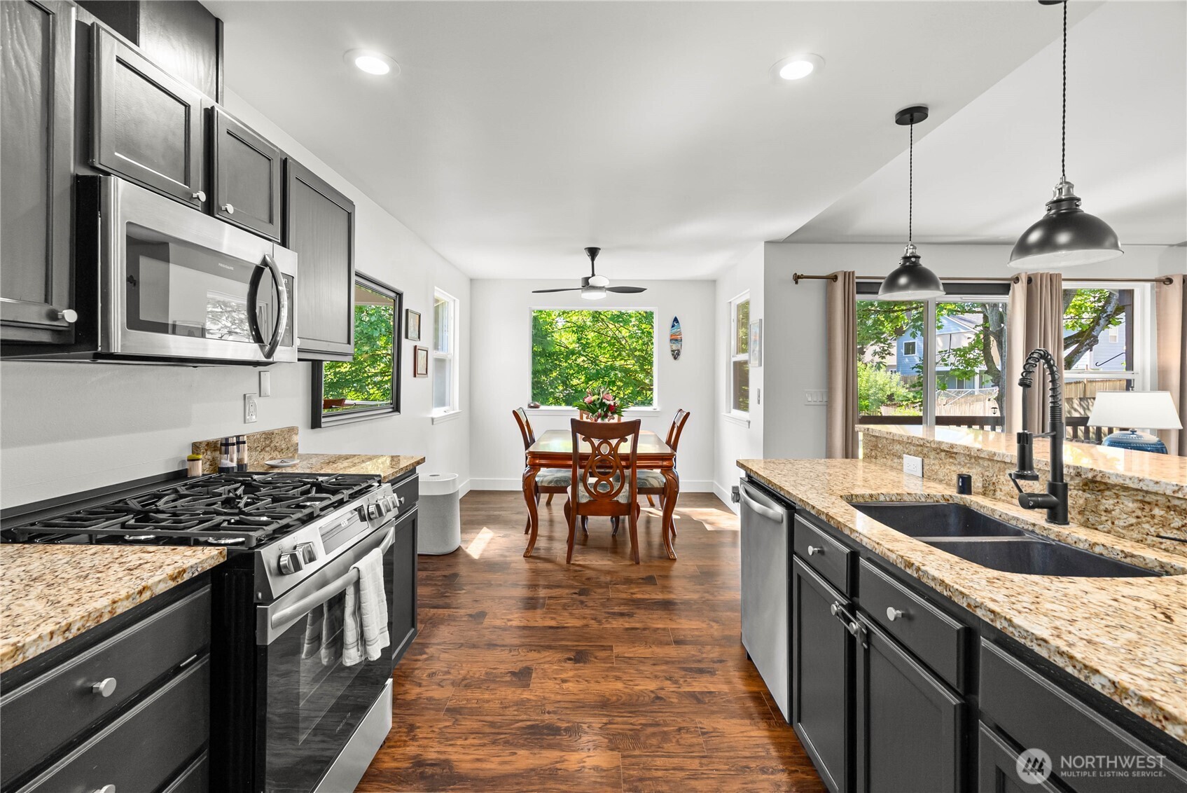
Welcome home to this beautifully updated 5 bedroom 2,280 sq.ft. rambler with daylight basement, ideally located in the highly desirable Central Kitsap School District! The main level offers a comfortable, light-filled layout featuring vaulted ceilings & a skylight, along with a spacious primary suite showcasing a recessed ceiling & private ensuite bath. Two additional bedrooms & a full hall bath complete the main floor. The inviting living room with gas fireplace creates a warm focal point for gathering, while the adjacent dining area flows seamlessly for everyday living & entertaining. Step outside onto the balcony to enjoy peaceful territorial views & fresh air. The daylight basement expands your living options with two additional bedrooms, a full bath, & flexible space perfect for guests, multi-generational living, a home office, or recreation area. Direct access to the patio makes indoor-outdoor living easy & convenient. The fully fenced backyard is generous in size & ready for your vision—whether gardening, play, or hosting gatherings around a fire pit. Additional features include an attached two-car garage, numerous updates for peace of mind including roof, heat pump with A/C, and water heater all replaced in 2024, along with many other thoughtful improvements throughout. Ideally situated near Rolling Hills Golf Course, shopping, scenic trails, & local bases, this home offers the perfect blend of comfort, space, & convenience. Don’t miss this fantastic opportunity!
| 4 days ago | Listing updated with changes from the MLS® | |
| 5 days ago | Price changed to $613,000 | |
| 2 months ago | Status changed to Active | |
| 2 months ago | Listing first seen on site |
Listing courtesy of Rance Cockerham of Fathom Realty WA LLC

Listing information is provided by Participants of the Northwest MLS. IDX information is provided exclusively for personal, non-commercial use, and may not be used for any purpose other than to identify prospective properties consumers may be interested in purchasing. Information is deemed reliable but not guaranteed. Copyright 2026, Northwest MLS.
All data is obtained from various sources and may not have been verified by the broker or MLS Grid. Supplied open house information is subject to change without notice. All information should be independently reviewed and verified for accuracy. Properties may or may not be listed by the office/agent presenting the information.
Last checked: 2026-07-26 09:30 PM PDT
*Estimate only. Actual rebate may vary based on final price, lender requirements, MLS rules, and broker policies.
Found a home you love?
Schedule a free consultation to lock in your rebate before you offer.
Calls and texts are answered by Amy, our AI assistant, who can answer questions and help you book.