Property search · The Consumer Protection Brokerage
Every listing shows your estimated rebate.
The green number on each home is what could come back to you: the buyer-broker fee (typically 2 to 3%) minus our flat $9,750. No other search shows you this, because no other brokerage gives it back.
23546 Granite CourtBlack Diamond, WA 98010
Listing courtesy of Christina Gilton of Real Broker LLC
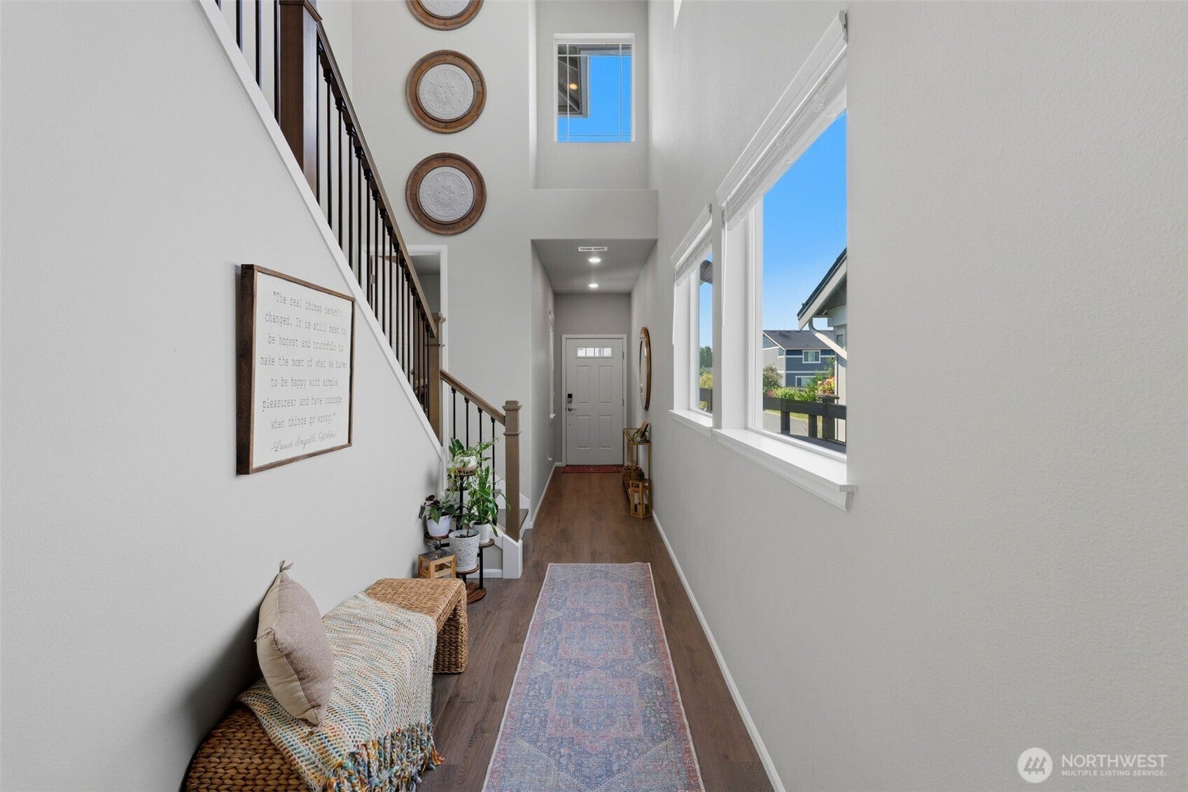
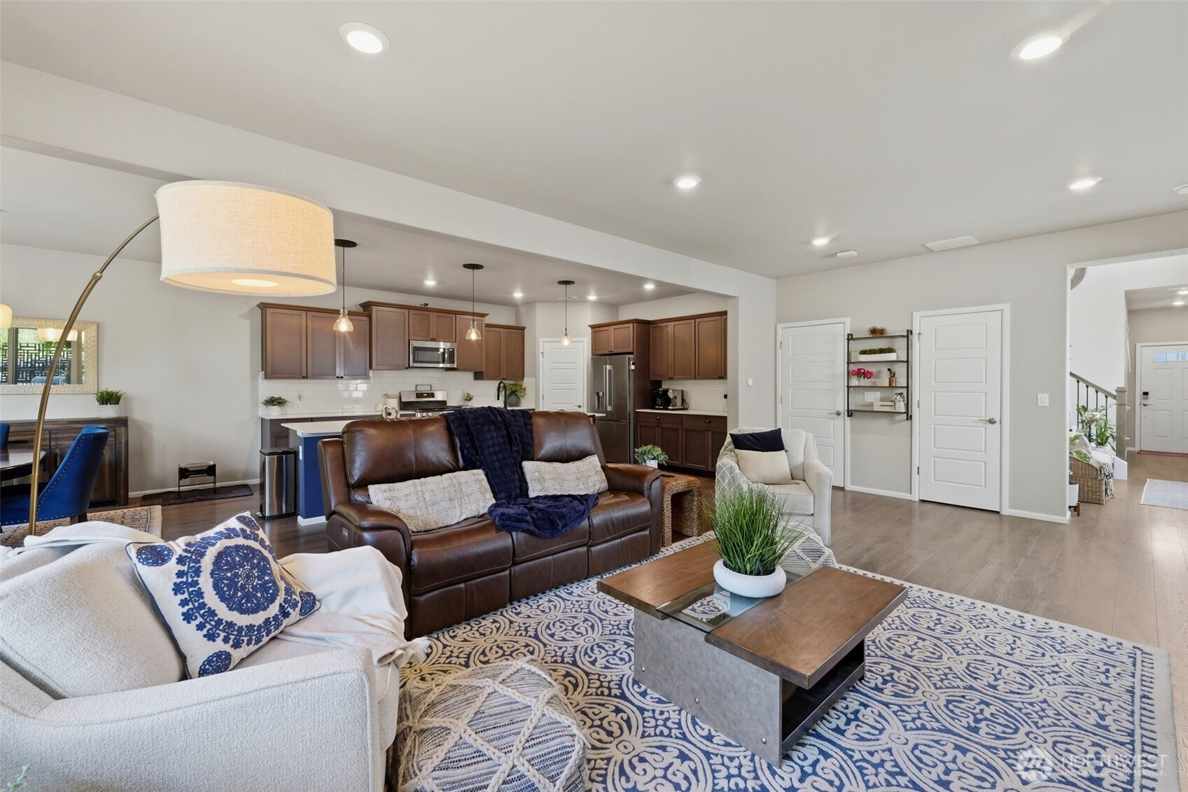
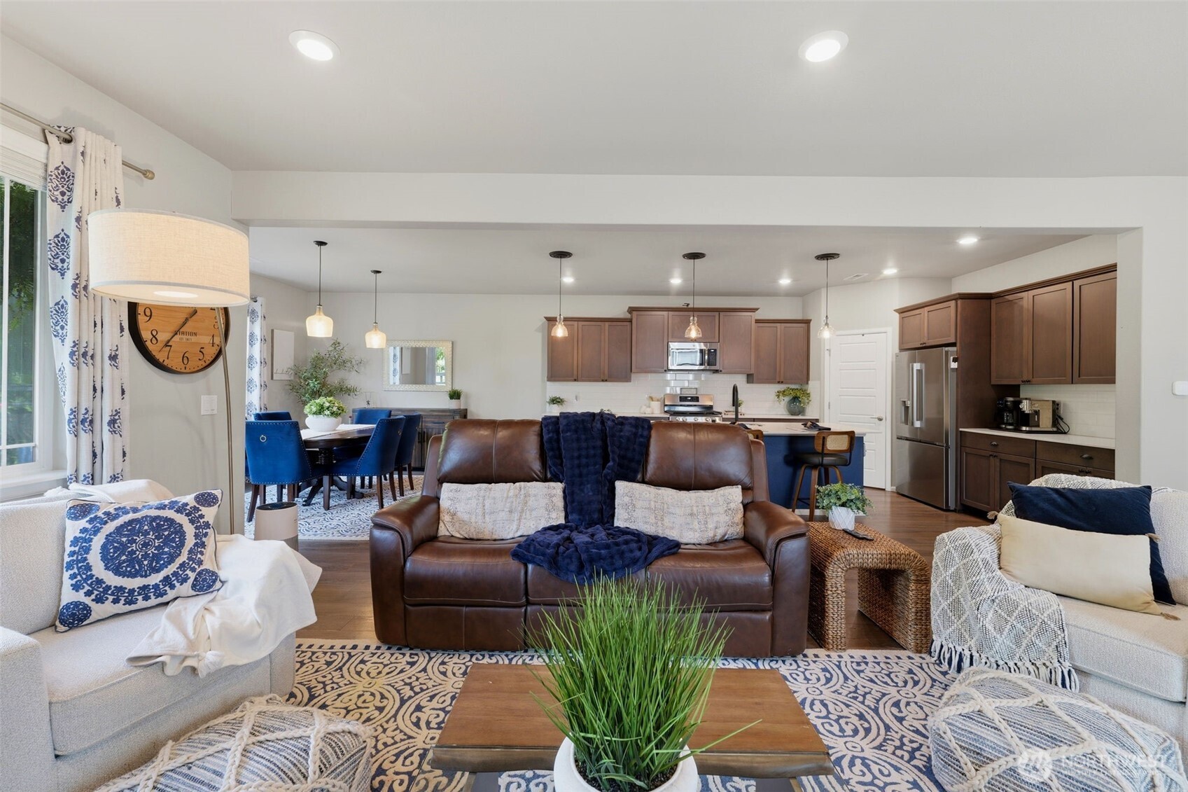
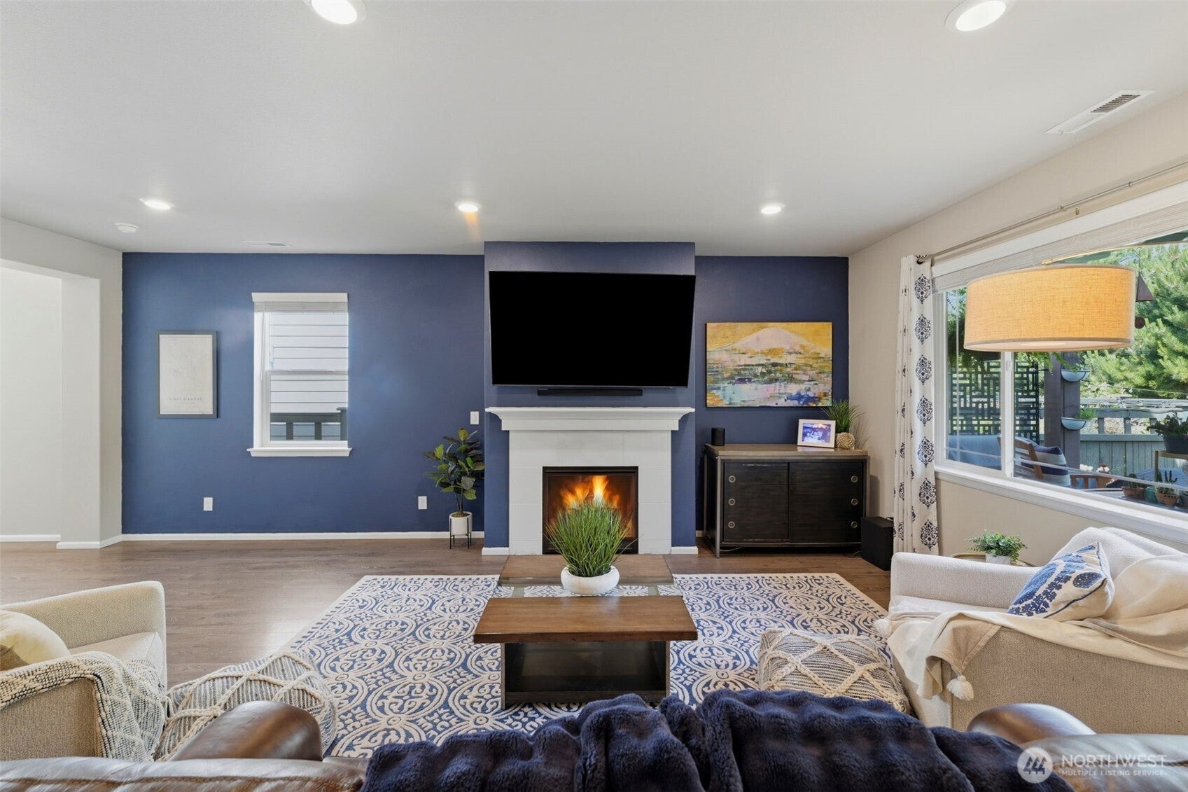
Welcome to Ten Trails, where community, convenience, & modern living come together. This beautiful Lennar home is over 2,500 sq ft of thoughtfully designed living space with 4 spacious bedrooms, 2.5 baths, a versatile upstairs loft, & great designer touches. The heart of the home is the expansive open-concept living area with a stunning kitchen with massive island, ideal for gathering, entertaining, & everyday living. Custom pantry storage & custom designed closets provide organization & functionality, while stylish upgrades add character & sophistication throughout. Tucked away on a quiet dead-end street with no neighbors behind, this home offers a level of privacy rarely found in a master-planned community. Enjoy peaceful surroundings while remaining just steps from everything that makes Ten Trails great. Stay comfortable year-round with central air conditioning & generator wiring in place. Upstairs, the generous loft provides flexible living space perfect for a media room, home office, playroom, or additional gathering area. Beyond the home, Ten Trails offers miles of scenic walking trails, parks, community events, food trucks, movies in the park, a dog park, and the kind of neighborhood where neighbors become friends. Exciting new conveniences, including a grocery store, bank, school, & additional services, are currently under development nearby, enhancing both lifestyle and future desirability. Pre-inspected & lender credit for buyer confidence!
| 2 weeks ago | Listing updated with changes from the MLS® | |
| a month ago | Listing first seen on site |
Listing courtesy of Christina Gilton of Real Broker LLC

Listing information is provided by Participants of the Northwest MLS. IDX information is provided exclusively for personal, non-commercial use, and may not be used for any purpose other than to identify prospective properties consumers may be interested in purchasing. Information is deemed reliable but not guaranteed. Copyright 2026, Northwest MLS.
All data is obtained from various sources and may not have been verified by the broker or MLS Grid. Supplied open house information is subject to change without notice. All information should be independently reviewed and verified for accuracy. Properties may or may not be listed by the office/agent presenting the information.
Last checked: 2026-07-26 09:30 PM PDT
*Estimate only. Actual rebate may vary based on final price, lender requirements, MLS rules, and broker policies.
Found a home you love?
Schedule a free consultation to lock in your rebate before you offer.
Calls and texts are answered by Amy, our AI assistant, who can answer questions and help you book.