Property search · The Consumer Protection Brokerage
Every listing shows your estimated rebate.
The green number on each home is what could come back to you: the buyer-broker fee (typically 2 to 3%) minus our flat $9,750. No other search shows you this, because no other brokerage gives it back.
24153 Walker Valley RoadMount Vernon, WA 98274
Listing courtesy of Coreen Lerch of Windermere Whidbey Island
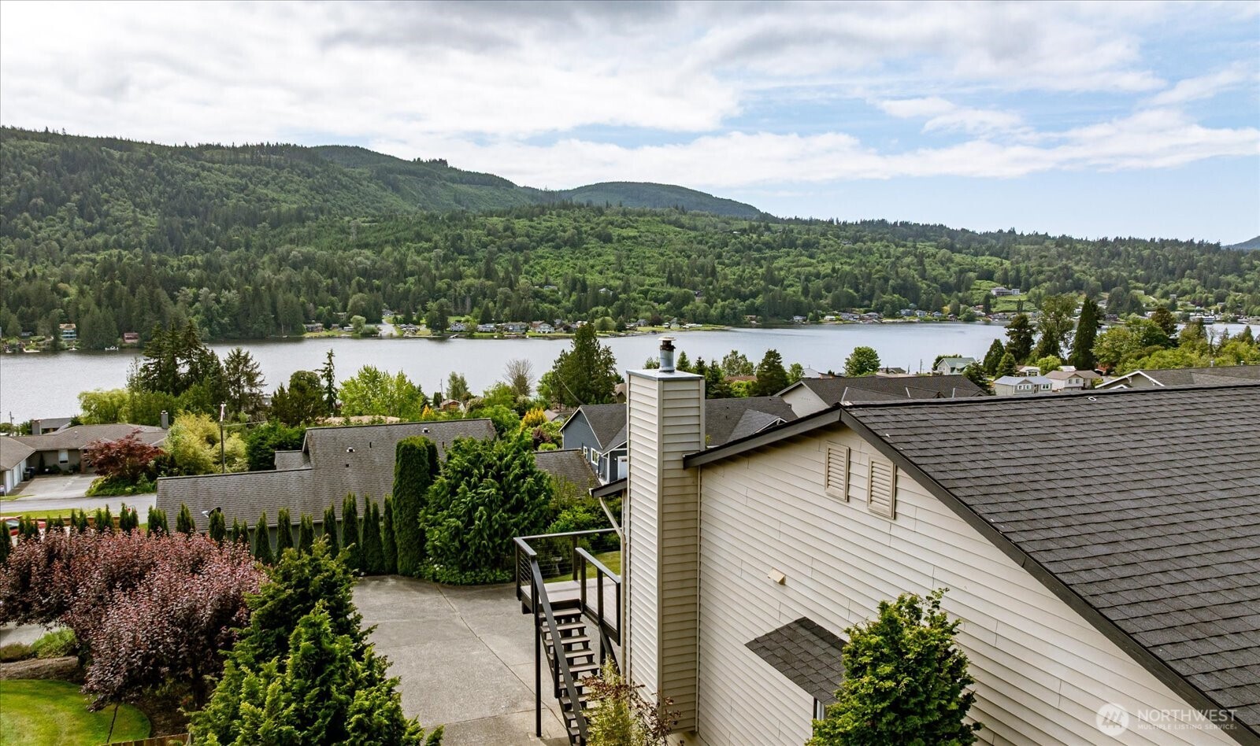
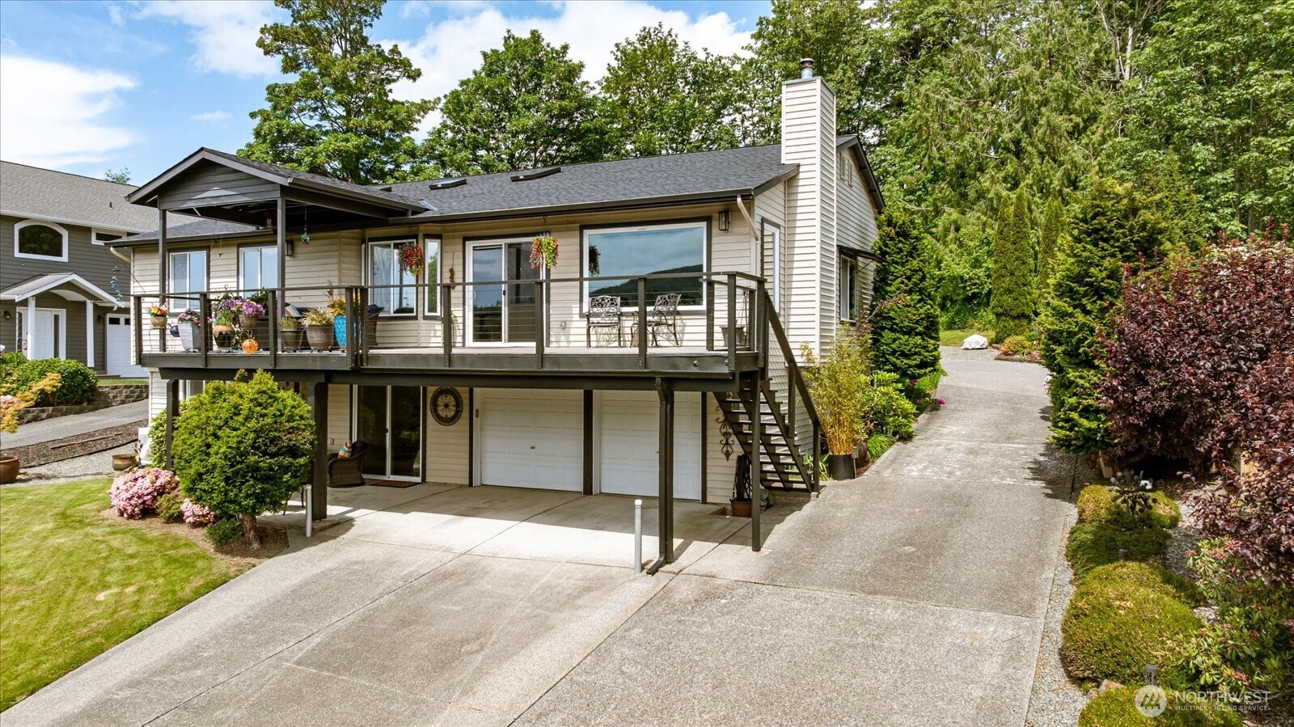
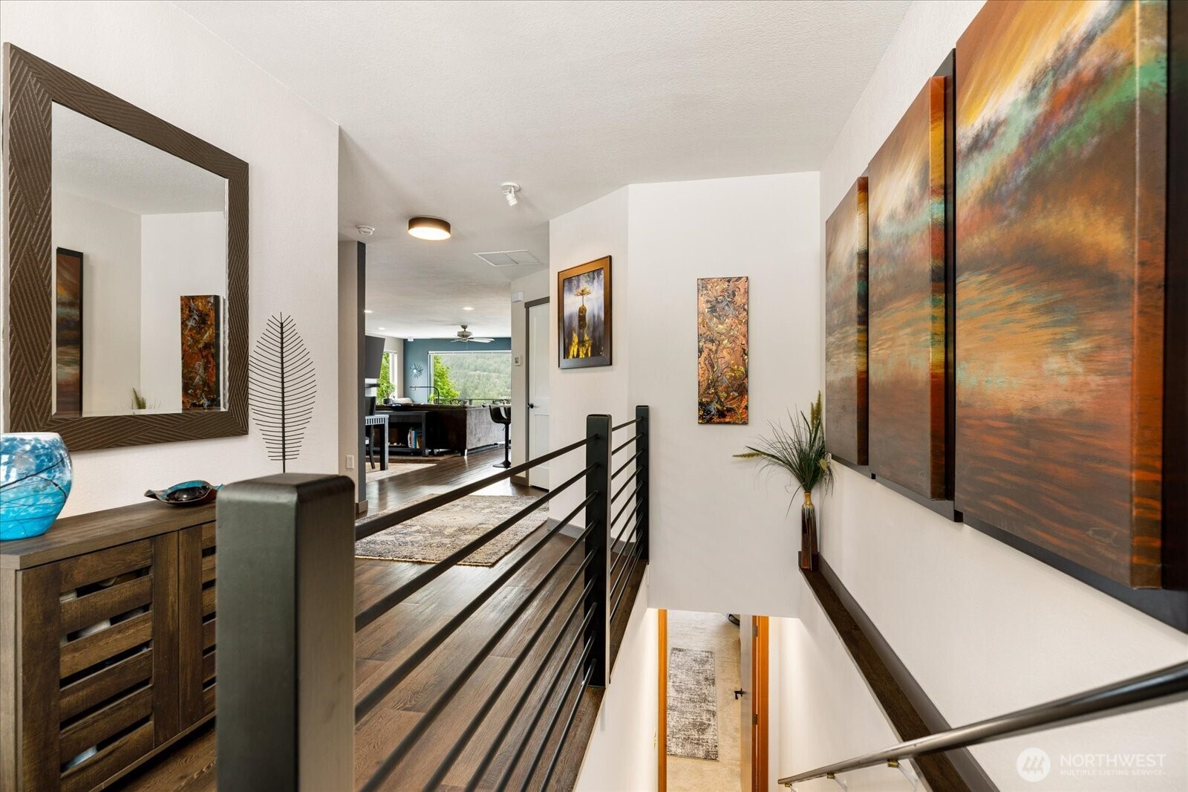
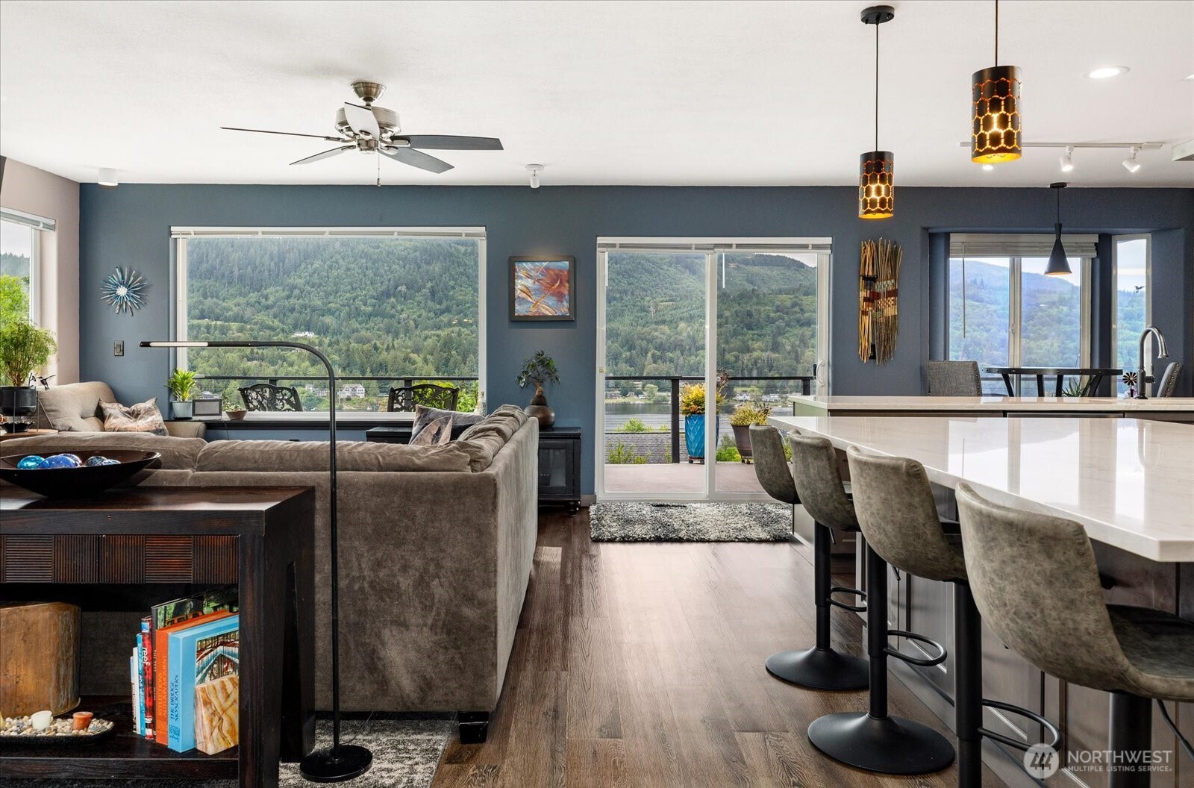
Move-in ready and beautifully updated, this stunning Big Lake home sits center stage to capture panoramic views and breathtaking sunsets. Main-level living at its finest — a spacious entryway welcomes you into an expansive great room designed for dining, relaxing, and drinking in the scenery. The chef's kitchen is a true culinary delight, showcasing custom cabinetry, quartz countertops, professional-grade appliances, copious storage, and a large island with generous seating. The primary suite is a private retreat, offering supreme comfort, a spacious walk-in closet, and a striking custom bath. Two additional bedrooms, a full bath, and a convenient laundry room complete the main level. Step outside onto the partially covered waterproof deck to dine al fresco, unwind with unobstructed views, and enjoy the beloved seasonal fireworks celebration just beyond your doorstep. Downstairs, a fully self-contained additional dwelling unit offers incredible flexibility — complete with a full kitchen, expansive living space, two bedrooms, two bathrooms, dedicated laundry, a two-car garage, and a private keyed entry. Whether for generational living, caregiver quarters, or a rental opportunity, the possibilities are endless. Outside, beautifully maintained gardens deliver year-round curb appeal and a sense of peaceful privacy. A newly installed 30-year roof offers lasting confidence for years to come. This is truly a turn-key home that has it all — don't wait to make it yours.
| 2 months ago | Listing updated with changes from the MLS® | |
| 2 months ago | Status changed to Pending | |
| 2 months ago | Listing first seen on site |
Listing courtesy of Coreen Lerch of Windermere Whidbey Island

Listing information is provided by Participants of the Northwest MLS. IDX information is provided exclusively for personal, non-commercial use, and may not be used for any purpose other than to identify prospective properties consumers may be interested in purchasing. Information is deemed reliable but not guaranteed. Copyright 2026, Northwest MLS.
All data is obtained from various sources and may not have been verified by the broker or MLS Grid. Supplied open house information is subject to change without notice. All information should be independently reviewed and verified for accuracy. Properties may or may not be listed by the office/agent presenting the information.
Last checked: 2026-07-26 11:00 PM PDT
*Estimate only. Actual rebate may vary based on final price, lender requirements, MLS rules, and broker policies.
Found a home you love?
Schedule a free consultation to lock in your rebate before you offer.
Calls and texts are answered by Amy, our AI assistant, who can answer questions and help you book.