Property search · The Consumer Protection Brokerage
Every listing shows your estimated rebate.
The green number on each home is what could come back to you: the buyer-broker fee (typically 2 to 3%) minus our flat $9,750. No other search shows you this, because no other brokerage gives it back.
Washington Square Towers10650 NE 9th Place 2122Bellevue, WA 98004
Listing courtesy of Franz T. Diessner of Coldwell Banker Bain
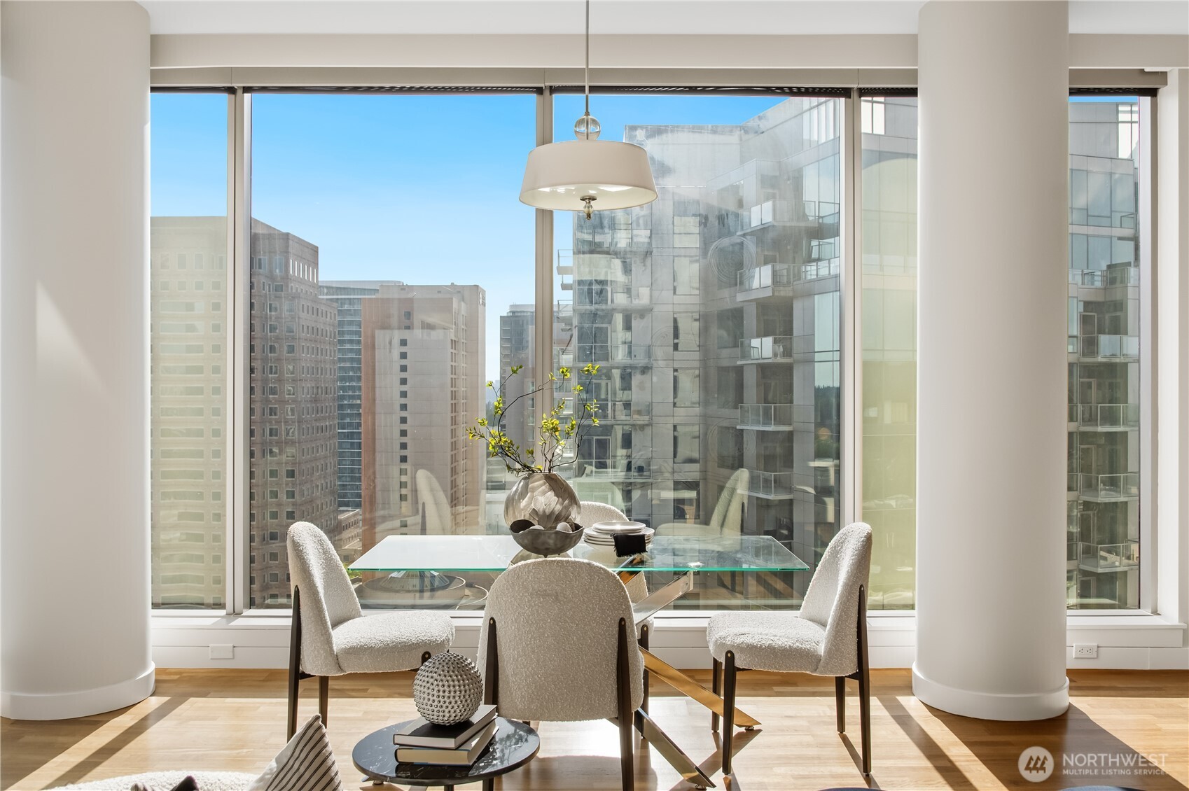
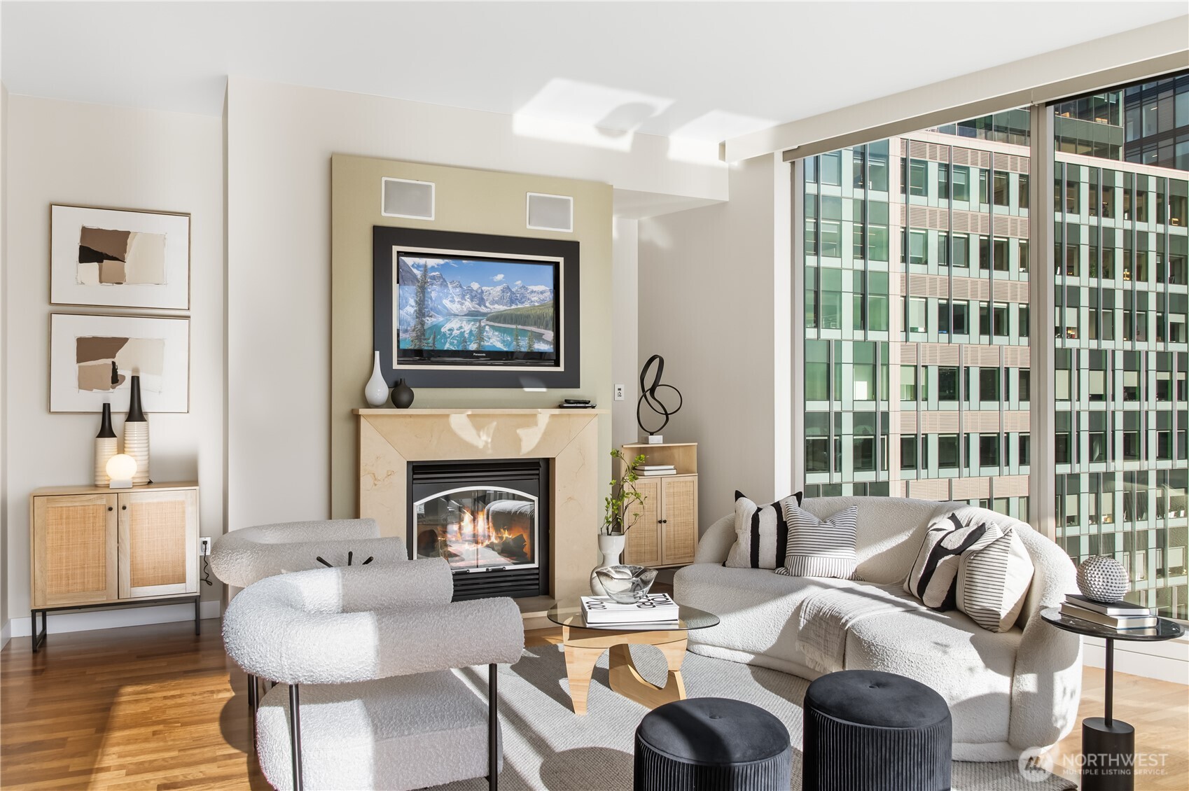
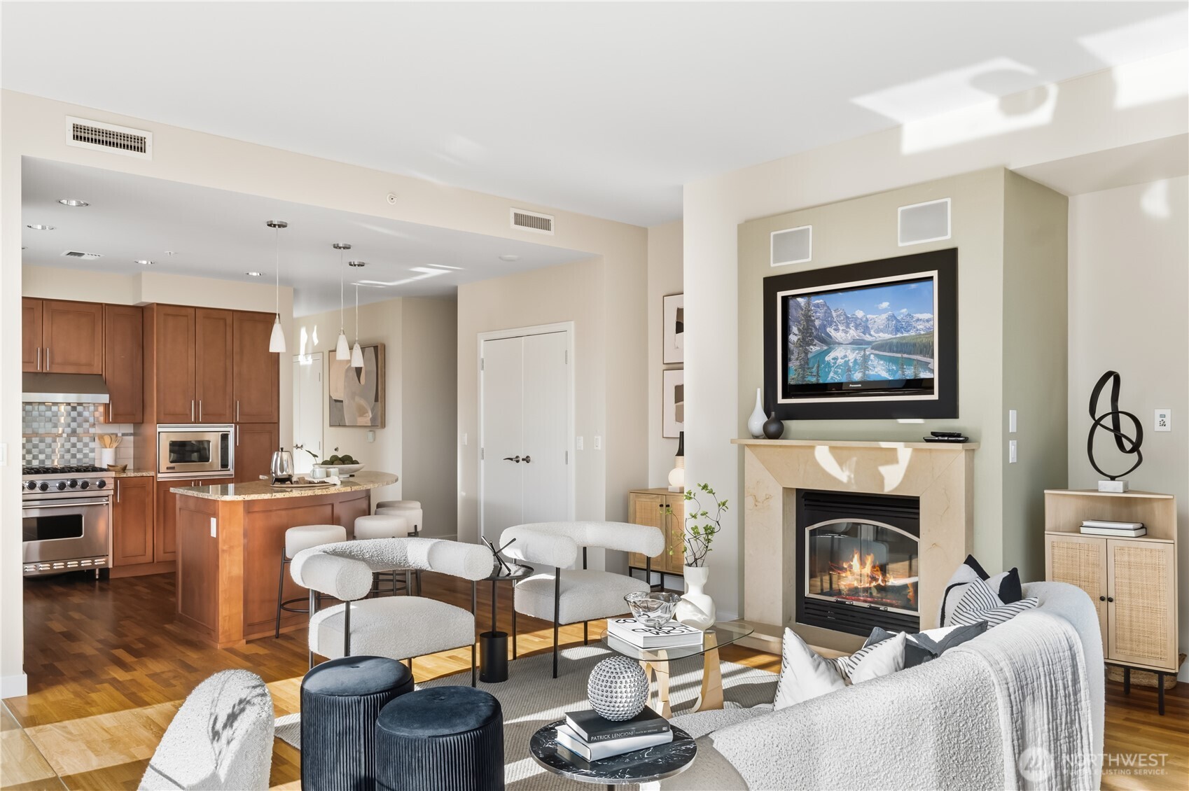
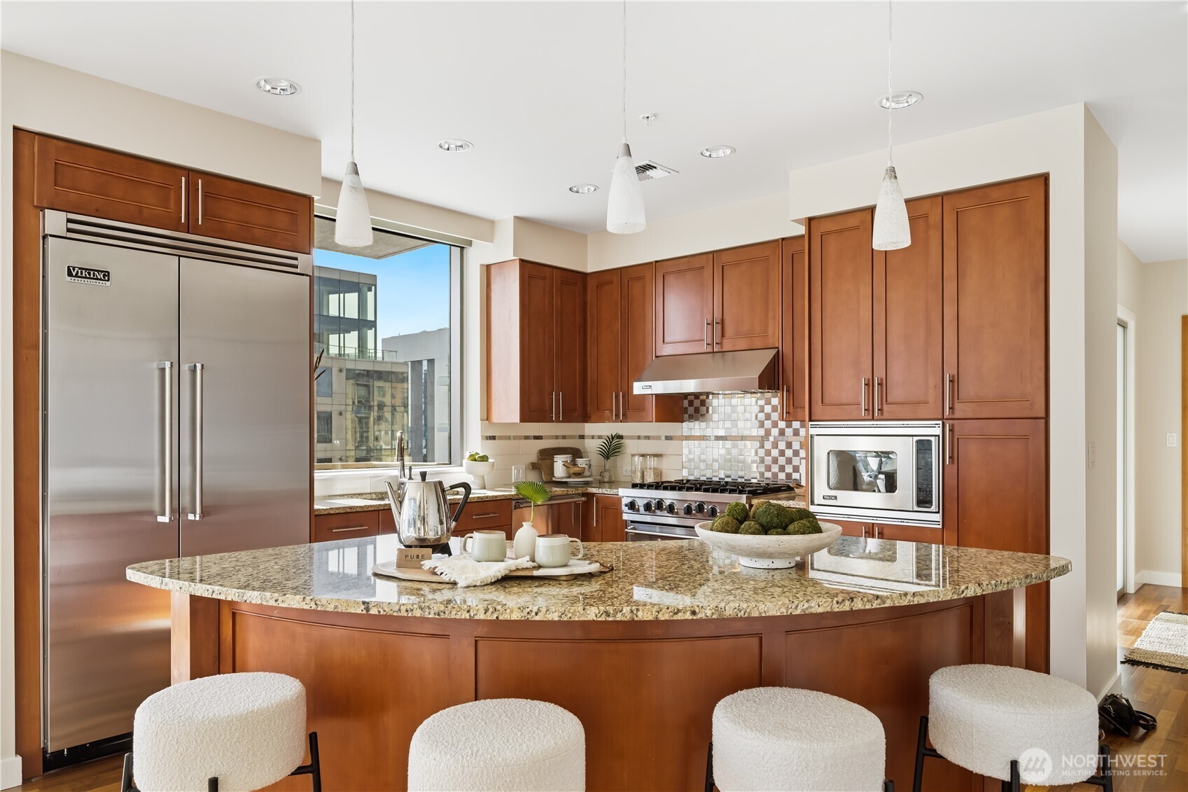
Elevated luxury living in the heart of downtown Bellevue! Perched on the 21st floor of Washington Square Towers, this sophisticated corner residence showcases western views of Lake Washington and the Bellevue skyline. Thoughtfully designed with 2 bedrooms, 1.75 baths, a dedicated den, and a spacious laundry room, the home blends comfort, functionality, and refined urban style. Fresh interior paint, brand-new carpet, a cozy gas fireplace, and expansive windows create a bright, move-in-ready retreat. Electric roller shades provide privacy at the touch of a button, while two private balconies offer the perfect setting for morning coffee or spectacular sunsets. The gourmet island kitchen features premium Viking stainless steel appliances, including a 6-burner gas range, plus a Sub-Zero refrigerator—ideal for both everyday living and entertaining. The generous primary suite includes a walk-in closet and luxurious 5-piece spa bath. A secondary bedroom with its own walk-in closet adds flexibility for guests or a home office. Additional highlights include two oversized parking spaces in the secure garage, conveniently located near the elevator, plus a private storage unit. Enjoy a premier walkable lifestyle with world-class dining, luxury shopping, parks, entertainment, and daily conveniences just steps away. Exceptional building amenities include a resident lounge, spa, fitness center, executive meeting rooms, and 24/7 concierge service.
| a week ago | Listing updated with changes from the MLS® | |
| 4 weeks ago | Price changed to $1,565,000 | |
| 2 months ago | Status changed to Active | |
| 2 months ago | Listing first seen on site |
Listing courtesy of Franz T. Diessner of Coldwell Banker Bain

Listing information is provided by Participants of the Northwest MLS. IDX information is provided exclusively for personal, non-commercial use, and may not be used for any purpose other than to identify prospective properties consumers may be interested in purchasing. Information is deemed reliable but not guaranteed. Copyright 2026, Northwest MLS.
All data is obtained from various sources and may not have been verified by the broker or MLS Grid. Supplied open house information is subject to change without notice. All information should be independently reviewed and verified for accuracy. Properties may or may not be listed by the office/agent presenting the information.
Last checked: 2026-07-26 09:10 PM PDT
*Estimate only. Actual rebate may vary based on final price, lender requirements, MLS rules, and broker policies.
Found a home you love?
Schedule a free consultation to lock in your rebate before you offer.
Calls and texts are answered by Amy, our AI assistant, who can answer questions and help you book.