Property search · The Consumer Protection Brokerage
Every listing shows your estimated rebate.
The green number on each home is what could come back to you: the buyer-broker fee (typically 2 to 3%) minus our flat $9,750. No other search shows you this, because no other brokerage gives it back.
Johnson Court18200 73rd Avenue NE A-311Kenmore, WA 98028
Listing courtesy of Sarah L. Reed of RE/MAX Northwest
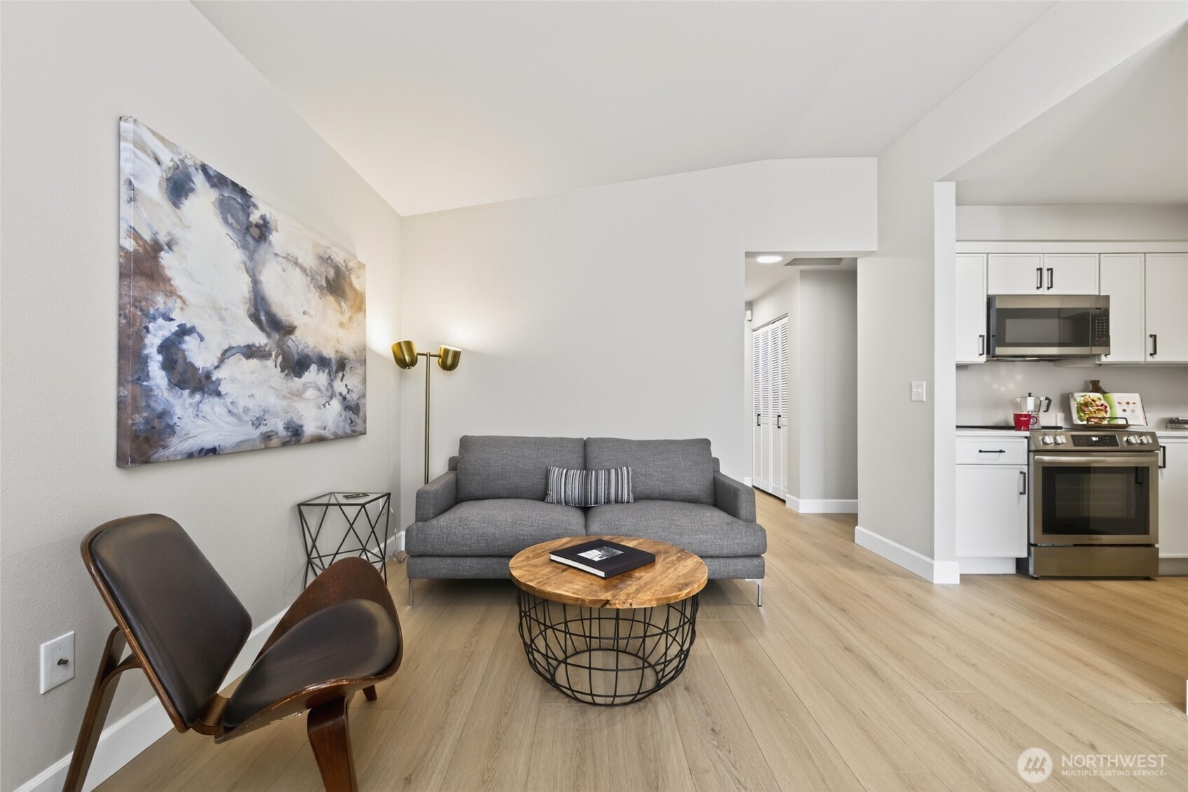
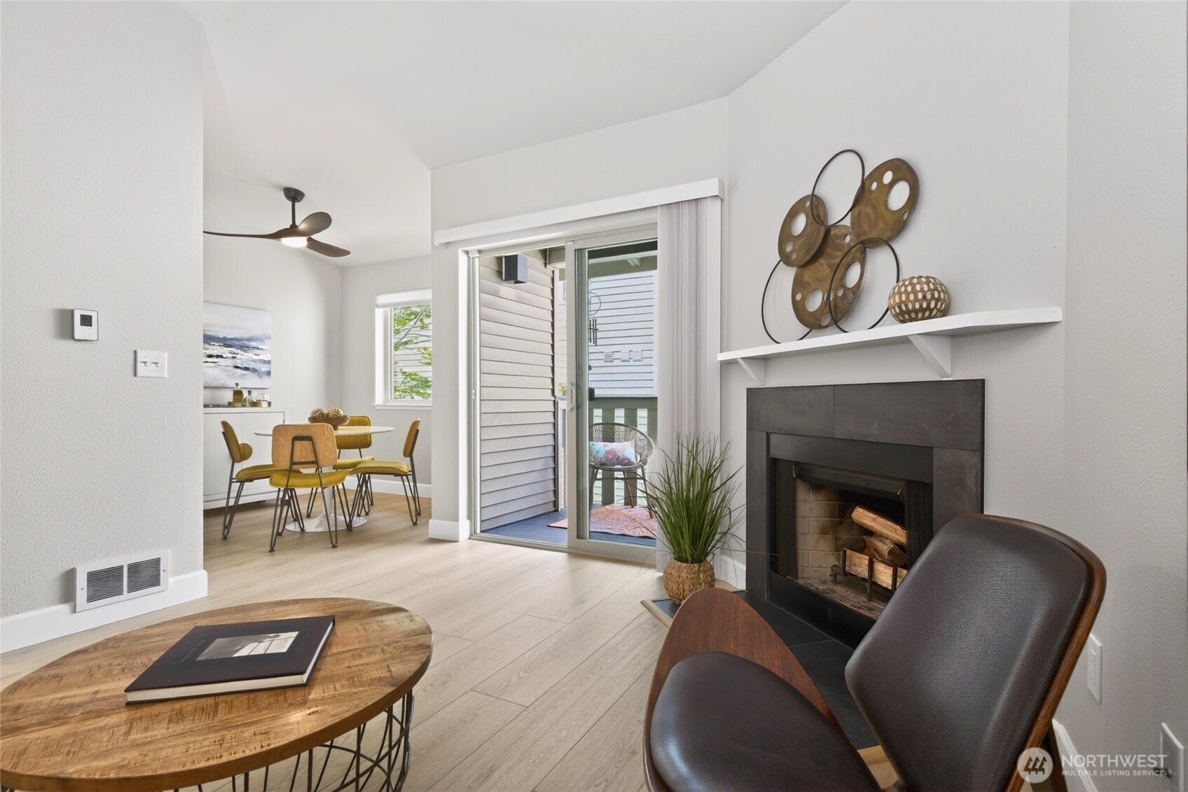
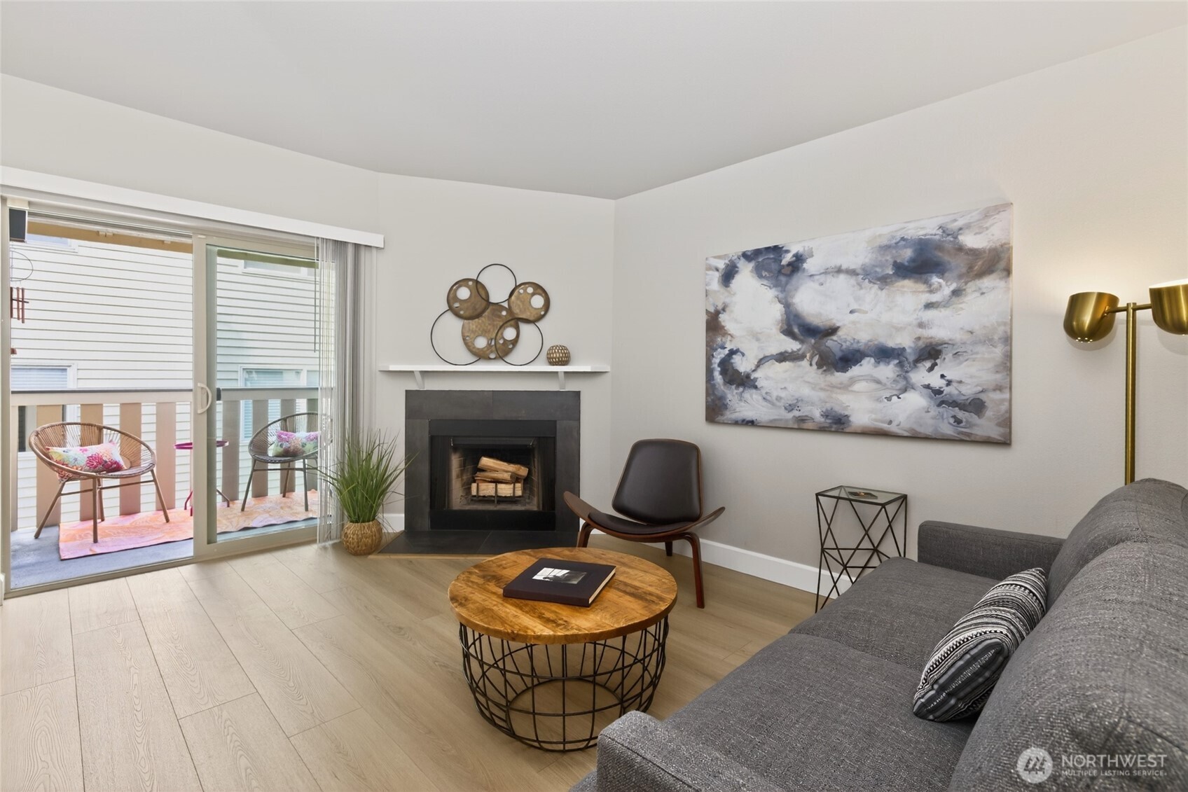
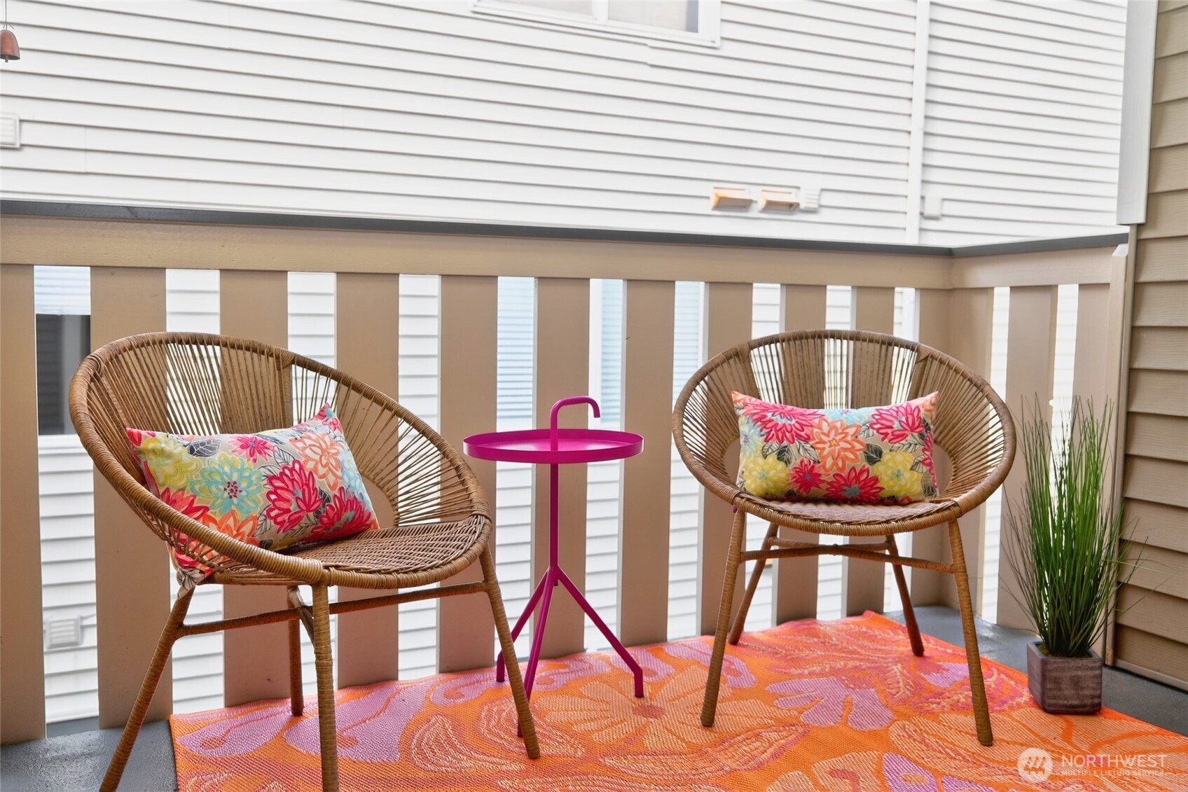
**BRAND NEW REMODEL • TOP-FLOOR CORNER END UNIT • VAULTED CEILINGS • GARAGE PARKING • 4.75% INTEREST RATE AVAILABLE** Why settle for ordinary when you can have the best? This exceptional top-floor corner end-unit is the standout choice with Vaulted ceilings, A/C, Reserved Garage Parking, and BRAND NEW luxury-level remodel. Enjoy NEW wide-plank LVP flooring, ALL NEW micro-shaker cabinetry, beautiful honed quartz countertops, NEW stainless appliances, lighting, fixtures, water heater, solid-wood doors, matte-black hardware, & stunning large-format tiled shower. Keyless entry adds modern convenience. The inviting living room features a wood-burning fireplace w/ beautiful wood mantle & NEW tile surround. Step outside to the covered BBQ deck for year-round enjoyment. Generous closet space plus a huge storage/bonus pantry room provide an abundance of storage rarely found in condo living. And the location? Exceptional! Walk, bike, or easily access transit to Downtown, Kenmore Town Square, The Hangar, the waterfront, breweries, food trucks, espresso, dining, shopping, the library, Safeway, Burke-Gilman Trail, Kenmore Air, kayak launch & parks. Easy access to the Tech Corridor, Boeing, and Downtown cores. Community amenities include a fitness/game room, bike storage, + clubhouse. Pet friendly. Low dues include water, sewer, garbage, insurance, maintenance. NO rental cap! FHA & VA approved. NO current assessment in this well-maintained complex. **Pre-inspected & move-in ready**
| 5 days ago | Listing updated with changes from the MLS® | |
| 2 months ago | Status changed to Active | |
| 2 months ago | Listing first seen on site |
Listing courtesy of Sarah L. Reed of RE/MAX Northwest

Listing information is provided by Participants of the Northwest MLS. IDX information is provided exclusively for personal, non-commercial use, and may not be used for any purpose other than to identify prospective properties consumers may be interested in purchasing. Information is deemed reliable but not guaranteed. Copyright 2026, Northwest MLS.
All data is obtained from various sources and may not have been verified by the broker or MLS Grid. Supplied open house information is subject to change without notice. All information should be independently reviewed and verified for accuracy. Properties may or may not be listed by the office/agent presenting the information.
Last checked: 2026-07-26 10:05 PM PDT
*Estimate only. Actual rebate may vary based on final price, lender requirements, MLS rules, and broker policies.
Found a home you love?
Schedule a free consultation to lock in your rebate before you offer.
Calls and texts are answered by Amy, our AI assistant, who can answer questions and help you book.
Did you know? You can invite friends and family to your search. They can join your search, rate and discuss listings with you.