Property search · The Consumer Protection Brokerage
Every listing shows your estimated rebate.
The green number on each home is what could come back to you: the buyer-broker fee (typically 2 to 3%) minus our flat $9,750. No other search shows you this, because no other brokerage gives it back.
4143 Patos DriveFerndale, WA 98248
Listing courtesy of Shari Draper of Windermere RE Whatcom, Inc.
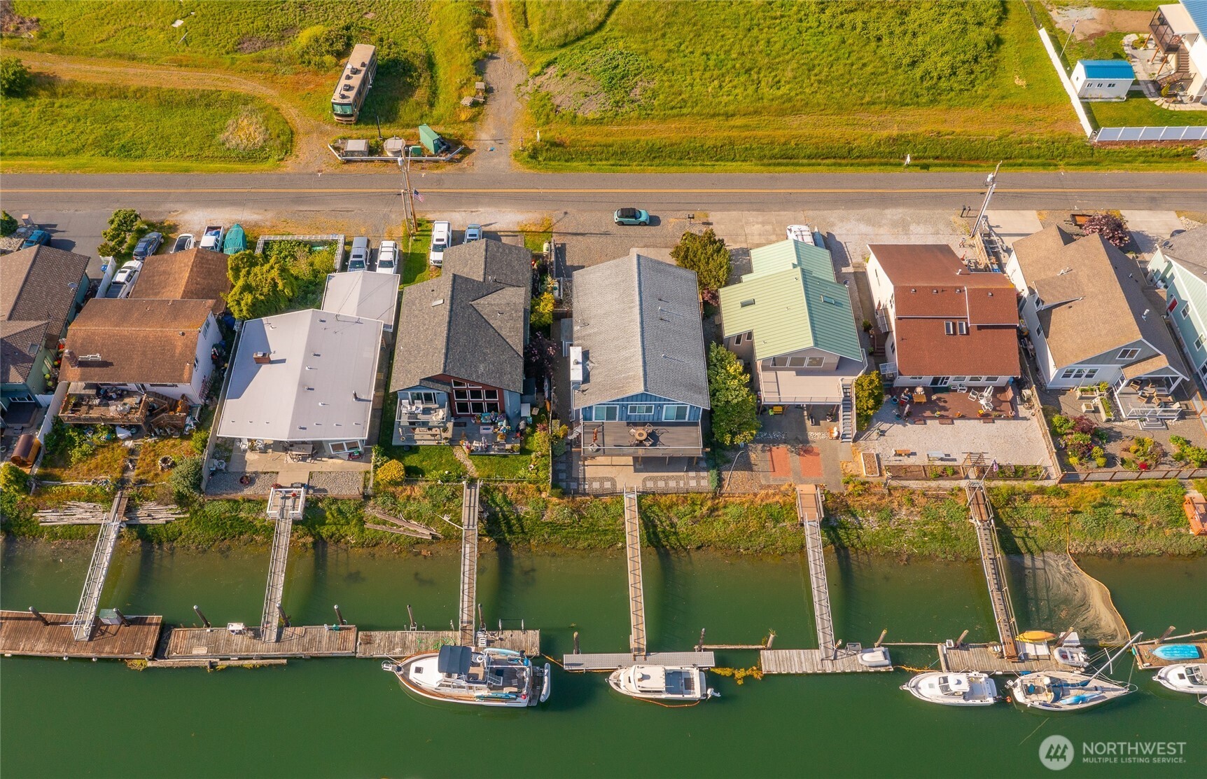
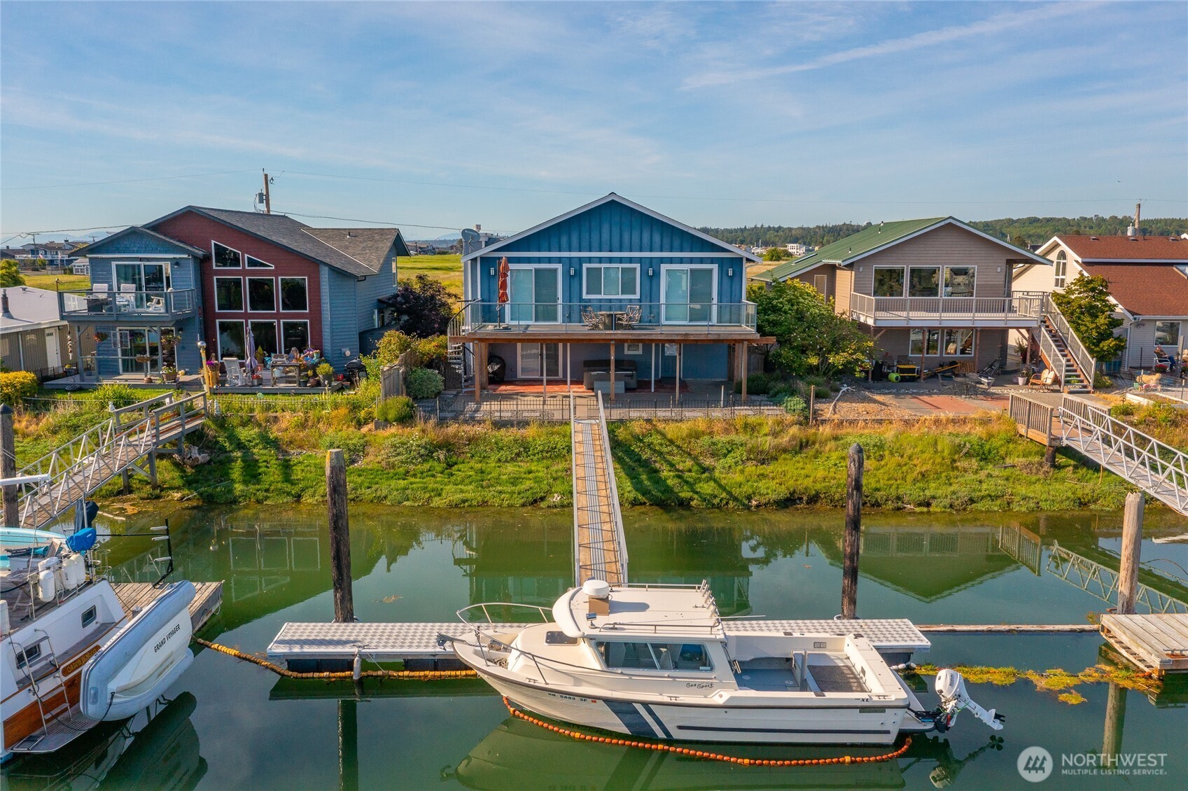
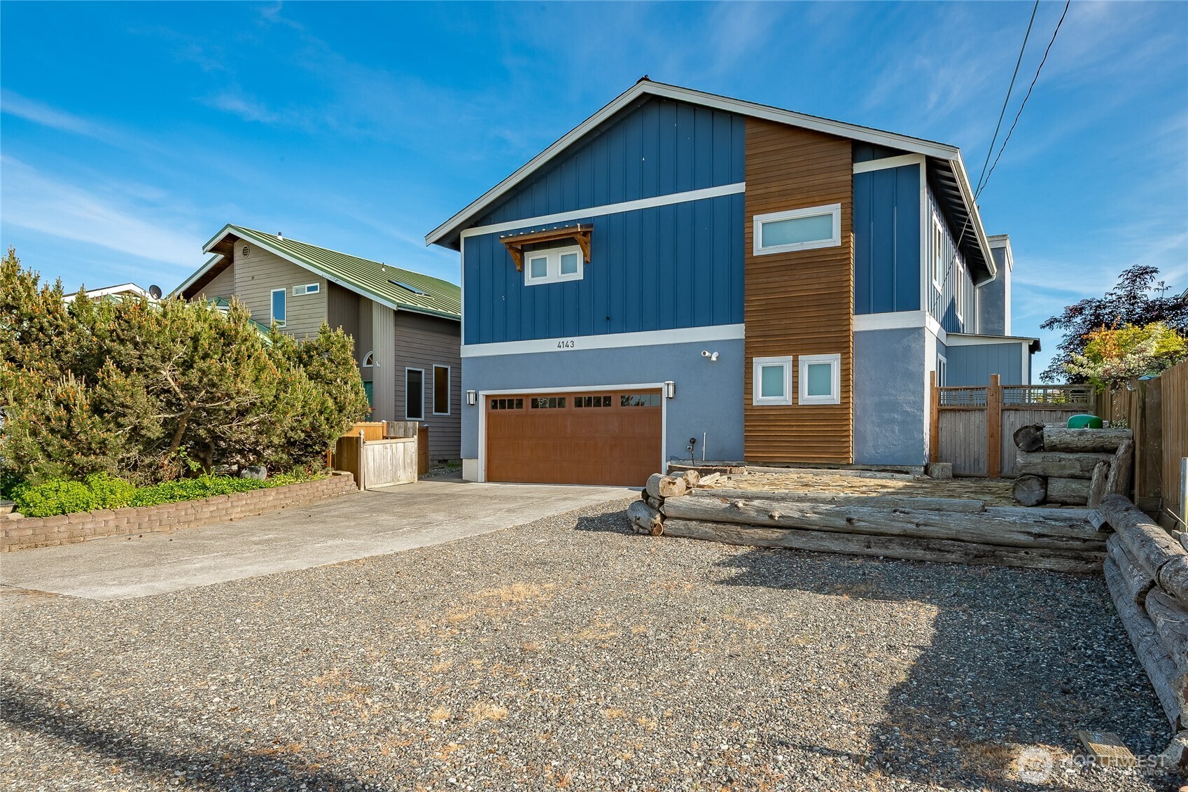
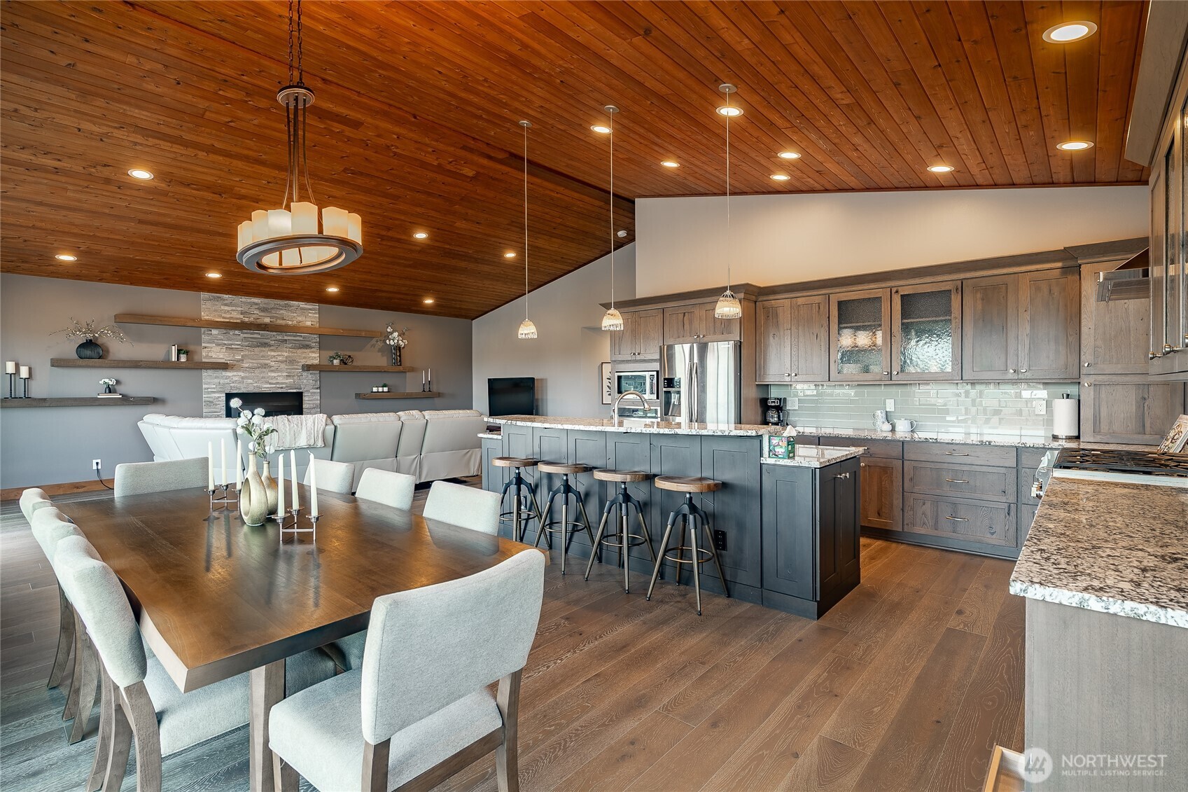
Sandy Point Shores waterfront home with private 40’ saltwater dock and beautifully updated interior and exterior! Upstairs, you’ll love the open great room with vaulted wood-clad ceilings, cozy fireplace, dining area overlooking the harbor. The stunning chef’s kitchen features high-end finishes and appliances, custom cabinetry, a 6-burner gas Thermador cooktop with pot filler, two ovens, many thoughtful details, and a large walk-in pantry. Step out onto the deck to enjoy morning coffee where you’ll catch a sunrise over Mount Baker, with delightful outdoor dining, and sunsets on the harbor. Stroll down to your private dock with protected moorage right outside your back door and enjoy crabbing, fishing, boating and endless Island adventures! The spacious Primary Suite offers a beautifully appointed bath with double vanity, tiled walk-in shower, and an exceptionally large walk-in closet. The second bedroom is also generously sized. The lower level offers excellent flexibility with its own exterior access — ideal for a MIL setup, guest space, media room, offices, or additional bedrooms, plus large storage room. Wood sauna can stay. Large patio and hot tub create additional outdoor entertaining space below the deck. Two car garage includes some built in work space, plus gravel area for RV or boat parking. Come enjoy the waterfront lifestyle you’ve always dreamed of!
| 4 days ago | Listing updated with changes from the MLS® | |
| 4 days ago | Price changed to $985,000 | |
| 2 months ago | Listing first seen on site |
Listing courtesy of Shari Draper of Windermere RE Whatcom, Inc.

Listing information is provided by Participants of the Northwest MLS. IDX information is provided exclusively for personal, non-commercial use, and may not be used for any purpose other than to identify prospective properties consumers may be interested in purchasing. Information is deemed reliable but not guaranteed. Copyright 2026, Northwest MLS.
All data is obtained from various sources and may not have been verified by the broker or MLS Grid. Supplied open house information is subject to change without notice. All information should be independently reviewed and verified for accuracy. Properties may or may not be listed by the office/agent presenting the information.
Last checked: 2026-07-27 01:27 AM PDT
*Estimate only. Actual rebate may vary based on final price, lender requirements, MLS rules, and broker policies.
Found a home you love?
Schedule a free consultation to lock in your rebate before you offer.
Calls and texts are answered by Amy, our AI assistant, who can answer questions and help you book.