Property search · The Consumer Protection Brokerage
Every listing shows your estimated rebate.
The green number on each home is what could come back to you: the buyer-broker fee (typically 2 to 3%) minus our flat $9,750. No other search shows you this, because no other brokerage gives it back.
13425 189th Avenue EBonney Lake, WA 98391
Listing courtesy of Cheri Tanis of Terrafin
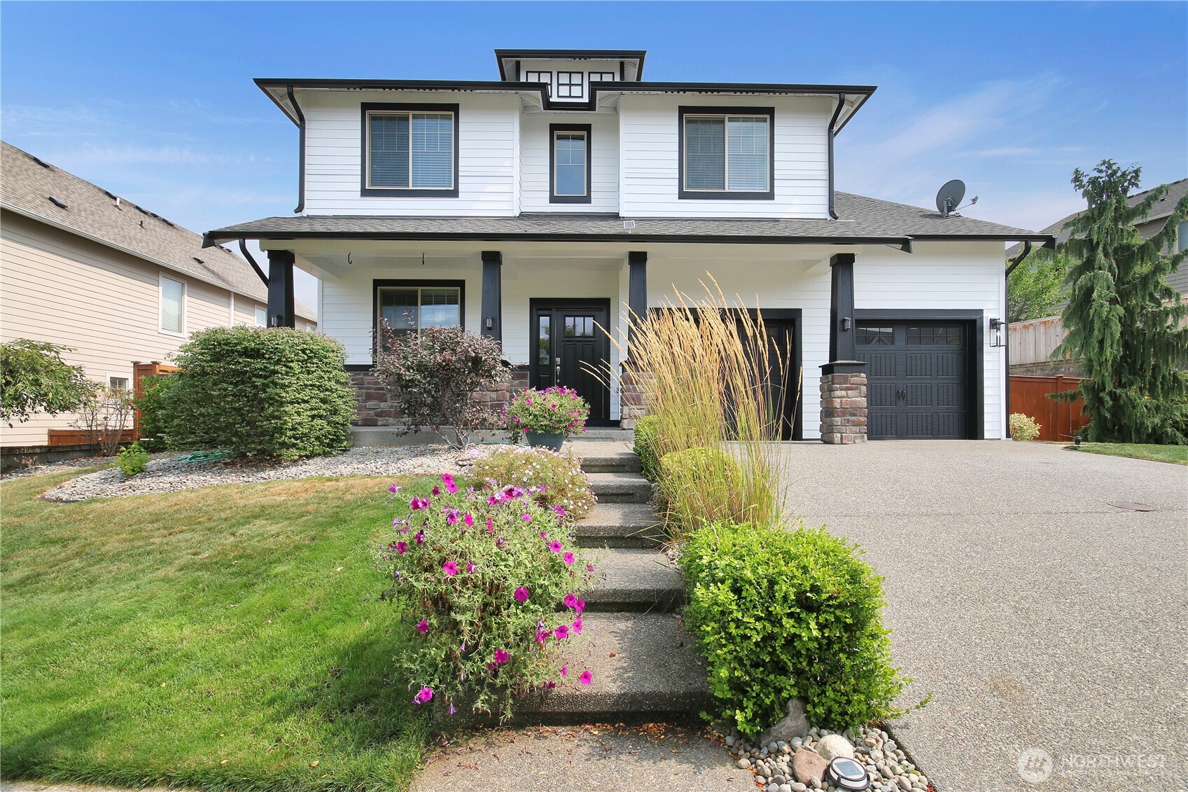
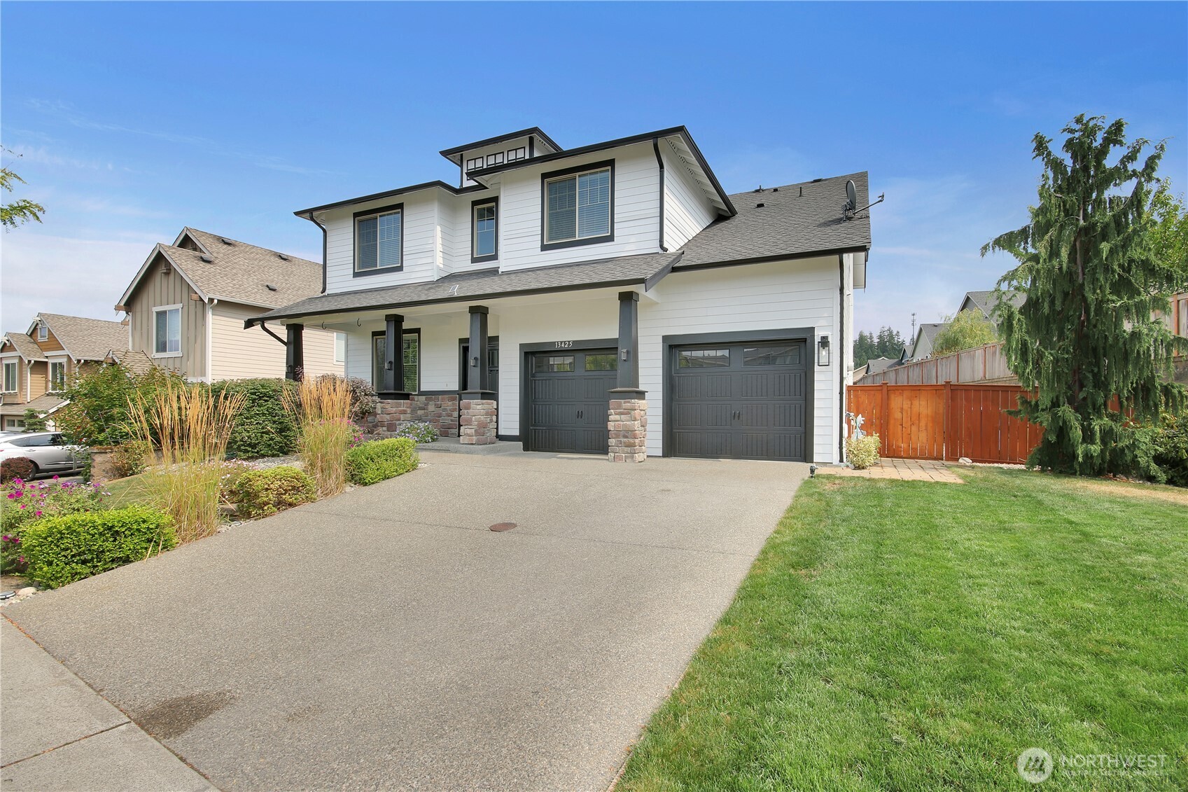
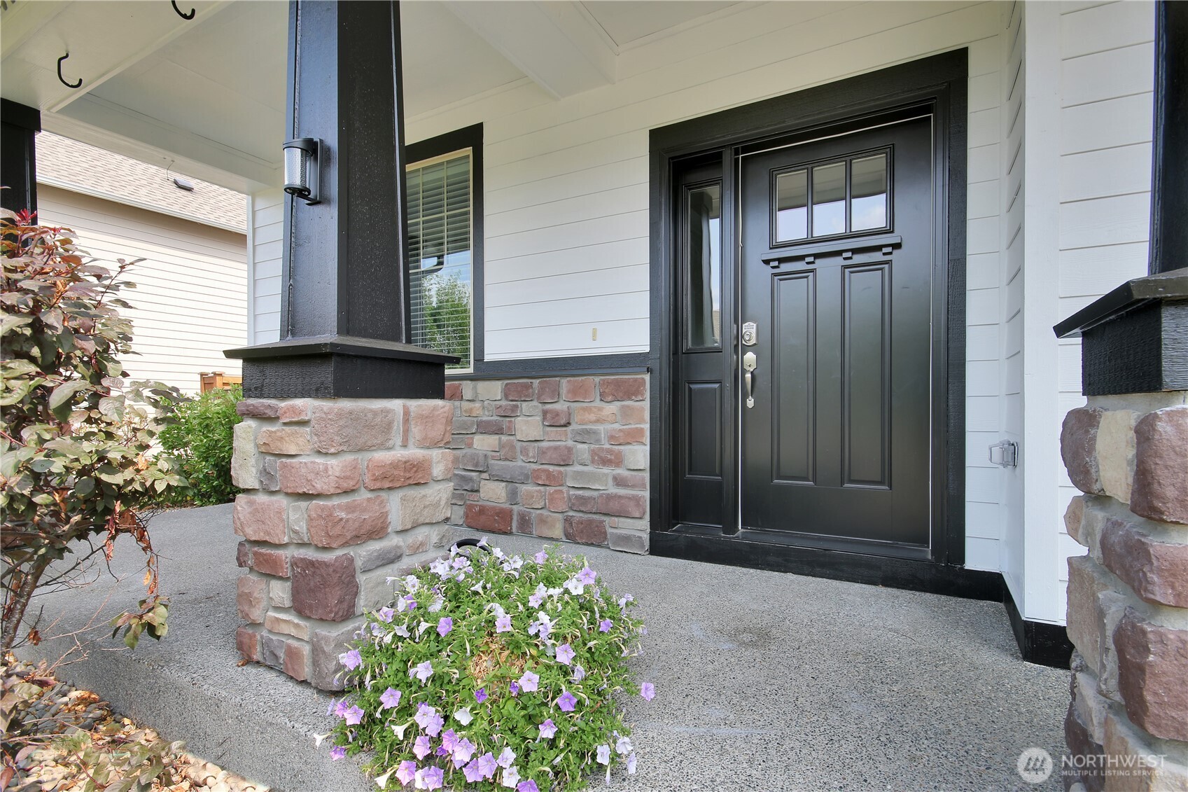
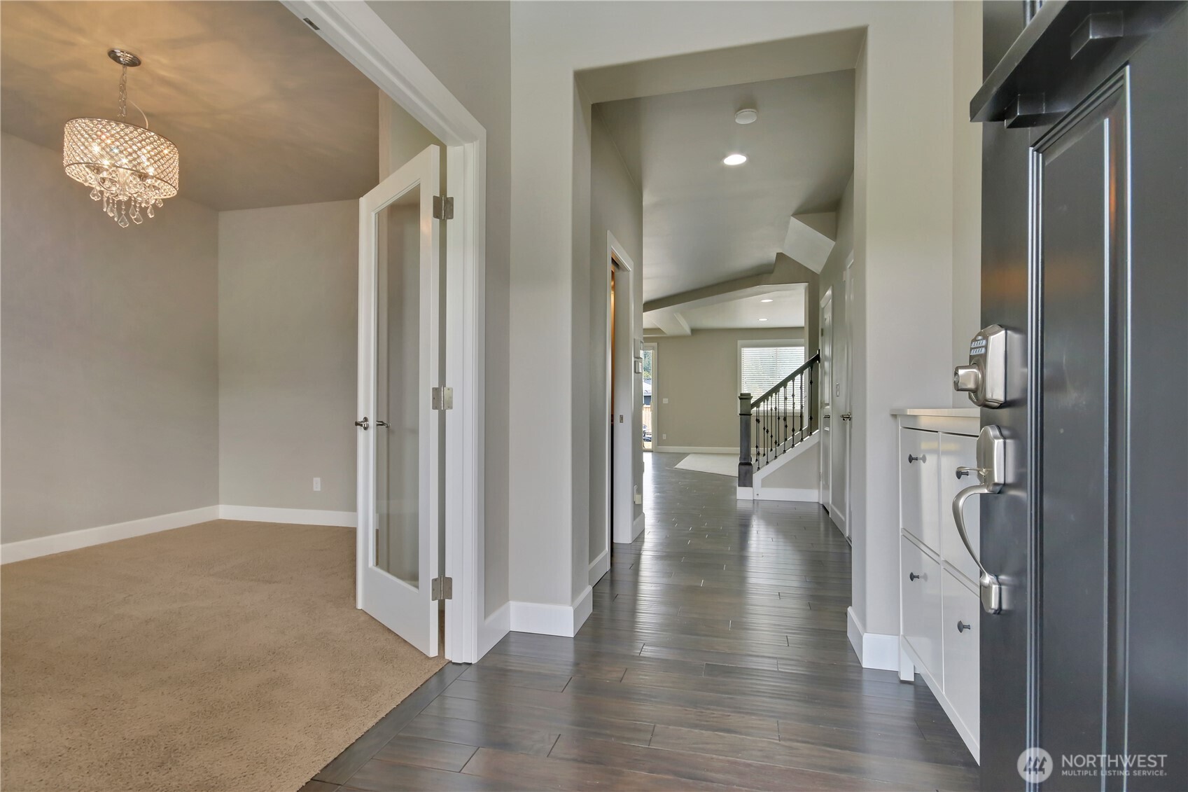
Welcome to your beautiful new home located in the highly sought after community of Tehaleh. This home is situated on an over-sized fully fenced lot with large side yards providing space between homes. Main floor den/office has upgraded lighting and glass french doors, half bath, kitchen with walk-in pantry, upgraded oven with air-fry, dining and living room with gas fire place for cool fall and winter months, AC for summer. Custom built-in shelving in the living room adds storage for your treasures. Spacious primary suite complete with 5 piece bath and walk-in closet, 3 large additional bedrooms, laundry room and open and airy loft await you on the second floor. Extra storage in the laundry room closet and under the stairway. Enjoy your large level backyard with sand area for entertaining with the possibility of a fire pit, trampoline, play structure or pool etc. Backyard has an expansive raised garden area, over sized partially covered patio and gazebo. Finished 3 car tandem garage with shelving/overhead storage and a man door that leads to the backyard. Enjoy a beverage or relax on your roomy covered front porch with beautiful flowering bushes and mature landscaping. Newer interior and exterior paint, living room carpet and pad, interior and exterior lighting fixtures and ceiling fan completed in Aug 2023. Minutes away from multiple parks, walking trails, dog park, coffee shop/tap room, convenience store/fuel station, fast food, elementary school and fire department.
| 2 days ago | Listing updated with changes from the MLS® | |
| 2 days ago | Price changed to $699,900 | |
| 2 months ago | Status changed to Active | |
| 2 months ago | Listing first seen on site |
Listing courtesy of Cheri Tanis of Terrafin

Listing information is provided by Participants of the Northwest MLS. IDX information is provided exclusively for personal, non-commercial use, and may not be used for any purpose other than to identify prospective properties consumers may be interested in purchasing. Information is deemed reliable but not guaranteed. Copyright 2026, Northwest MLS.
All data is obtained from various sources and may not have been verified by the broker or MLS Grid. Supplied open house information is subject to change without notice. All information should be independently reviewed and verified for accuracy. Properties may or may not be listed by the office/agent presenting the information.
Last checked: 2026-07-26 11:25 PM PDT
*Estimate only. Actual rebate may vary based on final price, lender requirements, MLS rules, and broker policies.
Found a home you love?
Schedule a free consultation to lock in your rebate before you offer.
Calls and texts are answered by Amy, our AI assistant, who can answer questions and help you book.