Property search · The Consumer Protection Brokerage
Every listing shows your estimated rebate.
The green number on each home is what could come back to you: the buyer-broker fee (typically 2 to 3%) minus our flat $9,750. No other search shows you this, because no other brokerage gives it back.
17441 Lake Terrace PlaceMount Vernon, WA 98274
Listing courtesy of Pam Baird of John L. Scott Skagit
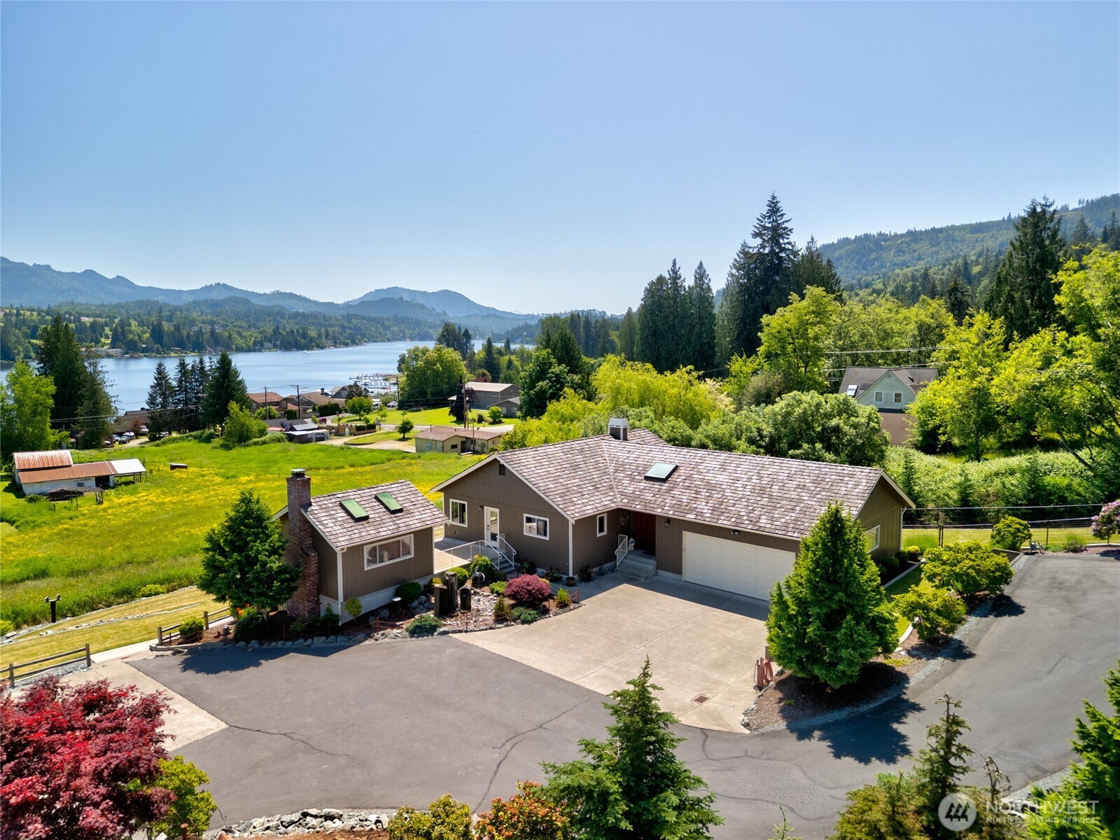
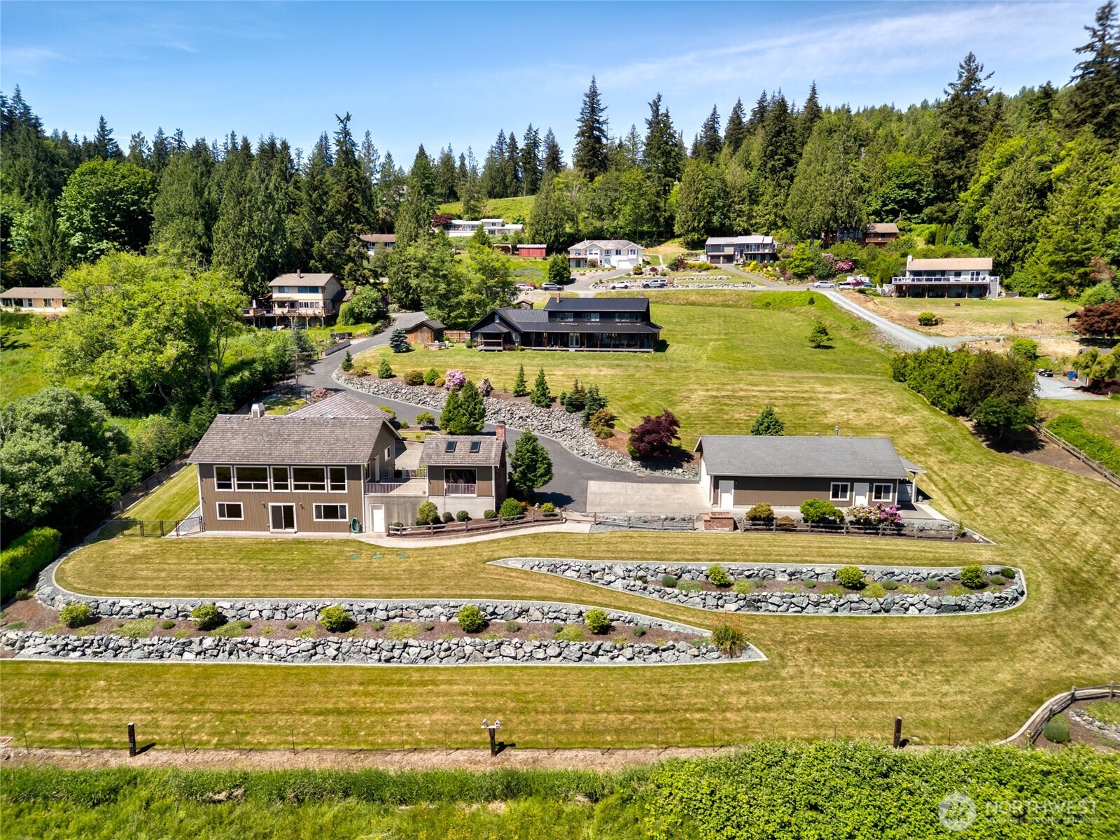
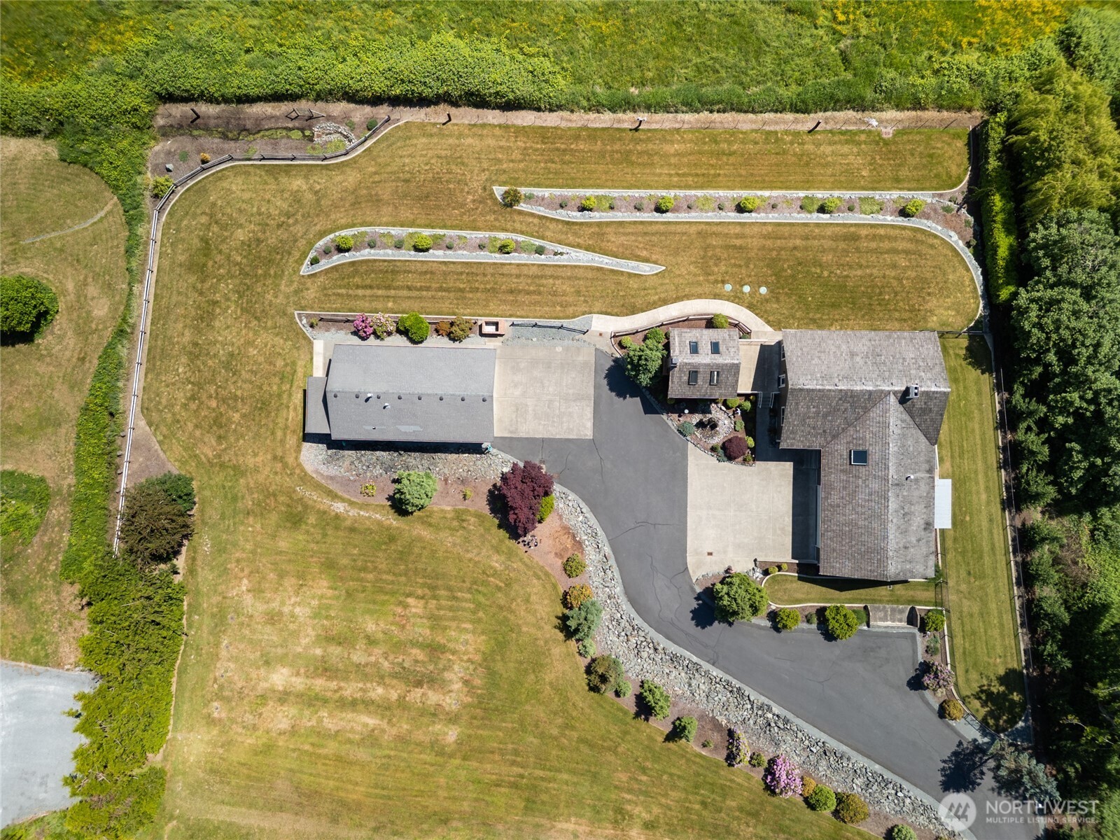
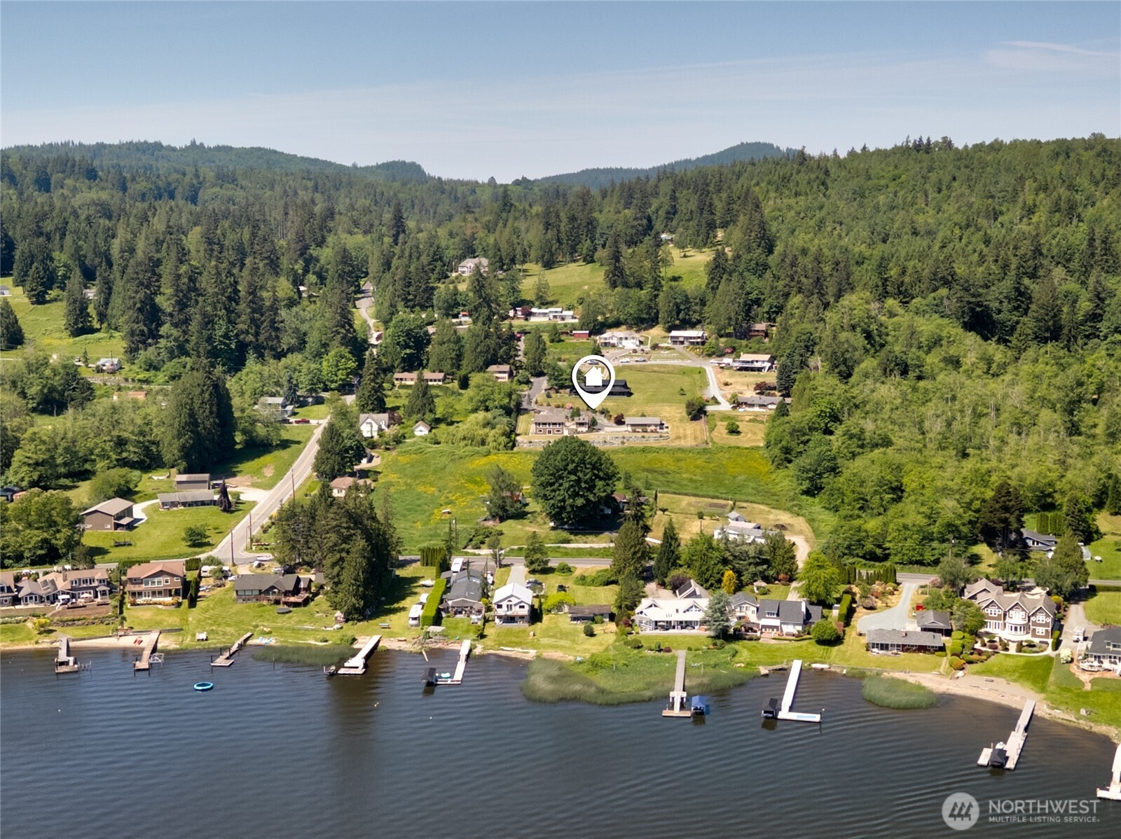
This quality residense was built in 1997. Panoramic eastly views of Mount Baker, Cultus Mountain & Big Lake make this 1.3 ac site unique. Home features 2688 sqft on two levels. Main level has open floor plan and includes large gourmet kitchen, remodeled in 2017 with commercial Viking gas range, granite countertops & large island for entertaining. A custom river rock gas fireplace in the great room adjoins spacious dining area showcasing a wall of windows and views. Main level also has full bath & bedroom. Daylight lower level has laundry room, large family room, additional bedroom, a full bath and office with a slider to outside. The primary suite has beautiful views, 2 seperate closets and adjoining full bathroom. Extra property features include: oversized garage, large fenced dog kennel and a basalt water feature. Detached shop has custom cabinets, sink, welding outlet, stained concrete floor and exhaust wall fan for ventilation. ADU interior features are, gas FA furnace & gas fireplace, full bath, washer & dryer, copper kitchen sink and 10 ft ceilings. Cabana has a gas fireplace w/brick surround & gas overhead heat. Custom wine cellar is 256 sq ft. House had full exterior paint May 2026, full interior paint January 2026. Home has central boiler system (new 2025) for in floor radiant heat upstairs & down. A whole house air exchanger and atttic fans supply superior air cirulation. Residence has PUD water & high speed internet. Only 6 miles to I-5 & shopping is close by.
| 7 days ago | Listing updated with changes from the MLS® | |
| 7 days ago | Status changed to Pending | |
| a month ago | Price changed to $1,125,000 | |
| 2 months ago | Listing first seen on site |
Listing courtesy of Pam Baird of John L. Scott Skagit

Listing information is provided by Participants of the Northwest MLS. IDX information is provided exclusively for personal, non-commercial use, and may not be used for any purpose other than to identify prospective properties consumers may be interested in purchasing. Information is deemed reliable but not guaranteed. Copyright 2026, Northwest MLS.
All data is obtained from various sources and may not have been verified by the broker or MLS Grid. Supplied open house information is subject to change without notice. All information should be independently reviewed and verified for accuracy. Properties may or may not be listed by the office/agent presenting the information.
Last checked: 2026-07-26 10:35 PM PDT
*Estimate only. Actual rebate may vary based on final price, lender requirements, MLS rules, and broker policies.
Found a home you love?
Schedule a free consultation to lock in your rebate before you offer.
Calls and texts are answered by Amy, our AI assistant, who can answer questions and help you book.