Property search · The Consumer Protection Brokerage
Every listing shows your estimated rebate.
The green number on each home is what could come back to you: the buyer-broker fee (typically 2 to 3%) minus our flat $9,750. No other search shows you this, because no other brokerage gives it back.
402 Juniper StreetOroville, WA 98844
Listing courtesy of Shayne Thacker of CB Cascade RE - Oroville
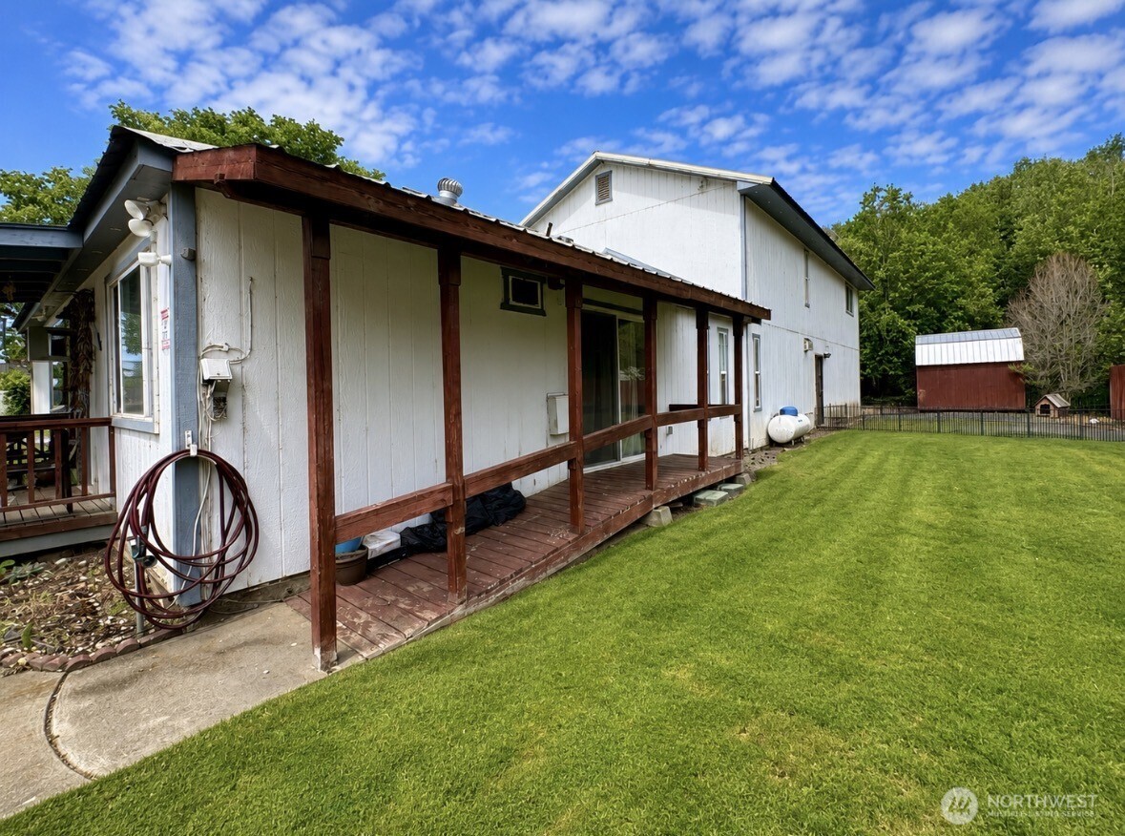
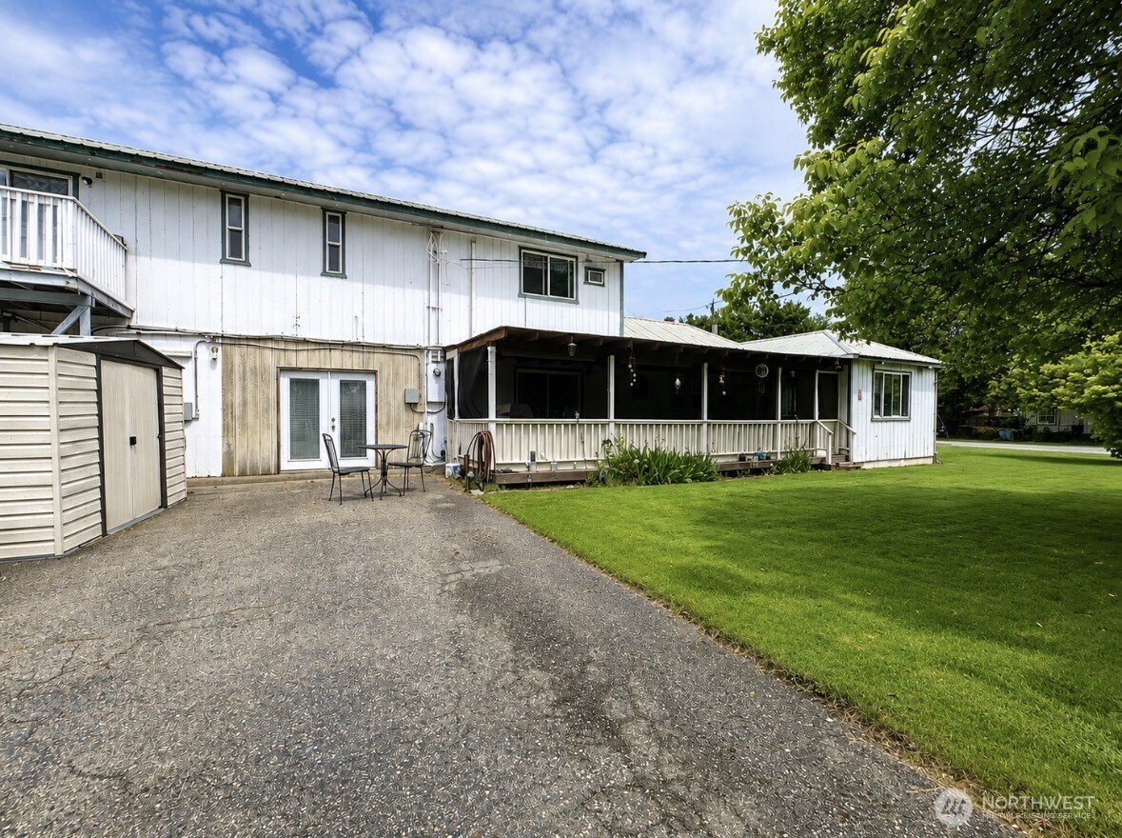
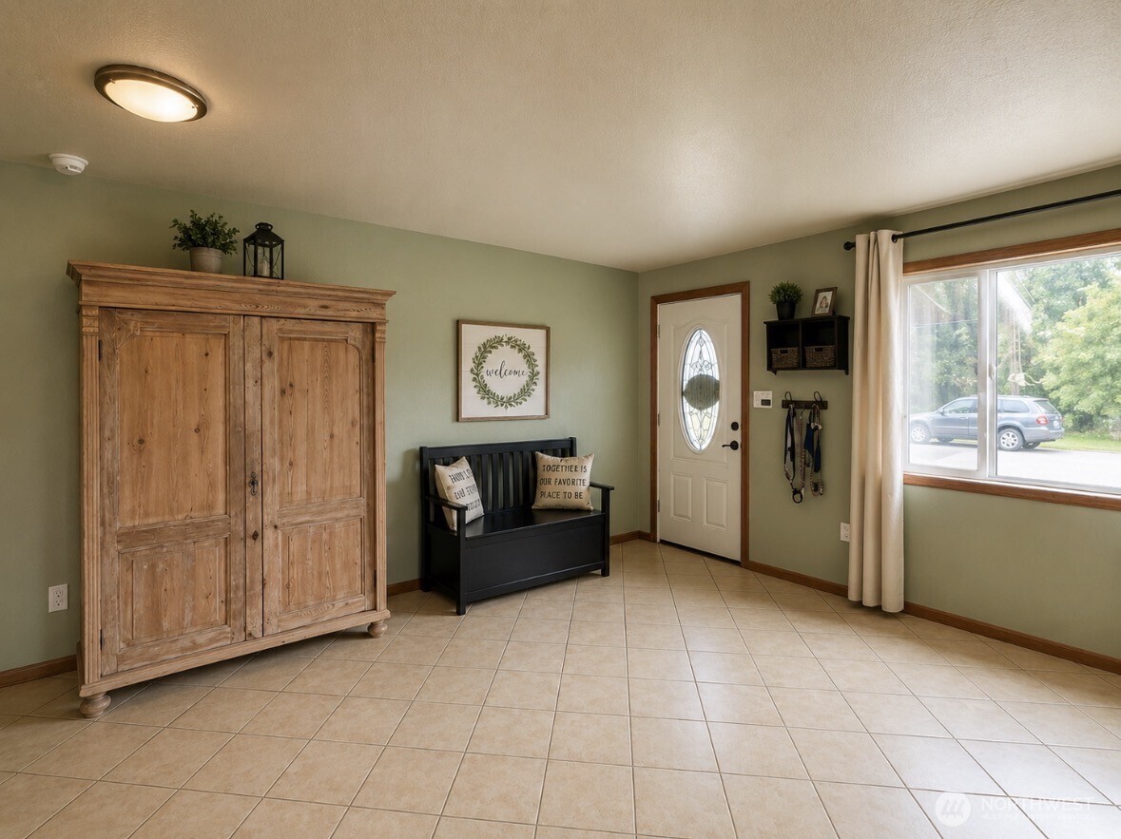
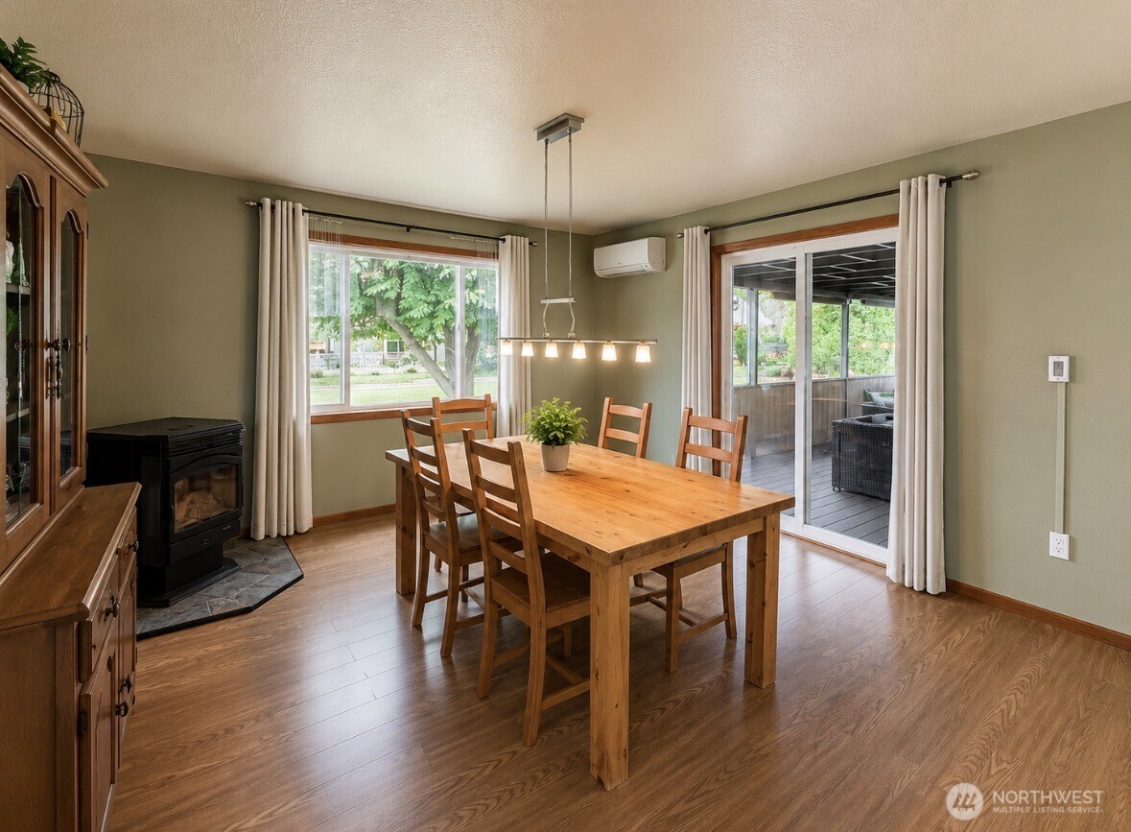
Charming and spacious home ideally situated in Oroville, just minutes from schools and downtown, offering comfort, versatility, and an array of desirable amenities. This well-maintained property features an underground sprinkler system, a fenced dog area, two storage sheds, and a standout screened-in porch—perfect for relaxing, dining, or entertaining in comfort. This inviting outdoor space extends your living area and can be enjoyed for much of the year, with porch furniture and BBQ negotiable.Inside, the home offers practical comfort with efficient heating and cooling, durable laminate and tile flooring, a large pantry, water softener, and a newer water heater conveniently accessed from the porch.The main floor includes a comfortable bedroom with sliding door access and its own heating and cooling unit, along with a full bathroom featuring tile floors and dual sinks. You’ll also find a versatile bonus room, a dedicated workout or hobby space, and convenient under-stair storage. The spacious kitchen and dining area are filled with natural light, creating a warm and inviting atmosphere.Upstairs, you’ll find a second bedroom with its own mini-split and half bath, as well as the expansive primary suite featuring a full bathroom with double sinks, private patio access, and an oversized walk-in closet.. This home beautifully combines functionality, space, and a prime location—ready for its next owner to move in and enjoy.
| 2 months ago | Listing updated with changes from the MLS® | |
| 2 months ago | Status changed to Active | |
| 2 months ago | Listing first seen on site |
Listing courtesy of Shayne Thacker of CB Cascade RE - Oroville

Listing information is provided by Participants of the Northwest MLS. IDX information is provided exclusively for personal, non-commercial use, and may not be used for any purpose other than to identify prospective properties consumers may be interested in purchasing. Information is deemed reliable but not guaranteed. Copyright 2026, Northwest MLS.
All data is obtained from various sources and may not have been verified by the broker or MLS Grid. Supplied open house information is subject to change without notice. All information should be independently reviewed and verified for accuracy. Properties may or may not be listed by the office/agent presenting the information.
Last checked: 2026-07-26 10:50 PM PDT
*Estimate only. Actual rebate may vary based on final price, lender requirements, MLS rules, and broker policies.
Found a home you love?
Schedule a free consultation to lock in your rebate before you offer.
Calls and texts are answered by Amy, our AI assistant, who can answer questions and help you book.