Property search · The Consumer Protection Brokerage
Every listing shows your estimated rebate.
The green number on each home is what could come back to you: the buyer-broker fee (typically 2 to 3%) minus our flat $9,750. No other search shows you this, because no other brokerage gives it back.
1325 Seattle Hill Road G5Bothell, WA 98012
Listing courtesy of Marie H Hartung of Redfin
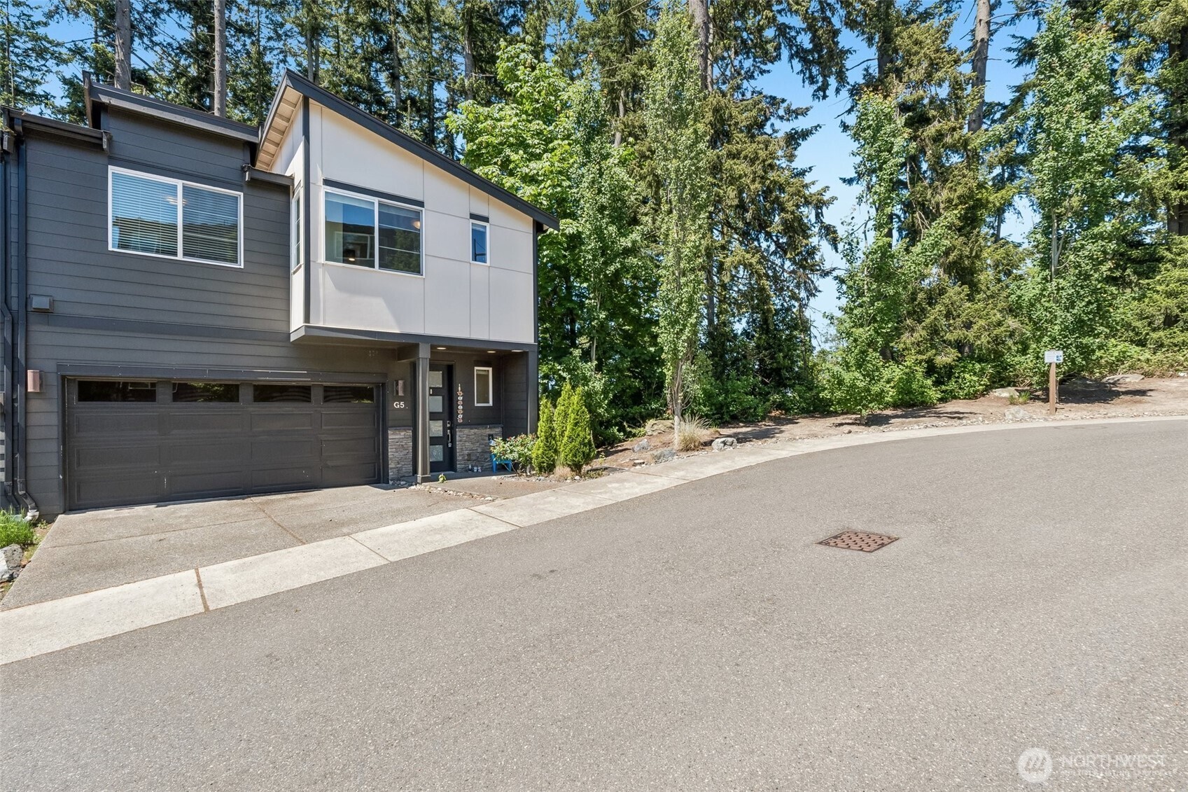
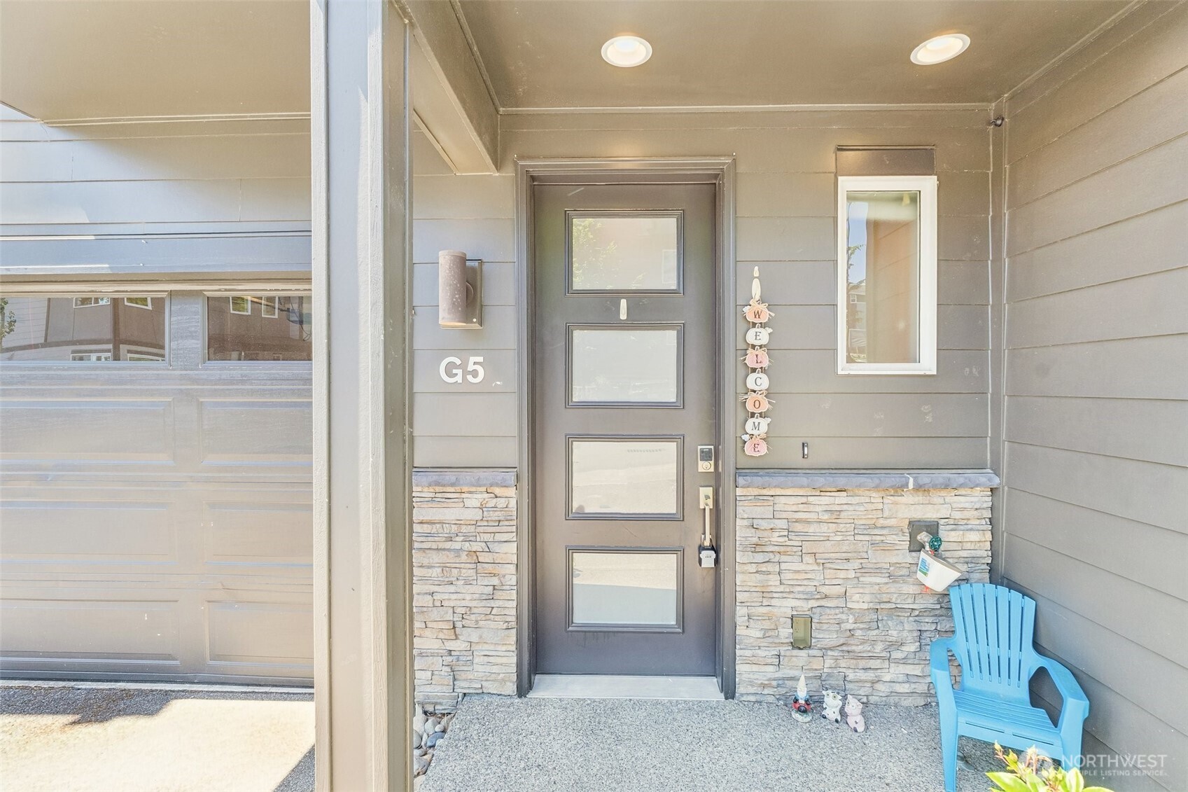
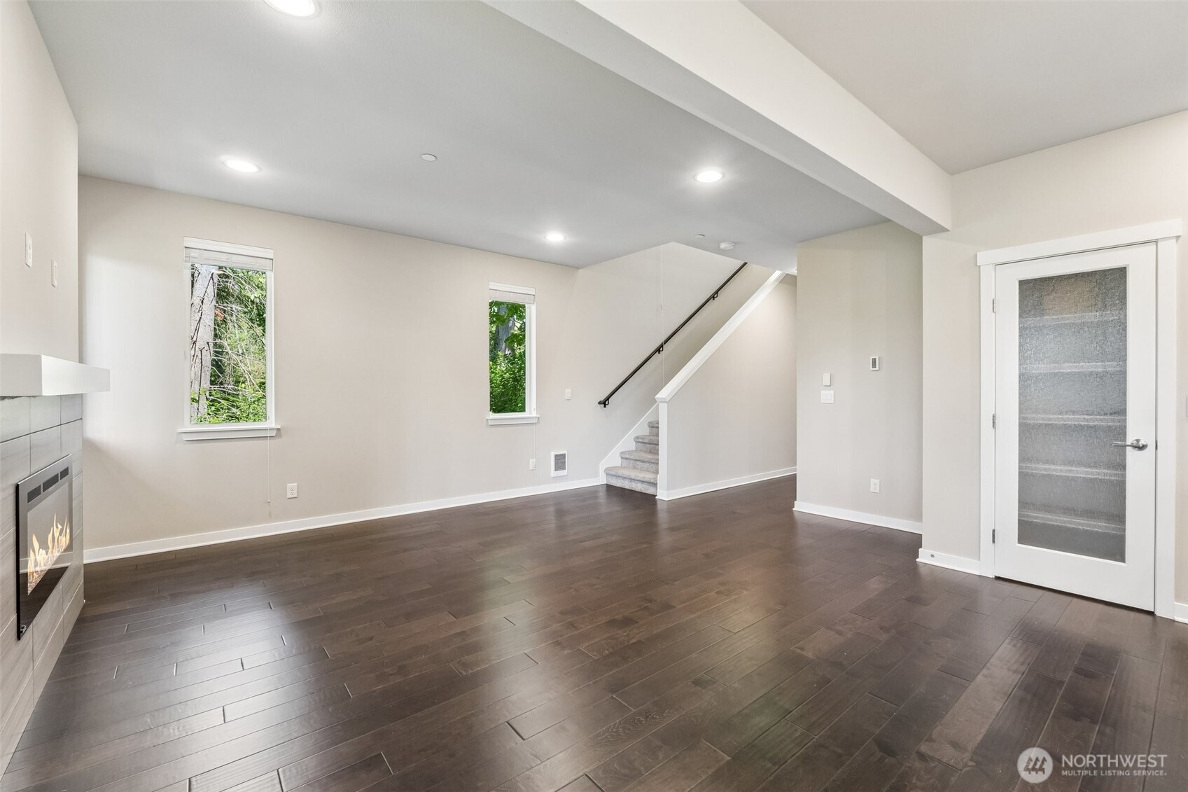
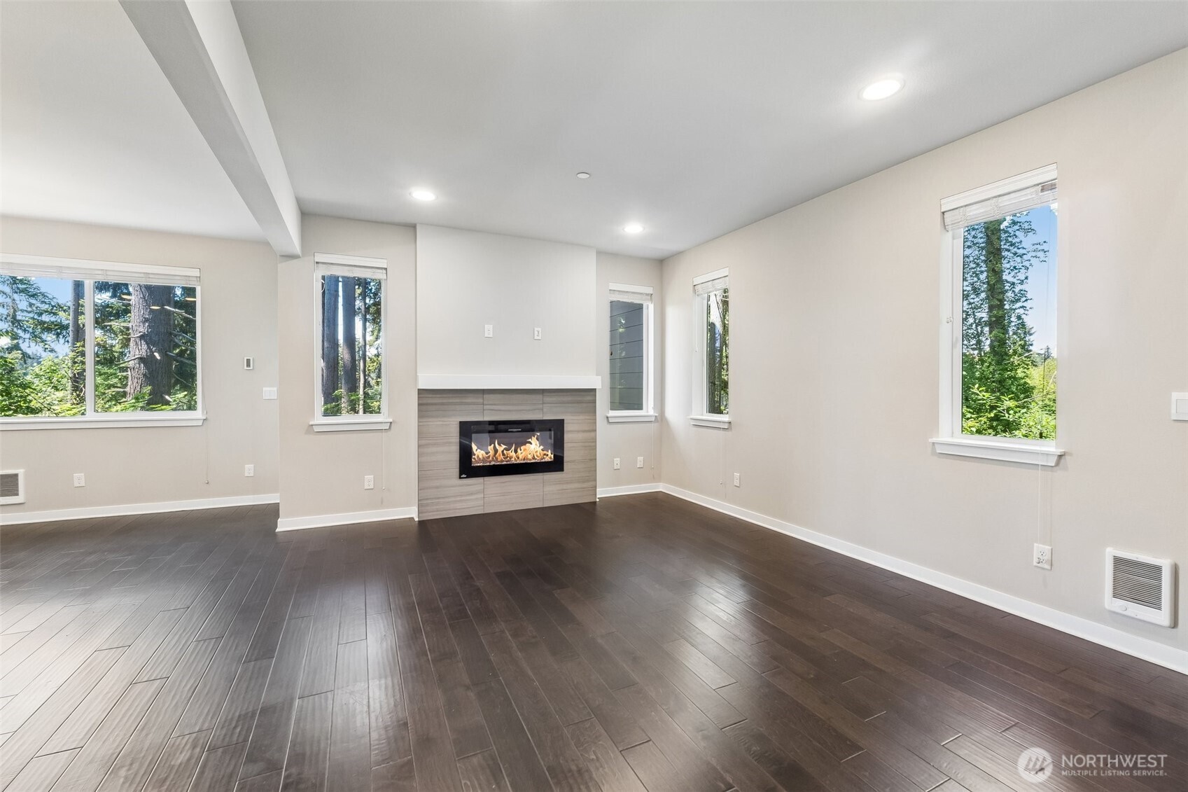
{PRIVATE, PERFECT, SERENE} Exceptional townhome feels more like a private single-family retreat than a traditional condo. Positioned on a corner at the back of the community, surrounded by mature evergreens, you'll enjoy a rare sense of privacy, tranquility, and connection to nature—all while being minutes from everything Bothell has to offer. Largest floor plan at over 2,300 sq ft, this beautifully maintained home lives large across three spacious levels. Fresh interior paint and like-new condition make it completely move-in ready. The light-filled main level features an inviting great room with cozy electric fireplace, quartz countertops, stainless appliances, pantry, & private deck overlooking peaceful greenery—the perfect place for morning coffee or evening relaxation. Versatile lower level offers an ideal guest suite, multi-generational living space, or home office w/bedroom, ¾ bath, expansive bonus room, private patio access, & abundant storage. Upstairs, retreat to a serene primary suite framed by tree-lined views, complete w/luxurious bath featuring full tile finishes, soaking tub, oversized shower, & quartz counters. Two addl generously sized bedrooms, upstairs laundry, & linen storage complete the upper floor. Low HOA dues, no rental cap, a full 2-car garage, & unbeatable location near shopping, dining, I-405, SR-522, and commuter routes make this a truly rare opportunity. Spacious, private, and impeccably maintained—this is Braemar West living at its finest.
| a month ago | Listing updated with changes from the MLS® | |
| a month ago | Price changed to $845,950 | |
| 2 months ago | Listing first seen on site |
Listing courtesy of Marie H Hartung of Redfin

Listing information is provided by Participants of the Northwest MLS. IDX information is provided exclusively for personal, non-commercial use, and may not be used for any purpose other than to identify prospective properties consumers may be interested in purchasing. Information is deemed reliable but not guaranteed. Copyright 2026, Northwest MLS.
All data is obtained from various sources and may not have been verified by the broker or MLS Grid. Supplied open house information is subject to change without notice. All information should be independently reviewed and verified for accuracy. Properties may or may not be listed by the office/agent presenting the information.
Last checked: 2026-07-26 08:35 PM PDT
*Estimate only. Actual rebate may vary based on final price, lender requirements, MLS rules, and broker policies.
Found a home you love?
Schedule a free consultation to lock in your rebate before you offer.
Calls and texts are answered by Amy, our AI assistant, who can answer questions and help you book.
Did you know? You can invite friends and family to your search. They can join your search, rate and discuss listings with you.