Property search · The Consumer Protection Brokerage
Every listing shows your estimated rebate.
The green number on each home is what could come back to you: the buyer-broker fee (typically 2 to 3%) minus our flat $9,750. No other search shows you this, because no other brokerage gives it back.
2510 NE 54th StreetVancouver, WA 98663
Listing courtesy of Melissa Spino of eXp Realty
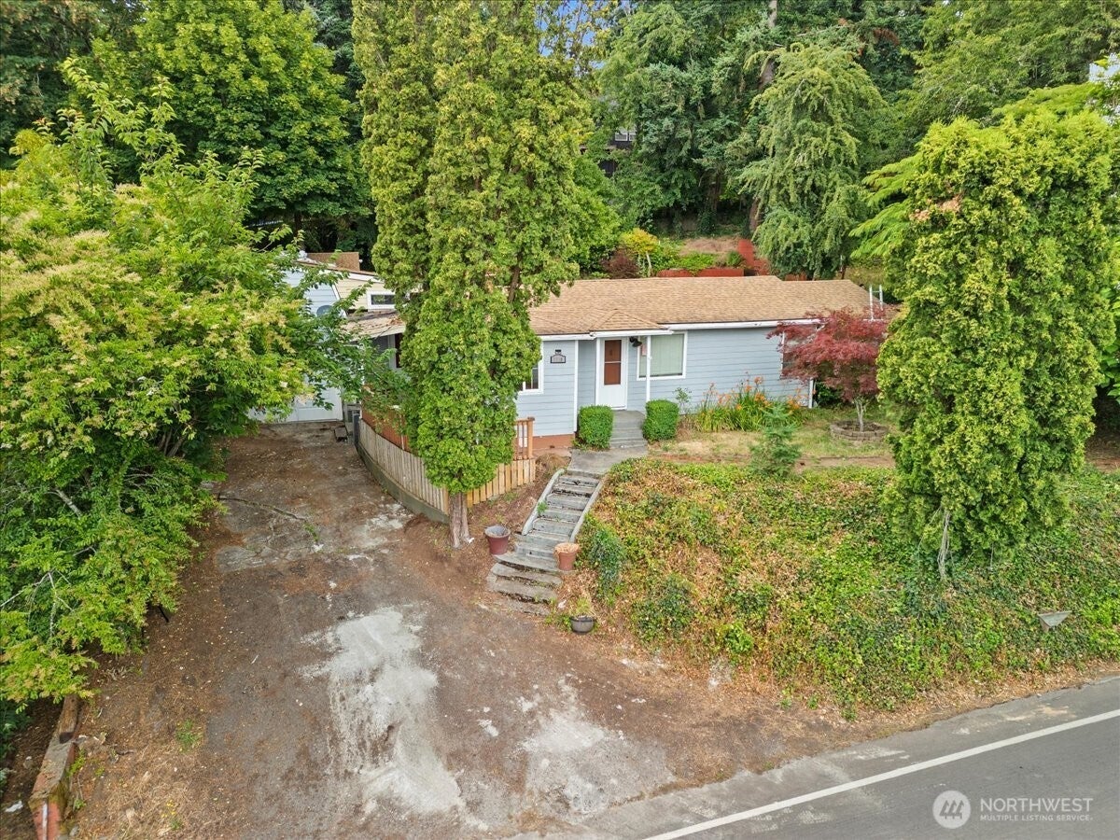
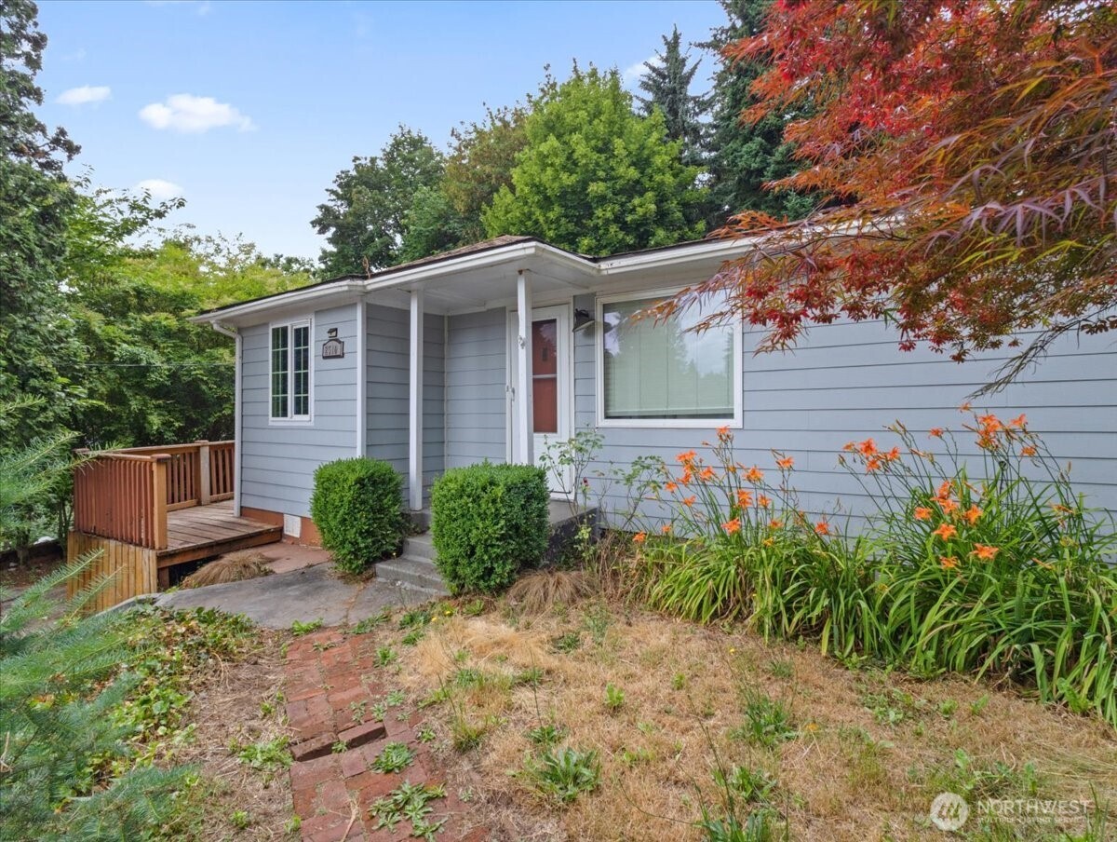
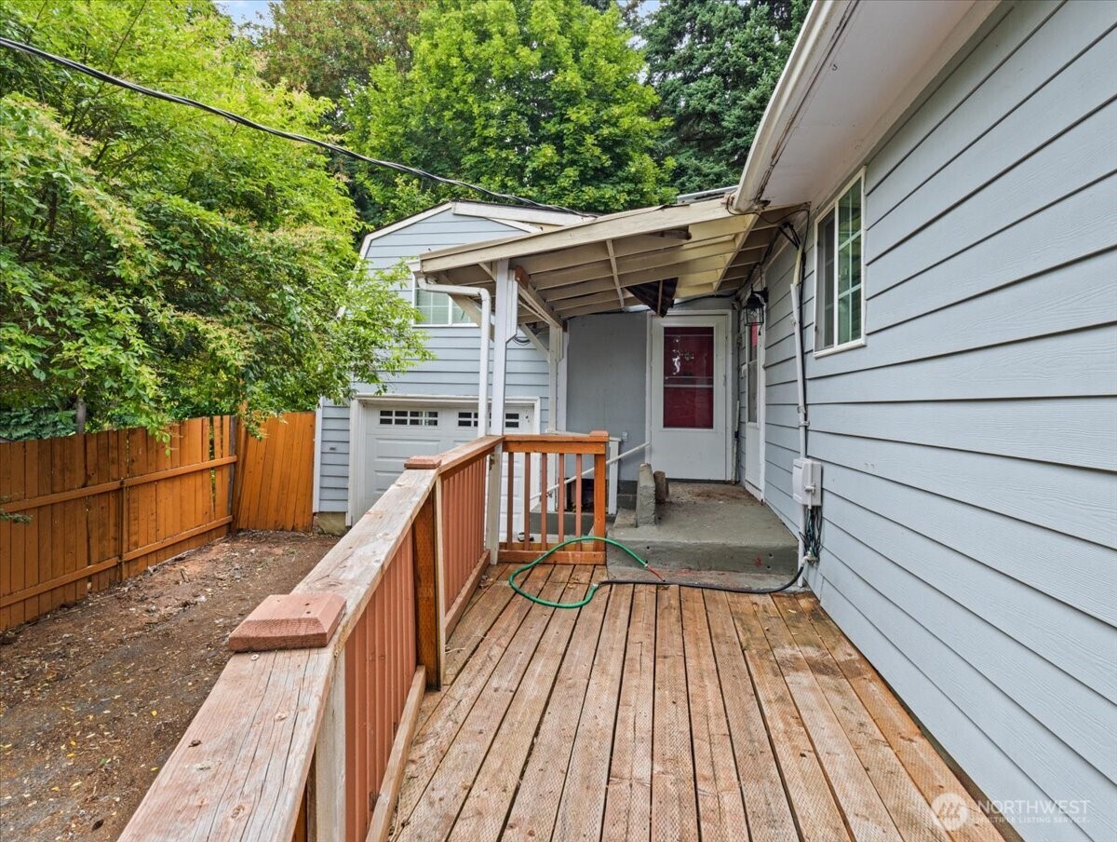
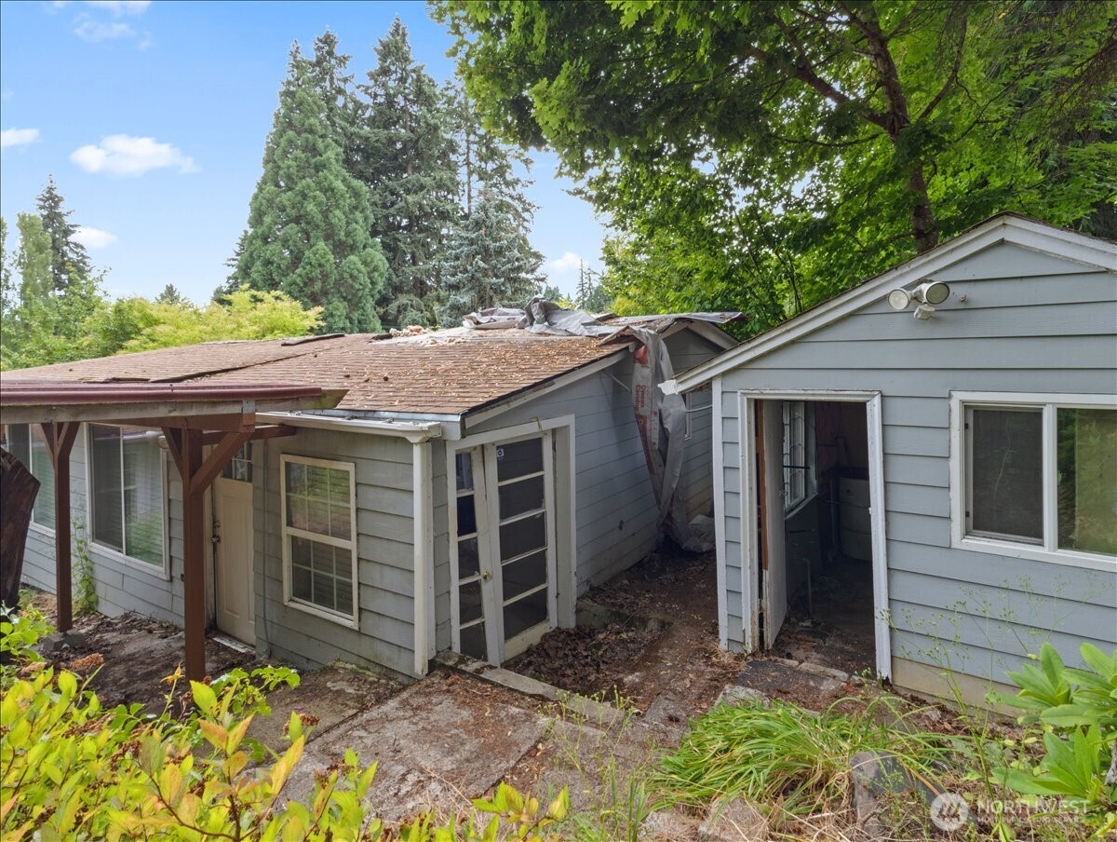
INVESTOR ALERT! Fixer on just under 1/2 acre in a desirable, well-established neighborhood just a block from Minnehaha Elementary. This double lot offers possibilities of up to 4 units and/or multigenerational living. Home has a unique floor plan, allowing for flexible living with potential ADU and/or add'l living space. Property features beautiful, mature landscaping. Please note: sewage treatment is currently not present on this property due to onsite septic system (OSS) being decommissioned and home is not yet connected to public sewer system. Home to be sold w/out occupancy until city-approved sanitization system is completed and city-approved OSS installed or public sewer connected. Buyer to do due diligence. This extraordinary property won't last long!
| a week ago | Listing updated with changes from the MLS® | |
| a week ago | Price changed to $375,000 | |
| 2 months ago | Status changed to Active | |
| 2 months ago | Listing first seen on site |
Listing courtesy of Melissa Spino of eXp Realty

Listing information is provided by Participants of the Northwest MLS. IDX information is provided exclusively for personal, non-commercial use, and may not be used for any purpose other than to identify prospective properties consumers may be interested in purchasing. Information is deemed reliable but not guaranteed. Copyright 2026, Northwest MLS.
All data is obtained from various sources and may not have been verified by the broker or MLS Grid. Supplied open house information is subject to change without notice. All information should be independently reviewed and verified for accuracy. Properties may or may not be listed by the office/agent presenting the information.
Last checked: 2026-07-26 09:35 PM PDT
*Estimate only. Actual rebate may vary based on final price, lender requirements, MLS rules, and broker policies.
Found a home you love?
Schedule a free consultation to lock in your rebate before you offer.
Calls and texts are answered by Amy, our AI assistant, who can answer questions and help you book.