Property search · The Consumer Protection Brokerage
Every listing shows your estimated rebate.
The green number on each home is what could come back to you: the buyer-broker fee (typically 2 to 3%) minus our flat $9,750. No other search shows you this, because no other brokerage gives it back.
628 36th AvenueSeattle, WA 98122
Listing courtesy of Brent Fosso of John L Scott RE West Seattle
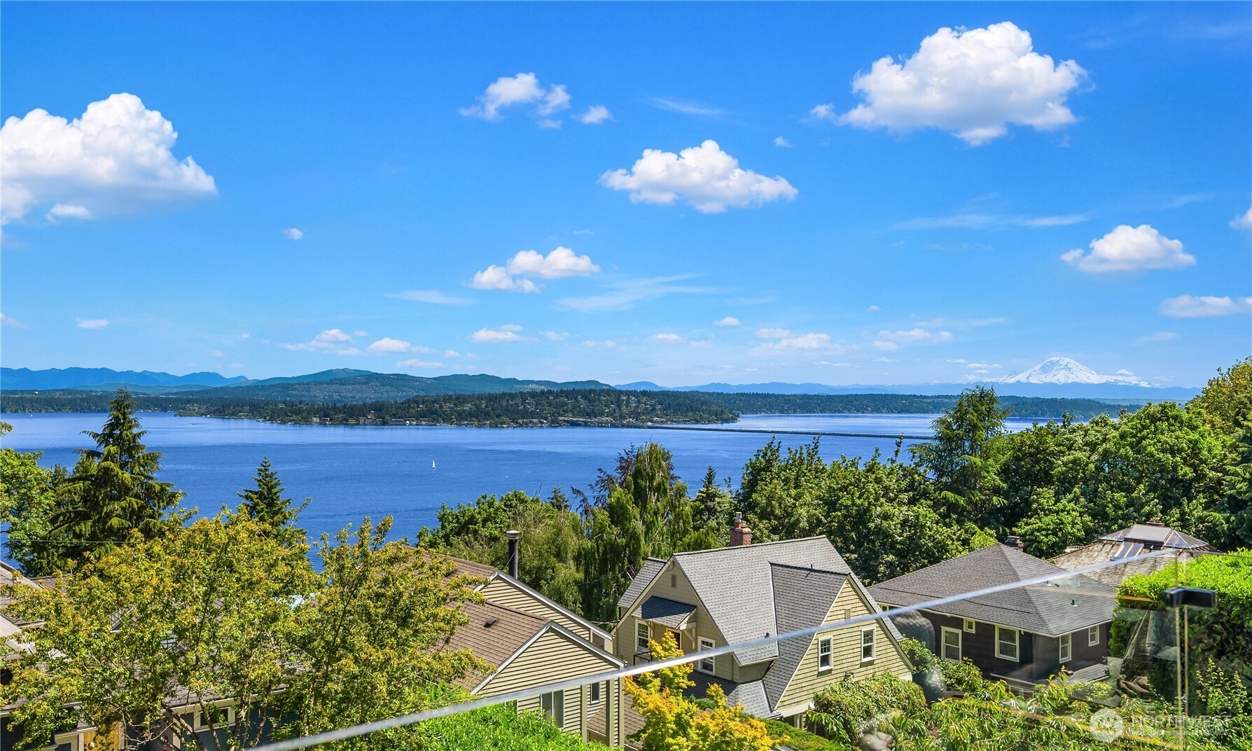
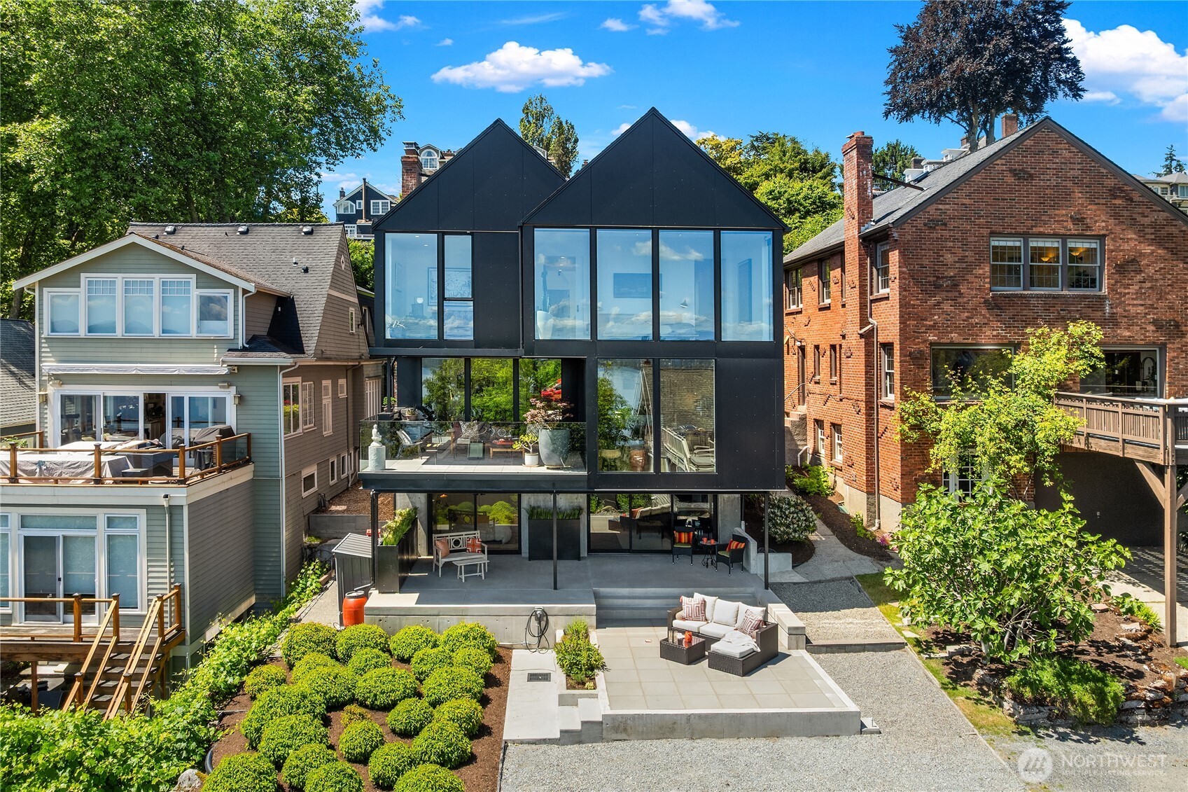
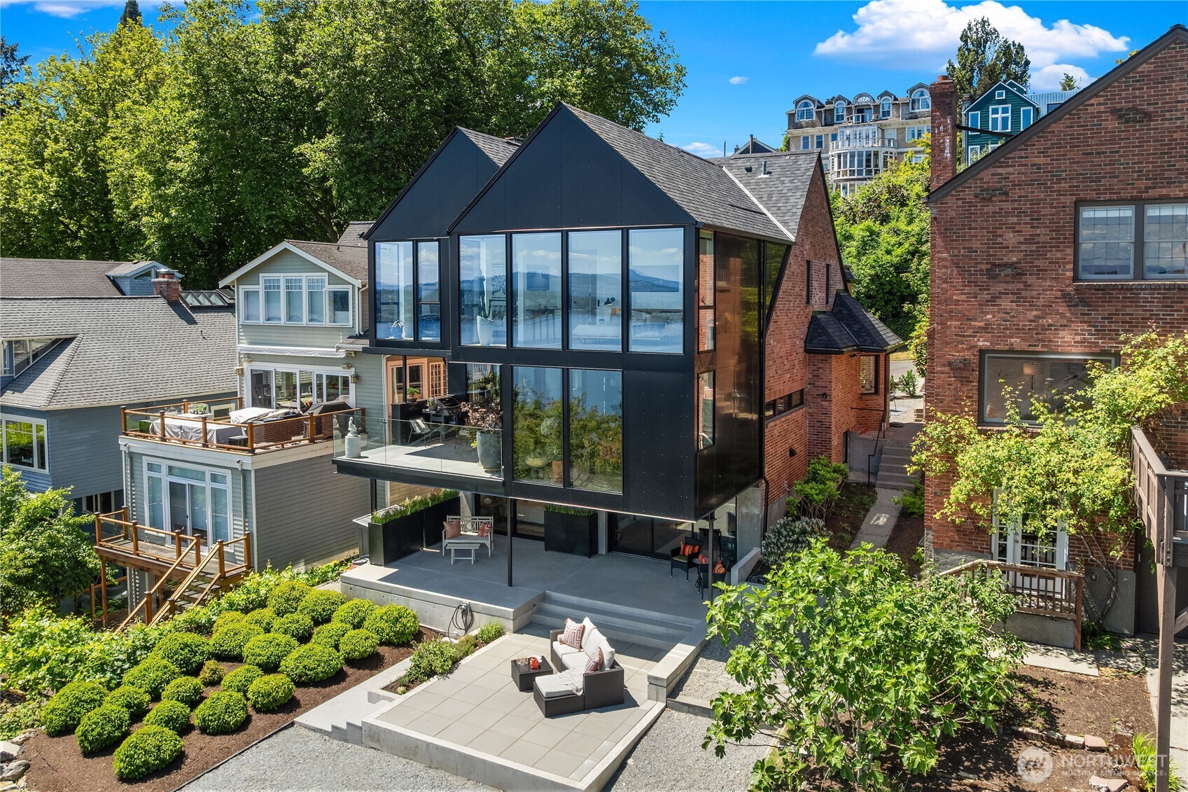
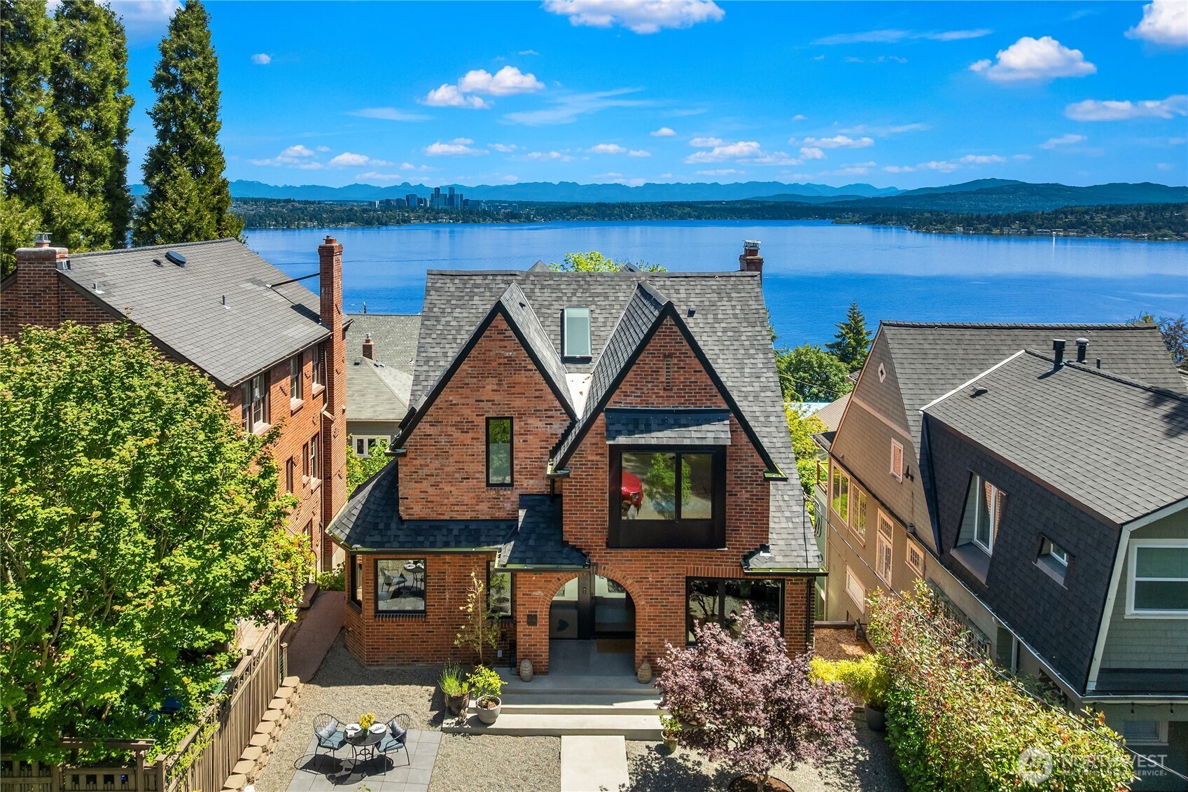
Impressive Lake Washington and Mt Rainier views from all levels. Water, sun, and nature feel like integral elements of this light-filled residence. Fully custom Madrona luxury retreat - Designed by renowned architect Ryan Stephenson. Wood, steel, glass, Italian granite - Every detail is intentional and combine to form a curated zen masterpiece. From the front it’s a classic brick Tudor, and from the back it’s a refined glass modern sculpture. Level entry leads to a spacious living area and an entertainer’s dream kitchen with Paykel & Fisher appliances, expansive custom wood cabinetry and gorgeous granite. Tom Dixon lighting in the dining room. Sliding glass panel walls expand the living space to a covered and heated deck. Floating wood stairs lead to the upper level with skylights and dramatic ceiling lines. Exceptional primary suite has soaring walls of windows, a sitting room, and a spa caliber Tadalakt bath with heated tile floors. And automated blackout shades for sleeping in. Also on this level are 2 more bedrooms and another full bath. Lower level includes a 4th bedroom, full bath, and a rec room with original wood details. Retractable glass panels open to covered lower patio and a courtyard with views, plus lovely hardscaping and gardening spaces. Wonderful heat pump fully ducted air conditioning as well. Two laundry locations. Parking & EV charging in back. This “down to the studs” remodel and addition was completed in 2024. Amazing Madrona home. You deserve this.
| a week ago | Listing updated with changes from the MLS® | |
| a week ago | Status changed to Pending | |
| a month ago | Listing first seen on site |
Listing courtesy of Brent Fosso of John L Scott RE West Seattle

Listing information is provided by Participants of the Northwest MLS. IDX information is provided exclusively for personal, non-commercial use, and may not be used for any purpose other than to identify prospective properties consumers may be interested in purchasing. Information is deemed reliable but not guaranteed. Copyright 2026, Northwest MLS.
All data is obtained from various sources and may not have been verified by the broker or MLS Grid. Supplied open house information is subject to change without notice. All information should be independently reviewed and verified for accuracy. Properties may or may not be listed by the office/agent presenting the information.
Last checked: 2026-07-26 08:25 PM PDT
*Estimate only. Actual rebate may vary based on final price, lender requirements, MLS rules, and broker policies.
Found a home you love?
Schedule a free consultation to lock in your rebate before you offer.
Calls and texts are answered by Amy, our AI assistant, who can answer questions and help you book.