Property search · The Consumer Protection Brokerage
Every listing shows your estimated rebate.
The green number on each home is what could come back to you: the buyer-broker fee (typically 2 to 3%) minus our flat $9,750. No other search shows you this, because no other brokerage gives it back.
810 Big Pine WayForks, WA 98331
Listing courtesy of Erin Queen of Forks Avenue Real Estate
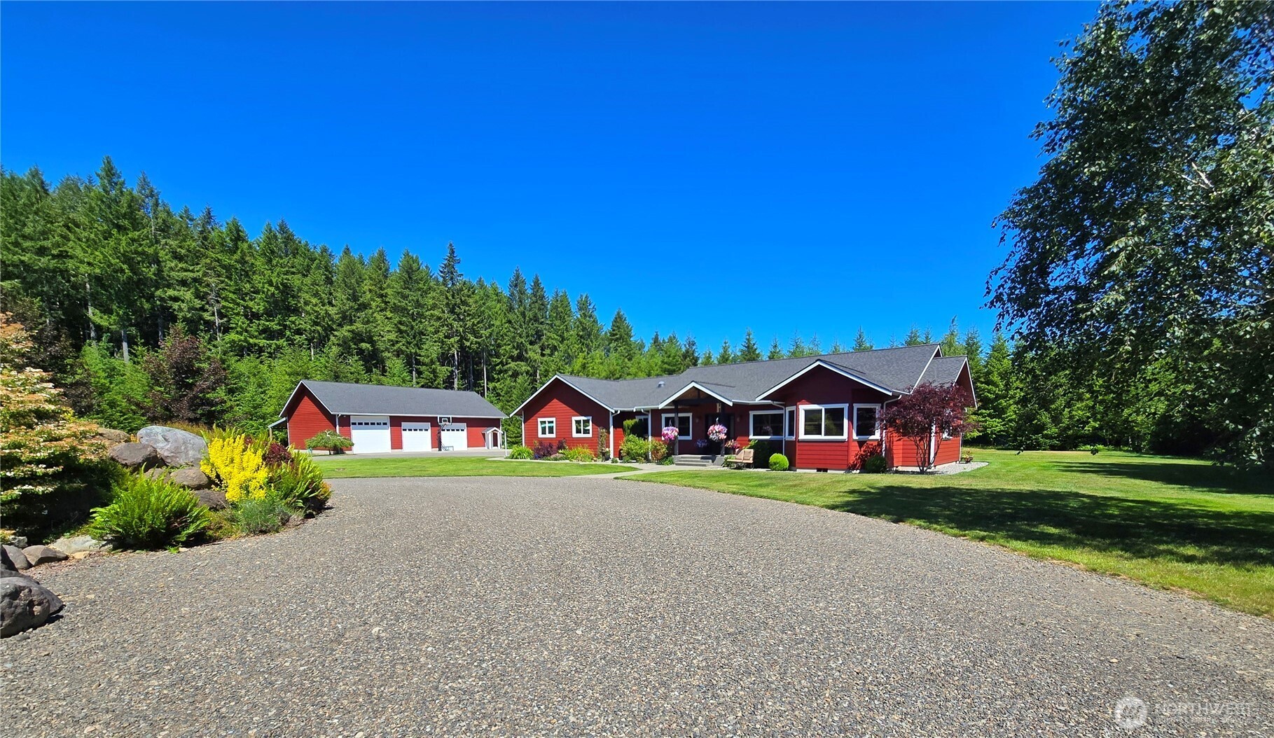
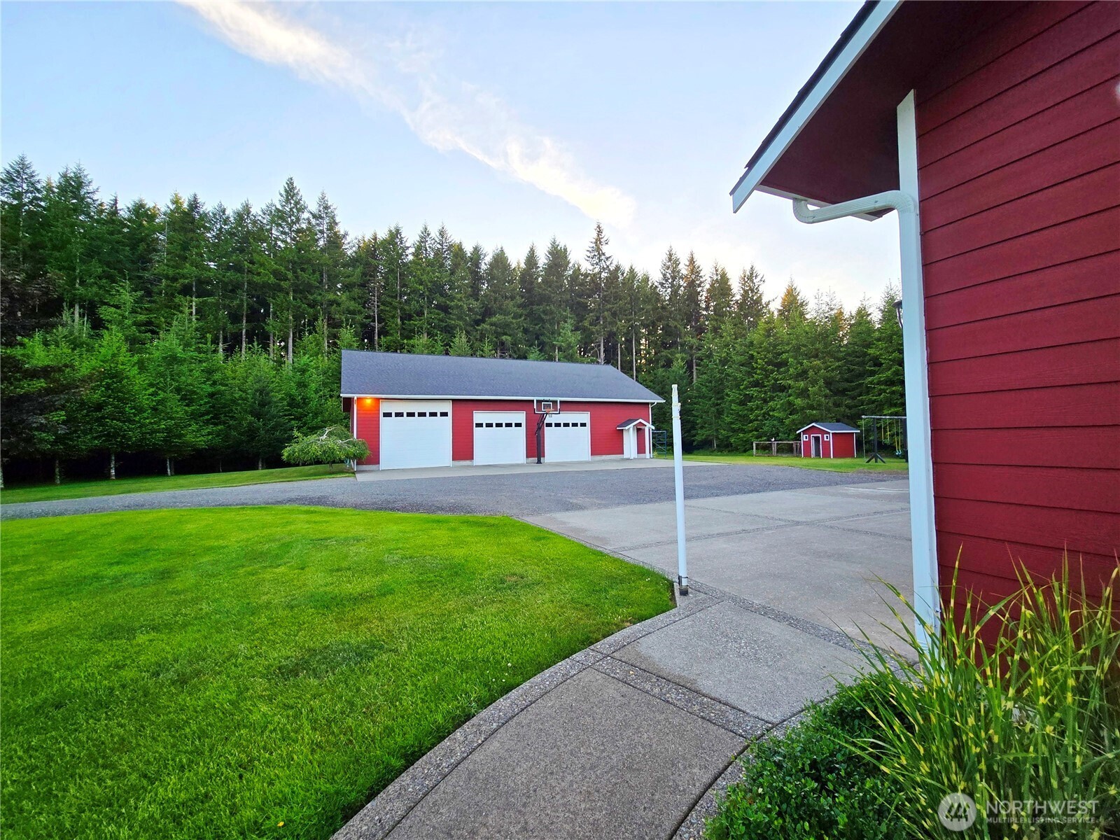
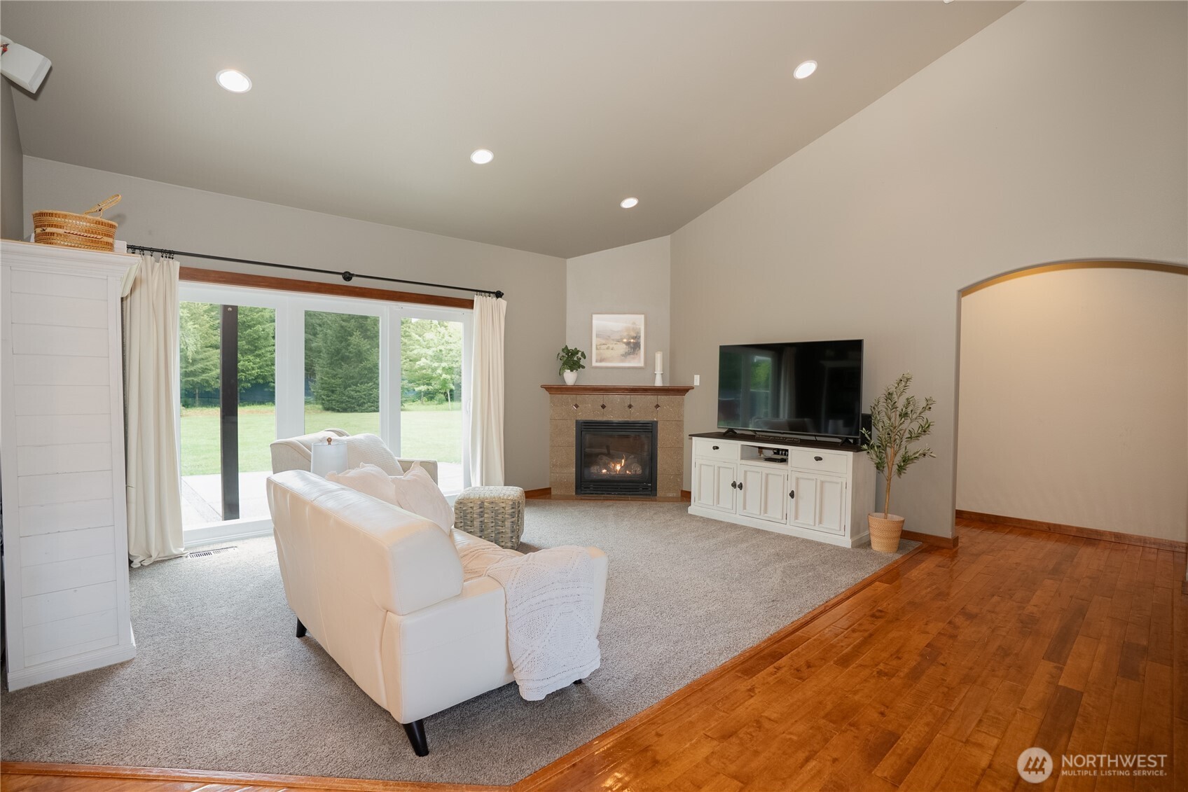
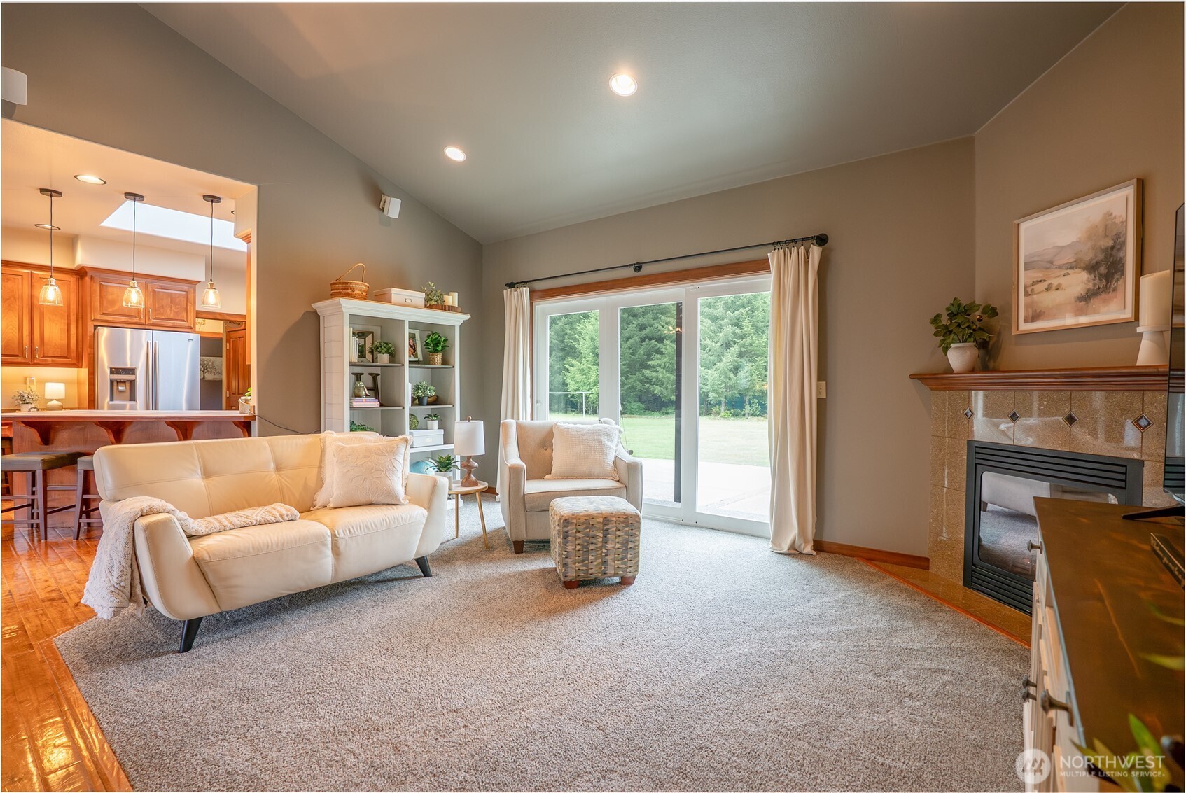
This meticulously maintained 4-bedroom, 2.5-bathroom home with a dedicated office offers the perfect blend of comfort, quality, and country living. Inside, vaulted ceilings and beautiful hardwood maple floors create an open, light-filled atmosphere made more enjoyable by the propane fireplace in the living room and wall of windows to the covered patio . Enjoy modern conveniences like a central vacuum system and an efficient heat pump, while Hardi plank siding ensures lasting durability with minimal upkeep. The serene primary suite is a true sanctuary, featuring a private bathroom with an oversized soaking tub, elegant marble floors, and a spacious walk-in closet. Generous closets throughout the home include built-in shelving for excellent organization. Step outside to a covered back patio—ideal for morning coffee, evening relaxation, or entertaining guests. The beautifully landscaped yard features a full sprinkler system, mature plantings, a graceful circle drive, and a charming waterfall that welcomes you home. For the hobbyist, mechanic, or entrepreneur, the massive 2,400 sq ft shop is a standout feature. It includes work benches, air tank hoses throughout, substantial insulation, attic storage, and a large lean-to on the back. Perfectly situated on nearly 6 acres, this property delivers privacy, space, and functionality in one outstanding package. A rare find for those seeking room to roam and a home that’s been lovingly cared for.
| 3 days ago | Listing updated with changes from the MLS® | |
| 3 days ago | Status changed to Pending | |
| 2 months ago | Listing first seen on site |
Listing courtesy of Erin Queen of Forks Avenue Real Estate

Listing information is provided by Participants of the Northwest MLS. IDX information is provided exclusively for personal, non-commercial use, and may not be used for any purpose other than to identify prospective properties consumers may be interested in purchasing. Information is deemed reliable but not guaranteed. Copyright 2026, Northwest MLS.
All data is obtained from various sources and may not have been verified by the broker or MLS Grid. Supplied open house information is subject to change without notice. All information should be independently reviewed and verified for accuracy. Properties may or may not be listed by the office/agent presenting the information.
Last checked: 2026-07-26 08:40 PM PDT
*Estimate only. Actual rebate may vary based on final price, lender requirements, MLS rules, and broker policies.
Found a home you love?
Schedule a free consultation to lock in your rebate before you offer.
Calls and texts are answered by Amy, our AI assistant, who can answer questions and help you book.