Property search · The Consumer Protection Brokerage
Every listing shows your estimated rebate.
The green number on each home is what could come back to you: the buyer-broker fee (typically 2 to 3%) minus our flat $9,750. No other search shows you this, because no other brokerage gives it back.
5406 59th Place NEMarysville, WA 98270
Listing courtesy of Vince M Grant of RE/MAX Elite
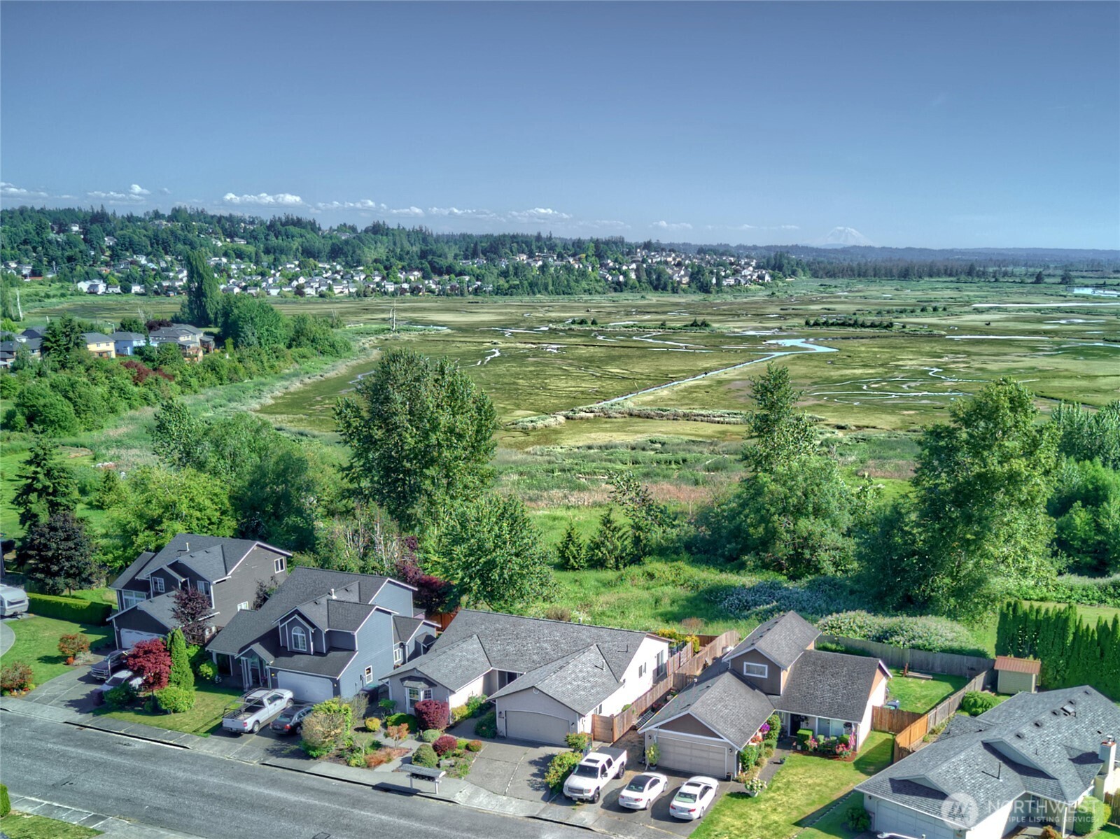
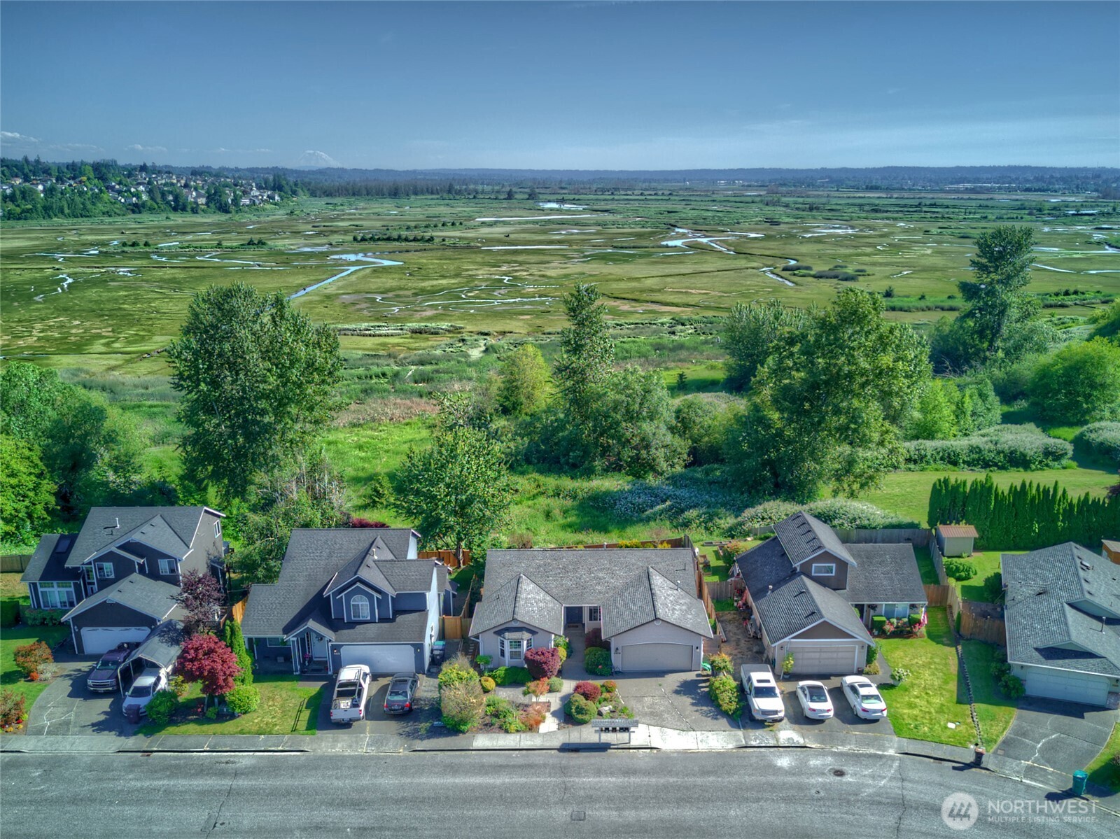
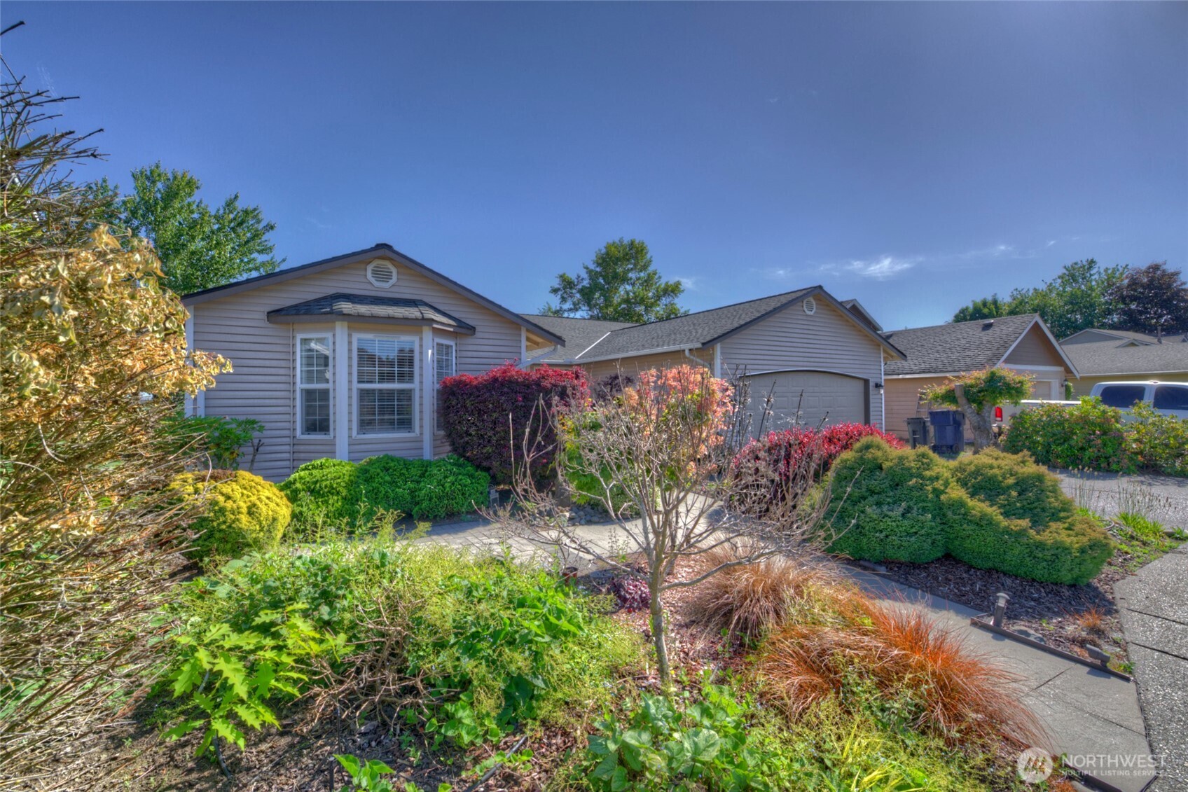
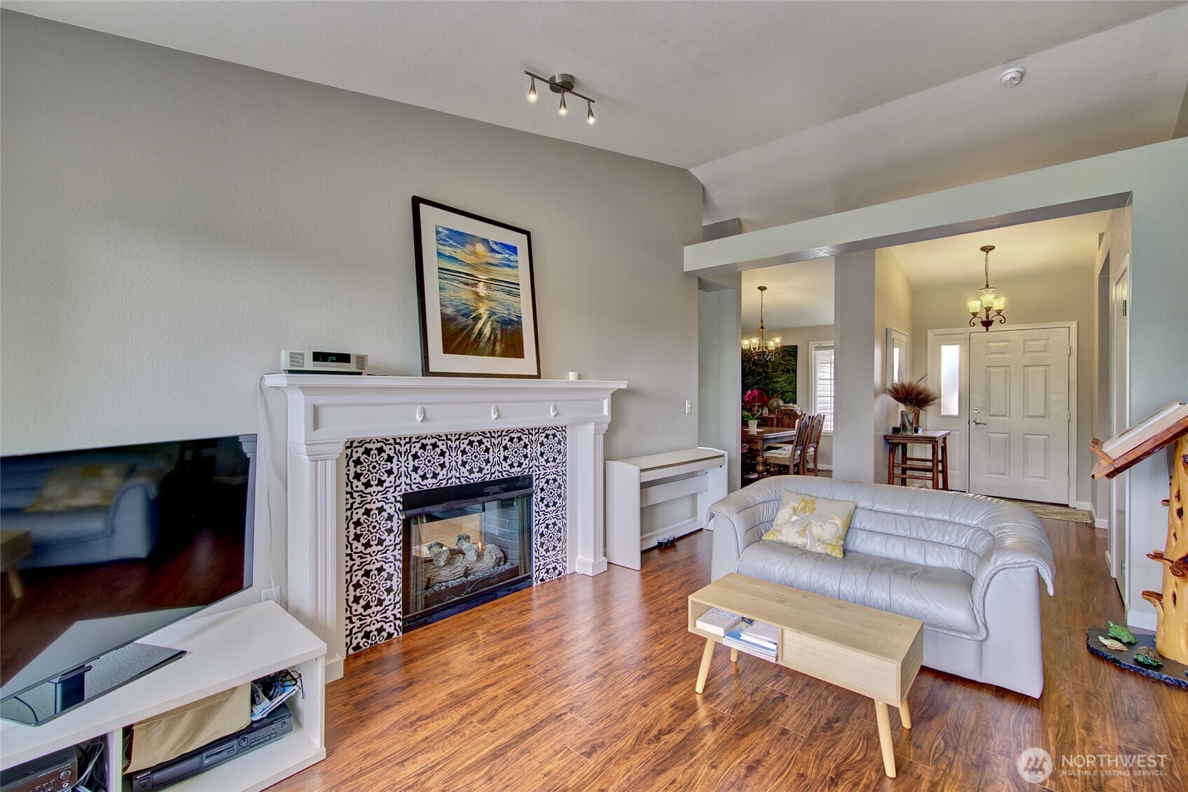
Water, mountain, & greenbelt views! Welcome home to a rare combination of comfort, privacy, & value for this Marysville rambler. Perched to capture water & picturesque Mount Rainer views while cooking in your gorgeously remodeled kitchen, enjoying a meal with friends at your table, relaxing in living room, or enjoying a glass of wine on the deck, this beautifully updated rambler offers the easy lifestyle so many buyers seek. Imagine your morning coffee on the expansive composite deck as the light reflects across the Qwuloolt Estuary or taking an evening stroll along the nearby Ebey Waterfront Trail. With shopping, dining, transit, and commuter routes just minutes away, you'll enjoy the perfect balance of peaceful surroundings and everyday convenience. Private cul-de-sac, no HOA, and generous outdoor space creates an inviting retreat for relaxing, entertaining, or simply enjoying the view. Inside, thoughtfully updated living space shines with a remodeled kitchen featuring quartz countertops, updated bathrooms, & stylish flooring. The flexible floor plan includes 3 bedrooms, formal dining room or home office, spacious living and family rooms connected by a double-sided fireplace, and seamless access to the deck and patio. Recent improvements include an updated roof and expanded outdoor living spaces. Additional features include 2x220 power in the garage, water and mountain views from the main living areas, and easy access to I-5 and Highway 9. Pre-inspection attached.
| 3 weeks ago | Listing updated with changes from the MLS® | |
| 3 weeks ago | Price changed to $725,000 | |
| 2 months ago | Listing first seen on site |
Listing courtesy of Vince M Grant of RE/MAX Elite

Listing information is provided by Participants of the Northwest MLS. IDX information is provided exclusively for personal, non-commercial use, and may not be used for any purpose other than to identify prospective properties consumers may be interested in purchasing. Information is deemed reliable but not guaranteed. Copyright 2026, Northwest MLS.
All data is obtained from various sources and may not have been verified by the broker or MLS Grid. Supplied open house information is subject to change without notice. All information should be independently reviewed and verified for accuracy. Properties may or may not be listed by the office/agent presenting the information.
Last checked: 2026-07-26 09:45 PM PDT
*Estimate only. Actual rebate may vary based on final price, lender requirements, MLS rules, and broker policies.
Found a home you love?
Schedule a free consultation to lock in your rebate before you offer.
Calls and texts are answered by Amy, our AI assistant, who can answer questions and help you book.