Property search · The Consumer Protection Brokerage
Every listing shows your estimated rebate.
The green number on each home is what could come back to you: the buyer-broker fee (typically 2 to 3%) minus our flat $9,750. No other search shows you this, because no other brokerage gives it back.
1724 Ridgeview DriveClarkston, WA 99403
Listing courtesy of Christy Lee Naumann of Real Estate by You, LLC
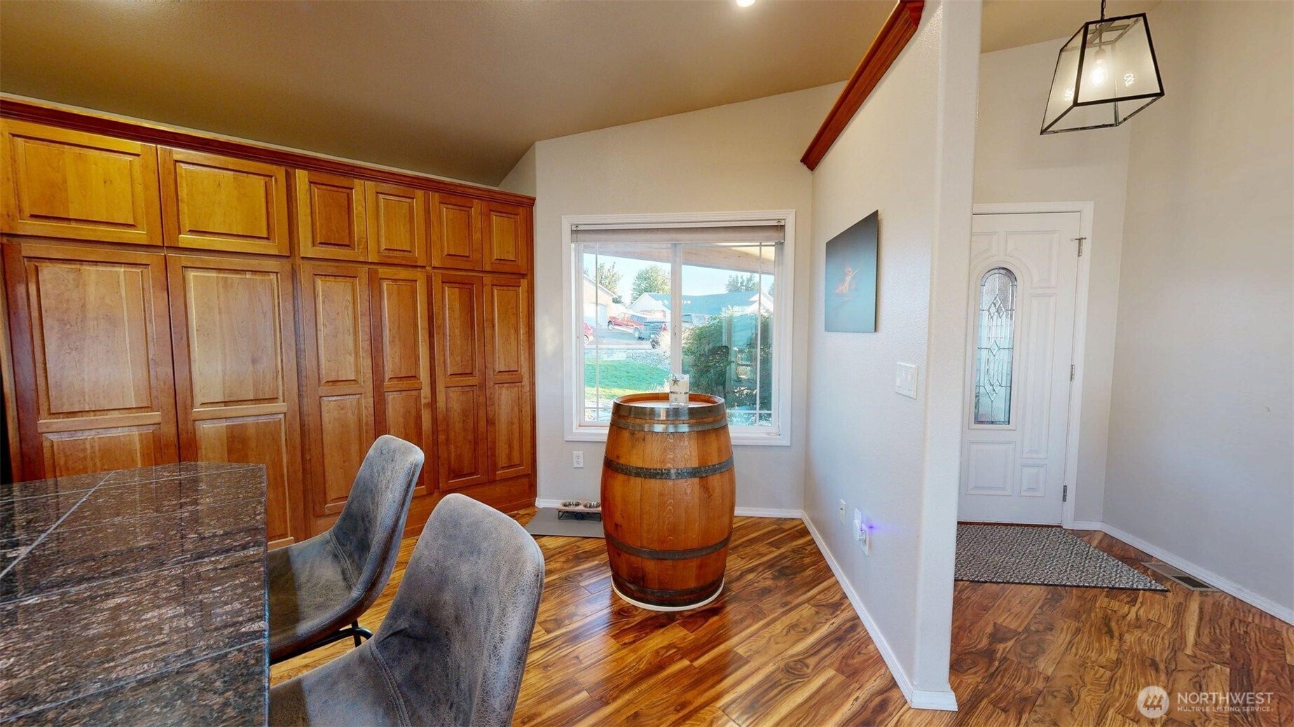
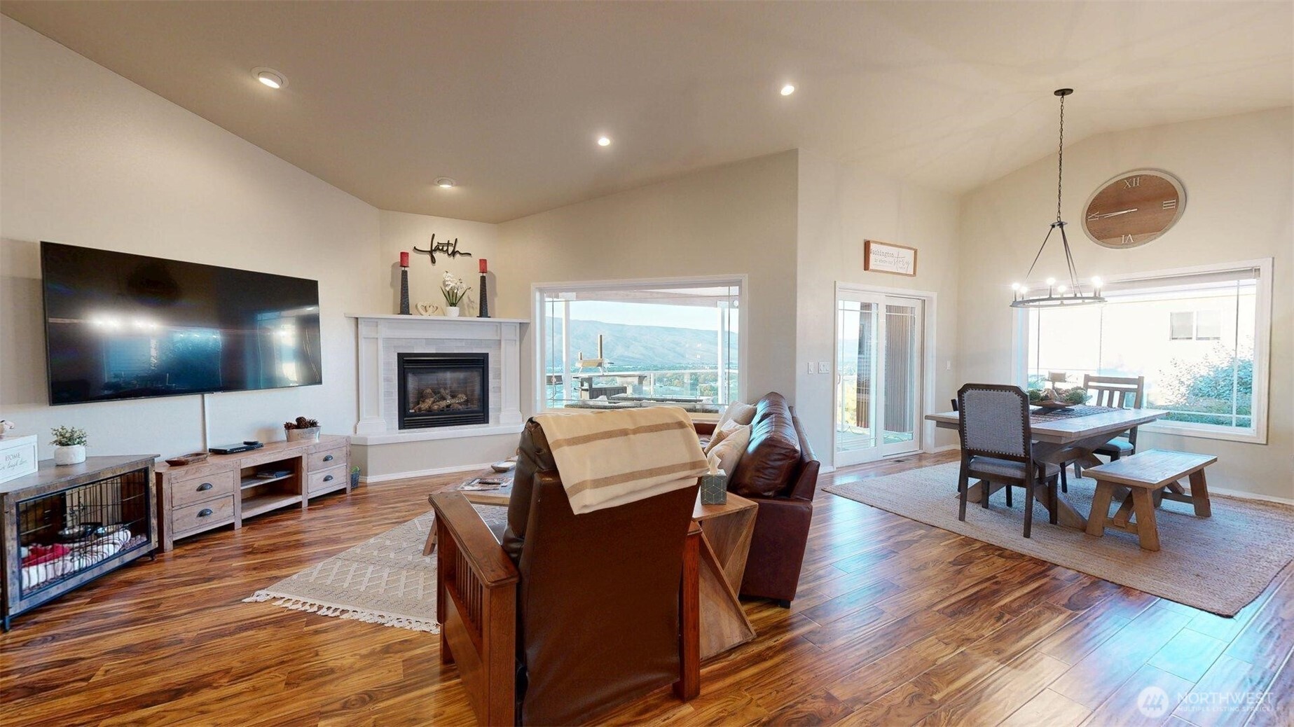
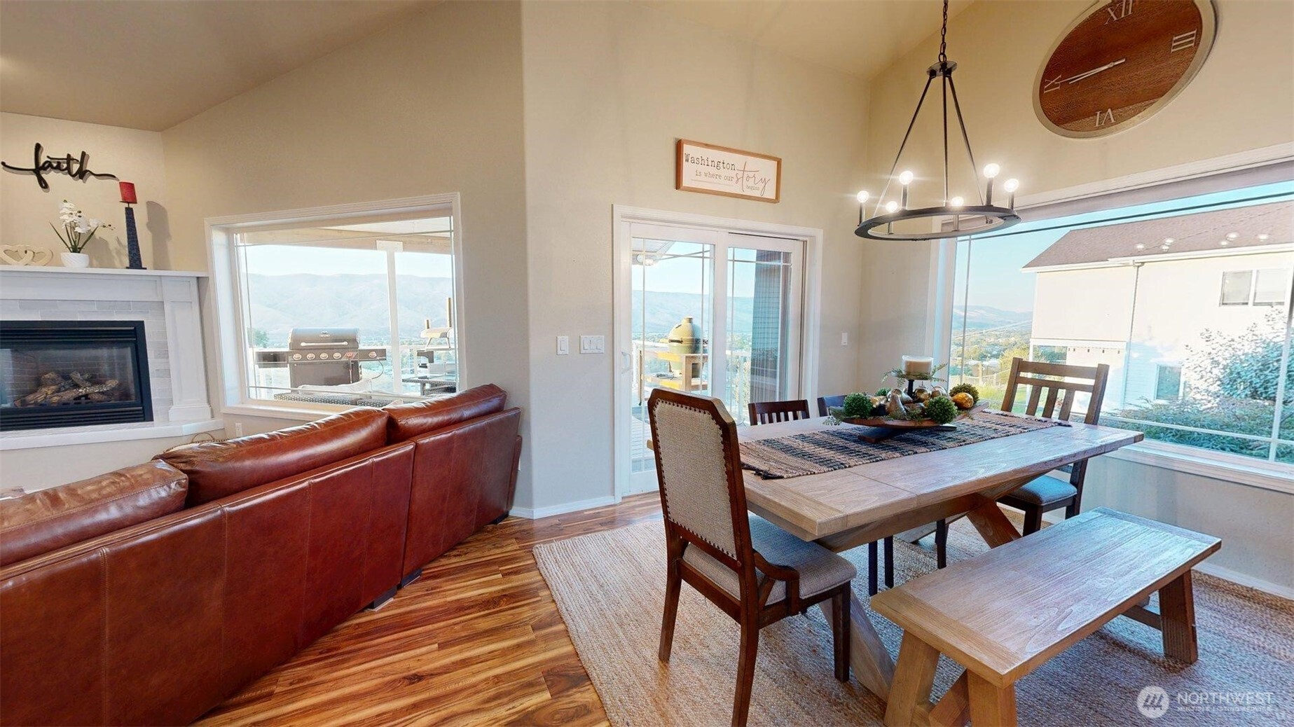
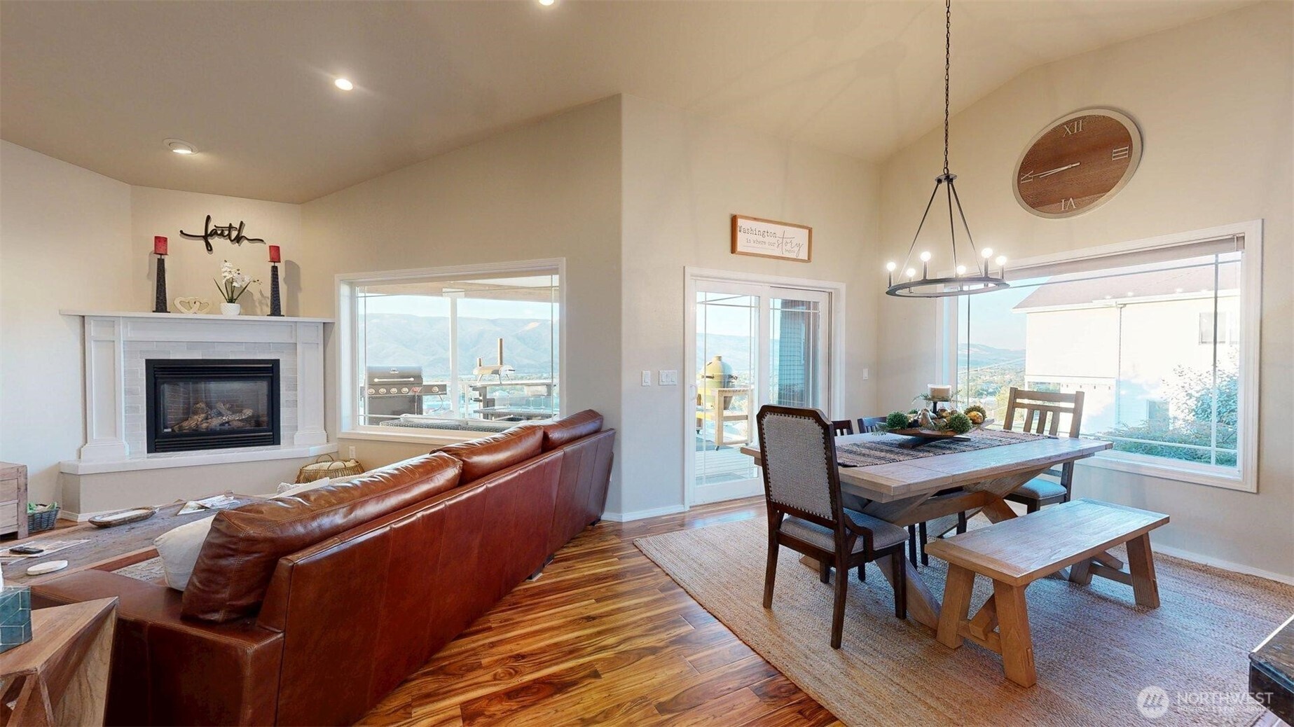
As you enter this lovely, well-maintained home, you won't know where to land your eyes. Will it be the stunning, panoramic territorial and river views, the relaxed open-concept feel, or the gorgeous hardwood floors? The gourmet, high-end kitchen is a chef's dream, boasting premium countertops, a classic farmhouse sink, and top-tier finishes. Designed for effortless main-floor living, the primary suite shares the main level with a convenient utility room, an additional bedroom, and a full bath. Step out from the dining room onto the covered deck, with its modern glass railing and soak in the view. Two cozy fireplaces add warmth and character to the living spaces. Downstairs, the fully finished lower level offers incredible flexibility with two more bedrooms, and two additional bathrooms. A large family/bonus room tailored to your lifestyle, alongside an ample mechanical room with great storage. Set your mind completely at ease with a brand-new HVAC system already installed. Outside, the low-maintenance yard leaves you with nothing left to do but relax and enjoy living in one of the area's most highly desired neighborhoods. Move-in ready and waiting for you!
| 2 weeks ago | Listing updated with changes from the MLS® | |
| 2 weeks ago | Status changed to Pending | |
| 4 weeks ago | Price changed to $579,000 | |
| 2 months ago | Listing first seen on site |
Listing courtesy of Christy Lee Naumann of Real Estate by You, LLC

Listing information is provided by Participants of the Northwest MLS. IDX information is provided exclusively for personal, non-commercial use, and may not be used for any purpose other than to identify prospective properties consumers may be interested in purchasing. Information is deemed reliable but not guaranteed. Copyright 2026, Northwest MLS.
All data is obtained from various sources and may not have been verified by the broker or MLS Grid. Supplied open house information is subject to change without notice. All information should be independently reviewed and verified for accuracy. Properties may or may not be listed by the office/agent presenting the information.
Last checked: 2026-07-26 08:25 PM PDT
*Estimate only. Actual rebate may vary based on final price, lender requirements, MLS rules, and broker policies.
Found a home you love?
Schedule a free consultation to lock in your rebate before you offer.
Calls and texts are answered by Amy, our AI assistant, who can answer questions and help you book.